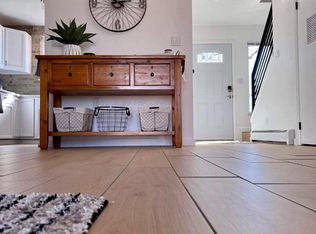
HOA includes insurance covering the building exterior maintenance, water, sewer and trash. Then location, layout and opportunity come together at 2721 Patterson Road #502. This well-maintained, two-bedroom, two-bedroom townhome offers 1,080 square feet and an open main-level floor plan designed for comfortable everyday living. The kitchen flows into the dining area, which opens directly to the living room, creating one connected space for relaxing, gathering and entertaining. Updated LVP flooring gives the downstairs a clean, cohesive look, while the neutral interior provides an excellent starting point for future updates and personal style. The home has been carefully maintained and includes new exhaust fans in both bathrooms, professionally replaced electrical receptacles and a new GFCI circuit breaker. Outside, enjoy a semi-private backyard and patio with room to create a comfortable outdoor retreat. Parking includes one covered space and two additional spaces, along with convenient storage in the carport. Centrally located near shopping, dining, medical services. Colorado Mesa University and everyday Grand Junction conveniences, this townhome puts you close to nearly everything. With a functional layout, valuable parking, updated flooring and plenty of potential, this is an opportunity worth seeing.
For sale
$239,000
2721 Patterson Rd APT 502, Grand Junction, CO 81506
2beds
2baths
1,080sqft
Townhouse
Built in 1977
871 Square Feet Lot
$232,500 Zestimate®
$221/sqft
$360/mo HOA
What's special
- 1 day |
- 153 |
- 4 |
Likely to sell faster than
Zillow last checked:
Listing updated:
Listed by:
BILL NEEDHAM 970-765-4135,
RE/MAX 4000, INC
Source: GJARA,MLS#: 20264197
Facts & features
Interior
Bedrooms & bathrooms
- Bedrooms: 2
- Bathrooms: 2
Rooms
- Room types: None
Primary bedroom
- Level: Upper
- Dimensions: 13.9X13
Bedroom 2
- Level: Upper
- Dimensions: 15X12.5
Dining room
- Level: Main
- Dimensions: 10.5X7.6
Family room
- Dimensions: 0
Kitchen
- Level: Main
- Dimensions: 9.5X8
Laundry
- Level: Upper
- Dimensions: 6X3
Living room
- Level: Main
- Dimensions: 17X10
Heating
- Baseboard, Hot Water, Natural Gas
Cooling
- Evaporative Cooling
Appliances
- Included: Dryer, Dishwasher, Electric Oven, Electric Range, Disposal, Range Hood, Trash Compactor
- Laundry: Laundry Closet, In Hall
Features
- Ceiling Fan(s), Kitchen/Dining Combo, Upper Level Primary, Window Treatments
- Flooring: Carpet, Luxury Vinyl, Luxury VinylPlank
- Windows: Window Coverings
- Basement: Crawl Space
- Has fireplace: Yes
- Fireplace features: Living Room
Interior area
- Total structure area: 1,080
- Total interior livable area: 1,080 sqft
Property
Parking
- Total spaces: 2
- Parking features: Carport
- Garage spaces: 2
- Has carport: Yes
Accessibility
- Accessibility features: Accessible Approach with Ramp
Features
- Levels: Two
- Stories: 2
- Patio & porch: Covered, Patio
- Exterior features: Other, See Remarks, Sprinkler/Irrigation
- Fencing: Privacy
Lot
- Size: 871 Square Feet
- Dimensions: 41 x 20
- Features: Landscaped, Sprinkler System
Details
- Parcel number: 294512210018
- Zoning description: Residential
Construction
Type & style
- Home type: Townhouse
- Architectural style: Two Story
- Property subtype: Townhouse
Materials
- Brick, Wood Siding, Wood Frame
- Roof: Asphalt,Composition
Condition
- Year built: 1977
Utilities & green energy
- Sewer: Connected
- Water: Public
Community & HOA
Community
- Subdivision: Patterson Gardens
HOA
- Has HOA: Yes
- Services included: Common Area Maintenance, Insurance, Maintenance Structure, Road Maintenance, Sewer, Snow Removal, Sprinkler, Trash, Water
- HOA fee: $360 monthly
Location
- Region: Grand Junction
- Elevation: 4670
Financial & listing details
- Price per square foot: $221/sqft
- Tax assessed value: $219,960
- Annual tax amount: $256
- Date on market: 8/20/2026
Estimated market value
$232,500
$221,000 - $244,000
$1,636/mo
Price history
| Date | Event | Price |
|---|---|---|
| 8/20/2026 | Listed for sale | $239,000$221/sqft |
Source: GJARA #20264197 Report a problem | ||
Public tax history
| Year | Property taxes | Tax assessment |
|---|---|---|
| 2025 | $256 +0.5% | $15,510 +40.2% |
| 2024 | $254 -20.3% | $11,060 -3.6% |
| 2023 | $319 -0.4% | $11,470 +26% |
| 2022 | $321 +25.9% | $9,100 -2.8% |
| 2021 | $255 | $9,360 +22.8% |
| 2020 | $255 +3.8% | $7,620 -0.7% |
| 2019 | $245 | $7,670 +7.7% |
| 2018 | $245 +5% | $7,120 |
| 2017 | $234 | $7,120 -6.9% |
| 2016 | $234 -1.5% | $7,650 |
| 2015 | $237 +9.1% | $7,650 +8.4% |
| 2014 | $217 | $7,060 |
| 2013 | -- | $7,060 -18.6% |
| 2012 | $506 | $8,670 |
| 2011 | -- | $8,670 -22.2% |
| 2010 | -- | $11,140 |
| 2009 | -- | $11,140 +37.2% |
| 2008 | $510 -7.1% | $8,120 |
| 2007 | $549 +20.5% | $8,120 +21.4% |
| 2006 | $455 -7.9% | $6,690 |
| 2005 | $494 +15% | $6,690 +7.4% |
| 2004 | $430 -15.6% | $6,230 -13.1% |
| 2003 | $509 +14.7% | $7,170 +8.1% |
| 2002 | $444 -15.3% | $6,630 -6.1% |
| 2001 | $524 | $7,060 |
Find assessor info on the county website
Monthly payment
Est. payment
Payment breakdown
Explore the cost of this home by adjusting the details. Changes won't be saved.Climate risks
Neighborhood: 81506
Nearby schools
GreatSchools rating
- 8/10Orchard Avenue Elementary SchoolGrades: PK-5Distance: 0.4 mi
- 4/10West Middle SchoolGrades: 6-8Distance: 1.3 mi
- 3/10Grand Junction High SchoolGrades: 9-12Distance: 1 mi
Schools provided by the listing agent
- Elementary: Orchard Avenue
- Middle: West
- High: Grand Junction
Source: GJARA. This data may not be complete. We recommend contacting the local school district to confirm school assignments for this home.
- $392,5003 bd1 ba1.2k sqft2525 N 15th St, Grand Junction, CO 81501Off Market
- $273,1003 bd2 ba1.2k sqft2721 Patterson Rd APT 804, Grand Junction, CO 81506Off Market

- $252,0003 bd2 ba1.2k sqft2721 Patterson Rd APT 701, Grand Junction, CO 81506Sold

- $250,0003 bd2 ba1.2k sqft2721 Patterson Rd APT 902, Grand Junction, CO 81506Sold
- $199,9002 bd2 ba1k sqft2721 Patterson Rd #604, Grand Junction, CO 81501Sold
- $259,0003 bd2 ba1.2k sqft2721 Patterson Rd APT 404, Grand Junction, CO 81506Sold
- $237,7002 bd1 ba852 sqft1434 Wellington Ave, Grand Junction, CO 81501Off Market
- $359,9003 bd2 ba1.2k sqft2515 N 15th St, Grand Junction, CO 81501Sold
A local agent can set up tours, give advice and negotiate with sellers.
A local lender can help you make sure your offer is ready when you are.
Similar homes
- $215,0002 bd2 ba1.1k sqft2150 College Pl APT 2, Grand Junction, CO 81501For Sale
 MLS ID #20262181, ANTHONY IPPOLITO, REAL ESTATE WEST. GJARA
 - $244,5003 bd2 ba1.2k sqft555-28 1/2 Rd #17, Grand Junction, CO 81501For Sale
 MLS ID #20262752, SKYLER KRAAI, COLDWELL BANKER DISTINCTIVE PROPERTIES. GJARA
 - $204,9002 bd1 ba864 sqft3233 Lakeside Dr APT 110, Grand Junction, CO 81506For Sale
 MLS ID #20264047, JENNIFER CIRKA, GREYHOUND REAL ESTATE. GJARA
 - $264,0002 bd2 ba1k sqft636 Horizon Dr APT 901, Grand Junction, CO 81506For Sale
 MLS ID #20263499, NIKI YENTER-PRZYSTUP, NEXTHOME VALLEY PROPERTIES. GJARA
 - $330,0002 bd2 ba1.3k sqft508 Eastgate Ct, Grand Junction, CO 81501For SaleMLS ID #20264171, RANDIA COATS, COLDWELL BANKER DISTINCTIVE PROPERTIES. GJARA
- $299,9003 bd2 ba912 sqft2533 Elm Ave, Grand Junction, CO 81501For SaleMLS ID #20264182, JULI D'ANN JACOBSON, REAL BROKER, LLC DBA REAL. GJARA
- $255,0002 bd2 ba918 sqft1111 Horizon Dr APT 310, Grand Junction, CO 81506For SaleMLS ID #20260862, ROBIN LEVINE, COLDWELL BANKER DISTINCTIVE PROPERTIES. GJARA
- $205,0002 bd1 ba864 sqft3231 Lakeside Dr APT 102, Grand Junction, CO 81506For SaleMLS ID #20263687, MARESA SPARKS, KELLER WILLIAMS COLORADO WEST REALTY. GJARA
- $--3 bd2 ba1k sqft2959 Bookcliff Ave, Grand Junction, CO 81504AuctionAuction.com 2
- $249,0002 bd1 ba734 sqft2245 Linda Ln, Grand Junction, CO 81501For SaleMLS ID #20263813, NATHALIE AMES, NEXTHOME GRAND. GJARA
- $315,0002 bd2 ba810 sqft1640 Grand Ave, Grand Junction, CO 81501For Sale By Owner
- $211,5002 bd1 ba864 sqft3233 Lakeside Dr APT 310, Grand Junction, CO 81506For SaleMLS ID #20263224, LAUREEN GUTIERREZ, HOMESMART REALTY PARTNERS. GJARA
- $219,0002 bd1 ba864 sqft3146 Lakeside Dr APT 201, Grand Junction, CO 81506For SaleMLS ID #20255678, BEV CARNETT, BRAY REAL ESTATE. GJARA
- $219,9002 bd2 ba960 sqft102 Park Dr #104F, Grand Junction, CO 81501For SaleMLS ID #20263150, CHANEL CRUMBAUGH, CENTURY 21 ELEVATED REAL ESTATE. GJARA
- $210,0002 bd1 ba864 sqft3231 Lakeside Dr APT 110, Grand Junction, CO 81506For SaleMLS ID #20253026, STEPHANIE MCCARTNEY, KELLER WILLIAMS COLORADO WEST REALTY. GJARA
- $249,9002 bd1 ba720 sqft2835 Kennedy Ave, Grand Junction, CO 81501For SaleMLS ID #20264046, SHELLY RAMOS, RE/MAX 4000, INC. GJARA
- $350,0002 bd2 ba1.2k sqft568 Garden Grove Ct, Grand Junction, CO 81501For SaleMLS ID #20264108, LORI MASER JONES, RE/MAX 4000, INC. GJARA
- $211,0002 bd1 ba846 sqft3150 Lakeside Dr APT 208, Grand Junction, CO 81506For SaleMLS ID #20254416, SHANNAN SPEER, NEXTHOME VIRTUAL. GJARA
- $235,0003 bd2 ba1.5k sqft125 Franklin Ave APT 501, Grand Junction, CO 81505For SaleMLS ID #20263427, SKYLER KRAAI, COLDWELL BANKER DISTINCTIVE PROPERTIES. GJARA
- $325,0003 bd2 ba1.3k sqft3006 Ronlin Ct, Grand Junction, CO 81504For SaleMLS ID #20264204, NICCI COX, COLUMBINE REALTY & PROPERTY MANAGEMENT. GJARA
