Because we’re all about that BASE-camp... Priced to sell, this super cute and spacious condo is in great condition and turnkey for a homeowner, investor or a west-slope enthusiast searching for a low-cost, high quality basecamp • Updated in 2021, it features an open living area with several windows for great light, LVP flooring throughout and updated bathrooms • Upgraded appliances (including a fabulous induction range with convection oven!) and full-size washer/dryer are included • The primary bedroom features an updated en-suite bathroom with double vanities, a spacious walk-in shower, and is able to be locked off as an owner’s unit if the rest of the condo is rented as a 1-bedroom • New solid-core doors on both bedrooms • A 1-car garage, dedicated driveway and plenty of storage inside the condo & garage • Outside, a small, private back area plus HOA shady yard area nearby • The sellers have utilized the condo as a west-slope basecamp and successfully rented the it as a one-bedroom arrangement (no access to the primary bedroom or the garage) for $1,450 a month • Per the HOA manager, all rental types are allowed (e.g. short/long-term, college students ARE allowed) • The location is quiet, with shopping, dining, and daily errands close at hand, and downtown Grand Junction a short trip away. Priced to sell, thoughtfully updated, and ready for its next chapter. Perhaps it’s yours to write!
For sale
$228,000
517-28 1/2 Rd #3B, Grand Junction, CO 81501
2beds
2baths
1,032sqft
Condominium
Built in 1982
-- sqft lot
$220,600 Zestimate®
$221/sqft
$185/mo HOA
What's special
Small private back areaUpgraded appliancesSpacious walk-in showerDouble vanitiesLvp flooring throughoutDedicated drivewayUpdated bathrooms
- 34 days
- 339
- 20
Zillow last checked:
Listing updated:
Listed by:
JENNIFER TAYLOR 970-250-9682,
THE CHRISTI REECE GROUP
Source: GJARA,MLS#: 20265153
Facts & features
Interior
Bedrooms & bathrooms
- Bedrooms: 2
- Bathrooms: 2
Rooms
- Room types: None
Primary bedroom
- Level: Upper
- Dimensions: 9.5x12.5
Bedroom 2
- Level: Upper
- Dimensions: 9.5x12
Dining room
- Level: Main
- Dimensions: N/A
Family room
- Dimensions: N/A
Kitchen
- Level: Main
- Dimensions: 8x10.5
Laundry
- Level: Main
- Dimensions: N/A
Living room
- Level: Main
- Dimensions: 14.5x18
Heating
- Forced Air, Natural Gas
Cooling
- Evaporative Cooling
Appliances
- Included: Dryer, Dishwasher, Electric Oven, Electric Range, Disposal, Microwave, Refrigerator, Range Hood, Washer
- Laundry: Laundry Closet, In Hall, Washer Hookup, Dryer Hookup
Features
- Ceiling Fan(s), Kitchen/Dining Combo, Laminate Counters, Quartz Counters, Upper Level Primary, Walk-In Shower, Window Treatments, Programmable Thermostat
- Flooring: Luxury Vinyl, Luxury VinylPlank
- Windows: Window Coverings
- Has fireplace: No
- Fireplace features: None
Interior area
- Total structure area: 1,032
- Total interior livable area: 1,032 sqft
Property
Parking
- Total spaces: 1
- Parking features: Attached, Garage, Garage Door Opener
- Attached garage spaces: 1
Accessibility
- Accessibility features: None, Low Threshold Shower
Features
- Levels: Two
- Stories: 2
- Patio & porch: None
- Exterior features: None
- Fencing: Picket
Lot
- Size: 357 Square Feet
- Dimensions: 17 x 21 Irregular
- Features: Irregular Lot, None
Details
- Parcel number: 294307334016
- Zoning description: PD
Construction
Type & style
- Home type: Condo
- Architectural style: Two Story
- Property subtype: Condominium
Materials
- Stucco, Wood Frame
- Foundation: Slab
- Roof: Asphalt,Composition
Condition
- Year built: 1982
- Major remodel year: 2021
Utilities & green energy
- Sewer: Connected
- Water: Public
Community & HOA
Community
- Subdivision: Villa San Marco
HOA
- Has HOA: Yes
- Services included: Common Area Maintenance, Maintenance Structure
- HOA fee: $185 monthly
Location
- Region: Grand Junction
- Elevation: 4597
Financial & listing details
- Price per square foot: $221/sqft
- Tax assessed value: $207,280
- Annual tax amount: $938
- Date on market: 10/16/2026
- Road surface type: Paved
Estimated market value
$220,600
$210,000 - $232,000
$1,594/mo
Price history
| Date | Event | Price |
|---|---|---|
| 10/16/2026 | Listed for sale | $228,000+63.7%$221/sqft |
Source: GJARA #20265153 Report a problem | ||
| 1/22/2021 | Sold | $139,300-7.1%$135/sqft |
Source: GJARA #20206232 Report a problem | ||
| 1/10/2021 | Pending sale | $149,900+20.9%$145/sqft |
Source: GJARA #20206232 Report a problem | ||
| 7/10/2019 | Listing removed | $124,000$120/sqft |
Source: RE/MAX 4000, INC #20191222 Report a problem | ||
| 7/9/2019 | Listed for sale | $124,000+0.8%$120/sqft |
Source: RE/MAX 4000, INC #20191222 Report a problem | ||
| 7/8/2019 | Sold | $123,000-0.8%$119/sqft |
Source: GJARA #20191222 Report a problem | ||
| 6/7/2019 | Pending sale | $124,000$120/sqft |
Source: RE/MAX 4000, INC #20191222 Report a problem | ||
| 6/4/2019 | Listed for sale | $124,000$120/sqft |
Source: RE/MAX 4000, INC #20191222 Report a problem | ||
| 5/28/2019 | Pending sale | $124,000$120/sqft |
Source: RE/MAX 4000, INC #20191222 Report a problem | ||
| 3/13/2019 | Listed for sale | $124,000+12.8%$120/sqft |
Source: RE/MAX 4000, INC #20191222 Report a problem | ||
| 5/4/2006 | Sold | $109,900$106/sqft |
Source: Public Record Report a problem | ||
Public tax history
| Year | Property taxes | Tax assessment |
|---|---|---|
| 2026 | $938 +46.4% | $14,100 -3.5% |
| 2025 | $641 +0.6% | $14,610 +15% |
| 2024 | $637 +8.3% | $12,700 -3.6% |
| 2023 | $588 -0.3% | $13,170 +61.4% |
| 2022 | $590 +14.2% | $8,160 -2.7% |
| 2021 | $517 | $8,390 +11.6% |
| 2020 | $517 +12.4% | $7,520 -0.7% |
| 2019 | $460 | $7,570 +17.4% |
| 2018 | $460 +32.2% | $6,450 |
| 2017 | $348 | $6,450 +17.3% |
| 2016 | $348 -1.3% | $5,500 |
| 2015 | $352 -5.3% | $5,500 -6% |
| 2014 | $372 | $5,850 |
| 2013 | -- | $5,850 -32.9% |
| 2012 | $523 | $8,720 |
| 2011 | -- | $8,720 -17.9% |
| 2010 | -- | $10,620 |
| 2009 | -- | $10,620 +25.2% |
| 2008 | $550 -8.2% | $8,480 |
| 2007 | $599 +19.2% | $8,480 +19.9% |
| 2006 | $502 -8.7% | $7,070 |
| 2005 | $551 +24% | $7,070 +17.1% |
| 2004 | $444 -15.3% | $6,040 -13% |
| 2003 | $524 +13.6% | $6,940 +7.4% |
| 2002 | $462 -14.8% | $6,460 -6% |
| 2001 | $542 | $6,870 |
Find assessor info on the county website
Monthly payment
Est. payment
Payment breakdown
Explore the cost of this home by adjusting the details. Changes won't be saved.Climate risks
Neighborhood: 81501
Nearby schools
Schools provided by the listing agent
- Elementary: Orchard Avenue
- Middle: Bookcliff
- High: Central
Source: GJARA. This data may not be complete. We recommend contacting the local school district to confirm school assignments for this home.
- $302,0003 bd2 ba1.1k sqft2848 Kennedy Ave UNIT C, Grand Junction, CO 81501Sold

- $323,5004 bd2 ba1.2k sqft2848 Kennedy Ave UNIT D, Grand Junction, CO 81501Off Market
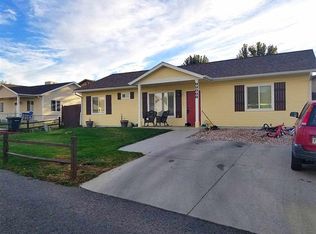
- $278,8003 bd1 ba1k sqft2848 Kennedy Ave UNIT A, Grand Junction, CO 81501Off Market
- $325,1004 bd2 ba1.2k sqft2848 Kennedy Ave UNIT B, Grand Junction, CO 81501Off Market
Similar homes
- $229,9002 bd2 ba1k sqft517-28 1/2 Rd #4E, Grand Junction, CO 81501For Sale
 MLS ID #20264946, CHELSEY KRIBBS, RE/MAX RISE UP. GJARA
- $289,0002 bd2 ba1k sqft517-28 1/4 Rd, Grand Junction, CO 81501For Sale
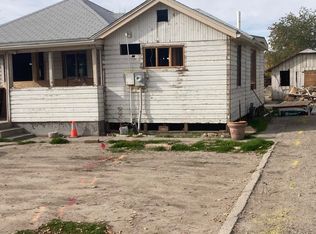 MLS ID #20265546, MARK CREGO, GREYHOUND REAL ESTATE. GJARA
- $225,0002 bd1 ba768 sqft523-28 1/4 Rd #20, Grand Junction, CO 81501For Sale
 MLS ID #20264452, LALITA HEINEMANN, RE/MAX 4000, INC. GJARA
- $233,9002 bd2 ba864 sqft598 W Indian Creek Dr APT 3, Grand Junction, CO 81501For Sale
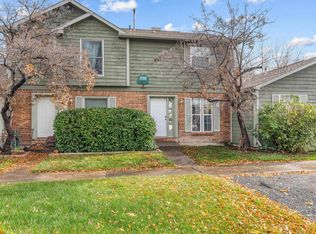 MLS ID #20265370, DIANE MCLEAN, KELLER WILLIAMS COLORADO WEST REALTY. GJARA
