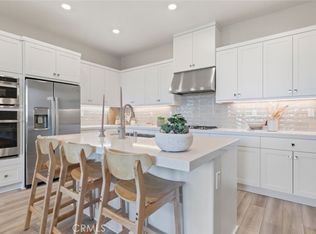
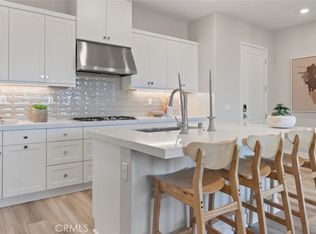
Exceptional TOP-FLOOR ONE BEDROOM | 915 SQ. FT.! Located in the FivePoint Valencia Community! With only one other unit on the floor, this home enjoys its own private wing. Beautiful finishes throughout this 1-bed, 1-bath features high ceilings, abundant natural light & luxury plank vinyl flooring. Charming formal entry with built-ins leads to the spacious Great Room. The expansive center island with breakfast bar anchors the white kitchen with marble-like quartz countertops, stainless steel appliances, & abundant custom cabinetry. Large living room offers plenty of space for a media wall and comfortable furniture suite, with a French door leading to the private balcony. Spacious and quiet bedroom boasts plush carpeting & a gigantic walk-in closet! Laundry closet with stackable washer & dryer (purchased 2025) included. Extraordinary private storage room directly across the hallway belongs exclusively to this unit--perfect for a home gym, office, hobby space, or additional storage! Attached single-car garage with EV charging on the first floor with stairs leading to the front door. Fully paid-off solar adds energy efficiency & value. Step outside and enjoy the fantastic FivePoint Valencia lifestyle with walking trails and incredible valley views, plus access to pool, spa, recreation center, sports courts & more. Terrific commuter location offering convenient access to major freeways, with dining, shopping, fitness, and everyday conveniences close by.
For sale
Listed by: eXp Realty of Greater Los Angeles • Molly Cronin • 818-203-9583
$398,000
27212 Diamond Peak Ln #301, Stevenson Ranch, CA 91381
1beds
915sqft
Condominium
Built in 2025
-- sqft lot
$-- Zestimate®
$435/sqft
$1,030/mo HOA
What's special
- 4 days
- 95
- 13
Zillow last checked:
Listing updated:
Listed by:
Molly Cronin DRE #01932237 818-203-9583,
eXp Realty of Greater Los Angeles
Source: CRMLS,MLS#: P1-28965 Originating MLS: California Regional MLS (Ventura & Pasadena-Foothills AORs)
Originating MLS: California Regional MLS (Ventura & Pasadena-Foothills AORs)Facts & features
Interior
Bedrooms & bathrooms
- Bedrooms: 1
- Bathrooms: 1
- Full bathrooms: 1
Rooms
- Room types: Bonus Room, Great Room, Kitchen, Laundry, Living Room, Other, Dining Room
Bathroom
- Features: Quartz Counters, Vanity, Walk-In Shower
Kitchen
- Features: Kitchen Island, Kitchen/Family Room Combo, Quartz Counters
Other
- Features: Walk-In Closet(s)
Heating
- Central
Cooling
- Central Air
Appliances
- Included: Dishwasher, Gas Cooktop, Gas Range, Microwave, Refrigerator, Tankless Water Heater, Water To Refrigerator
- Laundry: Gas Dryer Hookup, Laundry Closet, Stacked
Features
- Breakfast Bar, Separate/Formal Dining Room, Walk-In Closet(s)
- Flooring: Vinyl
- Has fireplace: No
- Fireplace features: None
- Common walls with other units/homes: 2+ Common Walls,End Unit,No One Above
Interior area
- Total interior livable area: 915 sqft
Property
Parking
- Total spaces: 1
- Parking features: On Street
- Attached garage spaces: 1
Features
- Levels: One
- Stories: 1
- Entry location: 3
- Patio & porch: Open, Patio
- Has private pool: Yes
- Pool features: Association, Community
- Has spa: Yes
- Spa features: Association, Gunite, Heated, In Ground
- Fencing: None
- Park: Vantage, Verve, Eastlink, Confluence - Parks
Lot
- Features: Sprinklers None
Details
- Parcel number: 2826196115
- Special conditions: Standard
Construction
Type & style
- Home type: Condo
- Property subtype: Condominium
- Attached to another structure: Yes
Condition
- Year built: 2025
Utilities & green energy
- Sewer: Public Sewer
- Water: Public
Green energy
- Energy generation: Solar
Community & HOA
Community
- Features: Curbs, Dog Park, Foothills, Park, Street Lights, Sidewalks, Pool
HOA
- Has HOA: Yes
- Amenities included: Clubhouse, Sport Court, Outdoor Cooking Area, Barbecue, Picnic Area, Playground, Trail(s)
- HOA fee: $770 monthly
- HOA name: Element/Outlook
- HOA phone: 800-232-7517
- Second HOA fee: $260 monthly
- Second HOA name: Valencia Master
- Second HOA phone: 661-532-7100
Location
- Region: Stevenson Ranch
Financial & listing details
- Price per square foot: $435/sqft
- Date on market: 9/24/2026
- Cumulative days on market: 5 days
- Listing terms: Cash,Cash to New Loan,FHA
Estimated market value
Not available
Estimated sales range
Not available
Not available
Price history
| Date | Event | Price |
|---|---|---|
| 9/25/2026 | Listed for sale | $398,000$435/sqft |
Source: eXp Realty #P1-28965 Report a problem | ||
Public tax history
Tax history is unavailable.
Monthly payment
Est. payment
Payment breakdown
Explore the cost of this home by adjusting the details. Changes won't be saved.Climate risks
Neighborhood: Valencia

Similar homes
- $385,0001 bd1 ba710 sqft27410 Merlin Pl #203, Valencia, CA 91381For Sale
 MLS ID #SR26204987, Jennifer Gangawer, Jason Mitchell Real Estate CA. CRMLS
 - $399,9001 bd1 ba710 sqft27466 Mercantile Ct #203, Valencia, CA 91381For Sale
 MLS ID #SR26152122, Robert Delwarte, Compass. CRMLS
 - $399,0001 bd2 ba688 sqft24125 Del Monte Dr Unit 153, Santa Clarita, CA 91355For Sale By Owner

- $584,9002 bd2 ba1.3k sqft27406 Merlin Pl #101, Valencia, CA 91381For Sale
 MLS ID #SR26207640, Thomas Abbott, Realty Executives Homes. CRMLS
