Skip main navigation
For sale
  • Listed by: Citywide Estates Inc • Caroline Yaghmourian • Contact: 818-429-3097
    Price cut: $10K (7/14)
    $389,990

    27410 Merlin Pl #203, Valencia, CA 91381

    1beds
    720sqft
    : 
    Loading
    Get pre-qualified
    Condominium
    Built in 2022
    -- sqft lot
    $389,400 Zestimate®
    $542/sqft
    $620/mo HOA

    What's special

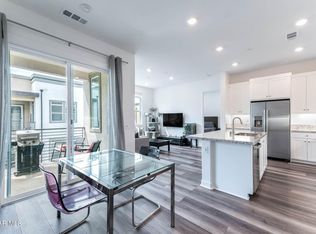
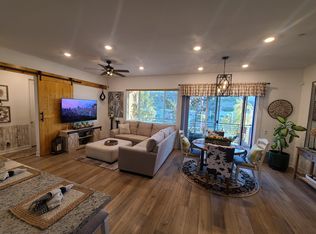
    Charming second floor this stunning 1 bedroom, 1 bath condo where modern design meets everyday comfort. Located in the highly sought-after FivePoint community of Valencia. Designed with both style and comfort in mind, this pristine home is your perfect retreat. Upon entering, you'll be welcomed by a beautifully open floor plan featuring a spacious living room, a pristine kitchen, and an inviting dining area! With all appliances included: Washer, Dryer, Refrigerator, Dishwasher, and Microwave -- This home is truly move-in ready! While extras include recessed lighting, in-unit laundry, leased solar panels, and a tankless water heater for energy efficiency. This home is also equipped with its own EV charger in the spacious tandem 1 car garage. Most importantly, this condo has been exceptionally maintained and cared for! You’ll also enjoy resort-style HOA amenities including: 3 unique swimming pools, Outdoor fire pit with ample seating, Community Center and Garden, Picnic areas, scenic walking trails, dog stations and so much more! Located just minutes from award-winning schools, golf courses, Westfield Mall, Six Flags Magic Mountain, and with easy freeway access. Don’t miss out on this opportunity—schedule your private showing today!
    26 days
    |
    896
    |
    48
    |

    Likely to sell faster than

    Zillow last checked:

    Listing updated:

    Listed by:

    Caroline Yaghmourian DRE #01253647 818-429-3097,

    Citywide Estates Inc

    Source: CRMLS,MLS#: SR26132364MLS LogoOriginating MLS: California Regional MLS

    Loading...

      Facts & features

      Interior

      Bedrooms & bathrooms
      • Bedrooms: 1
      • Bathrooms: 1
      • Full bathrooms: 1
      • Main level bathrooms: 1
      • Main level bedrooms: 1
      Rooms
      • Room types: Family Room, Kitchen, Laundry, Living Room, Primary Bathroom, Primary Bedroom
      Bathroom
      • Features: Bathroom Exhaust Fan, Granite Counters, Tub Shower
      Kitchen
      • Features: Granite Counters, Kitchen Island, Kitchen/Family Room Combo
      Heating
      • Central, Solar
      Cooling
      • Central Air
      Appliances
      • Included: 6 Burner Stove, Dishwasher, Disposal, Microwave, Refrigerator
      • Laundry: Inside, Stacked
      Features
      • Balcony, Granite Counters, High Ceilings, Open Floorplan, Recessed Lighting
      • Flooring: Carpet, Tile
      • Has fireplace: No
      • Fireplace features: None
      • Common walls with other units/homes: 2+ Common Walls
      Interior area
      • Total interior livable area: 720 sqft

      Property

      Parking
      • Total spaces: 1
      • Parking features: Electric Vehicle Charging Station(s), Garage, Tandem
      • Attached garage spaces: 1
      Features
      • Levels: One
      • Stories: 1
      • Entry location: Front
      • Patio & porch: Covered
      • Pool features: Community, Association
      • Has spa: Yes
      • Spa features: Association, Community
      • Has view: Yes
      • View description: Neighborhood
      Lot
      • Size: 1.42 Acres
      Details
      • Parcel number: 2826184147
      • Special conditions: Standard

      Construction

      Type & style
      • Home type: Condo
      • Property subtype: Condominium
      • Attached to another structure: Yes
      Condition
      • New construction: No
      • Year built: 2022
      Details
      • Builder name: Lennar

      Utilities & green energy

      • Sewer: Public Sewer
      • Water: Public

      Community & HOA

      Community
      • Features: Biking, Curbs, Storm Drain(s), Street Lights, Sidewalks, Pool
      • Security: Carbon Monoxide Detector(s), Smoke Detector(s)
      • Subdivision: Lamplight (Lamp5p)
      HOA
      • Has HOA: Yes
      • Amenities included: Clubhouse, Meeting Room, Maintenance Front Yard, Outdoor Cooking Area, Picnic Area, Playground, Pool, Recreation Room, Spa/Hot Tub, Storage, Trail(s)
      • HOA fee: $260 monthly
      • HOA name: Lamlight & Lantana Association
      • HOA phone: 800-232-7517
      • Second HOA fee: $360 monthly
      • Second HOA name: Seabreeze Management Co
      Location
      • Region: Valencia

      Financial & listing details

      • Price per square foot: $542/sqft
      • Tax assessed value: $424,483
      • Annual tax amount: $6,832
      • Date on market: 6/17/2026
      • Cumulative days on market: 27 days
      • Listing terms: Cash,Conventional

        Estimated market value

        $389,400

        $370,000 - $409,000

        $2,925/mo

        Price history

        DateEventPrice
        7/14/2026Price change$389,990-2.5%$542/sqft
        Source: CRMLS #SR26132364 Report a problem
        6/17/2026Listed for sale$399,990$556/sqft
        Source: CRMLS #SR26132364 Report a problem

        Public tax history

        YearProperty taxesTax assessment
        2025$6,832 +3.1%$424,483 +2%
        2024$6,627 -0.6%$416,160 +2%
        2023$6,670 $408,000
        Find assessor info on the county website

        Monthly payment

        Est. payment

        Payment breakdown

        Explore the cost of this home by adjusting the details. Changes won't be saved.
        All calculations are estimates and provided by Zillow, Inc. for informational purposes only. Actual amounts may vary.
        HOA fees may include property taxes on listings classified as Co-Ops. Contact the listing agent and/or owner for fee details.
        Mortgage interest rates are dependent on a number of factors, including credit score, down payment, and repayment length. Interest rate data provided by Zillow Group Marketplace, Inc. as of 1/1/1970 from various mortgage lenders with which we have lead or other similar arrangements; the Estimated Payment is an average of those rates.
        See how much you could borrow to make a competitive offer.

        Climate risks

        Neighborhood: Valencia

        Getting around

        6 / 100
        Car-Dependent
        13 / 100
        Somewhat Bikeable

        Nearby schools

        GreatSchools rating

        A local agent can set up tours, give advice and negotiate with sellers.

        Browse local experts

        Similar homes

            • Local buyer's agents are ready to help