Well maintained one story home in Pecan Lakes that offers a well lit open floor plan. This 3 bedroom, 2 bath home is tucked away at the end of a quiet cul-de-sac in a wonderful community complete with a communal clubhouse, pool and park. This sought out community offers a variety of schools and a small town feel while being conveniently close to shopping, restaurants, and the Pecan Grove Plantation Country Club which boasts golf, tennis, and fitness facilities. NEW ROOF (2024), NEW FENCE (2021), NEW EXTERIOR DOORS (2021), NEW KITCHEN CABINETS (2021), DISHWASHER (2021), NEW CARPET IN FAMILY ROOM AND LIVING ROOM (2021).
For sale
$295,000
2722 Falling Forest Ct, Richmond, TX 77406
3beds
1,708sqft
Single Family Residence
Built in 2001
7,335 Square Feet Lot
$286,700 Zestimate®
$173/sqft
$48/mo HOA
What's special
- 68 days
- 101
- 5
Zillow last checked:
Listing updated:
Listed by:
Radford Byerly TREC #0530128 713-446-2191,
John Byerly Properties
Source: HAR,MLS#: 29139723
Facts & features
Interior
Bedrooms & bathrooms
- Bedrooms: 3
- Bathrooms: 2
- Full bathrooms: 2
Rooms
- Room types: Family Room, Utility Room
Primary bedroom
- Level: First
- Area: 192
- Dimensions: 16x12
Bedroom
- Level: First
- Area: 130
- Dimensions: 13x10
Bedroom
- Level: First
- Area: 121
- Dimensions: 11x11
Family room
- Level: First
- Area: 270
- Dimensions: 18x15
Kitchen
- Level: First
- Area: 195
- Dimensions: 15x13
Living room
- Level: First
- Area: 156
- Dimensions: 13x12
Utility room
- Level: First
- Area: 42
- Dimensions: 7x6
Heating
- Natural Gas
Cooling
- Electric
Appliances
- Included: Disposal, Electric Oven, Microwave, Dishwasher
- Laundry: Electric Dryer Hookup, Gas Dryer Hookup
Features
- Prewired for Alarm System, All Bedrooms Down, Primary Bed - 1st Floor
- Flooring: Carpet, Tile
- Windows: Window Coverings
Interior area
- Total structure area: 1,708
- Total interior livable area: 1,708 sqft
Property
Parking
- Total spaces: 2
- Parking features: Attached
- Attached garage spaces: 2
Features
- Stories: 1
- Has spa: Yes
- Fencing: Back Yard,Full
Lot
- Size: 7,335 Square Feet
- Features: Back Yard, Cul-De-Sac, 0 Up To 1/4 Acre
Details
- Parcel number: 6536030040590901
Construction
Type & style
- Home type: SingleFamily
- Architectural style: Traditional
- Property subtype: Single Family Residence
Materials
- Brick, Cement Siding
- Foundation: Slab
- Roof: Composition
Condition
- New construction: No
- Year built: 2001
Utilities & green energy
- Water: Water District
Community & HOA
Community
- Security: Prewired for Alarm System
- Subdivision: Pecan Lakes Sec 3
HOA
- Has HOA: Yes
- Amenities included: Clubhouse, Park, Pool
- HOA fee: $575 annually
Location
- Region: Richmond
Financial & listing details
- Price per square foot: $173/sqft
- Tax assessed value: $286,541
- Annual tax amount: $6,286
- Date on market: 7/3/2026
- Listing terms: Cash,Conventional
- Road surface type: Concrete
Estimated market value
$286,700
$272,000 - $301,000
$1,886/mo
Price history
| Date | Event | Price |
|---|---|---|
| 7/6/2026 | Listed for sale | $295,000+37.2%$173/sqft |
Source:  HAR #29139723 Report a problem HAR #29139723 Report a problem | ||
| 4/8/2025 | Listing removed | $2,095$1/sqft |
Source: Zillow Rentals Report a problem | ||
| 1/14/2025 | Listed for rent | $2,095$1/sqft |
Source: Zillow Rentals Report a problem | ||
| 8/22/2018 | Listing removed | $215,000$126/sqft |
Source: Better Homes and Gardens Real Estate Gary Greene #93487714 Report a problem | ||
| 5/23/2018 | Listed for sale | $215,000$126/sqft |
Source: Better Homes and Gardens Real Estate Gary Greene #93487714 Report a problem | ||
Public tax history
| Year | Property taxes | Tax assessment |
|---|---|---|
| 2025 | $4,496 -2.4% | $286,541 -2.4% |
| 2024 | $4,606 +4.8% | $293,553 +6.1% |
| 2023 | $4,393 +9.2% | $276,599 +16.4% |
| 2022 | $4,024 +19.5% | $237,670 +19.6% |
| 2021 | $3,368 +1% | $198,700 +2.6% |
| 2020 | $3,335 -2.1% | $193,630 +1.2% |
| 2019 | $3,405 -2.5% | $191,310 +1.6% |
| 2018 | $3,493 -21.2% | $188,380 +3.4% |
| 2017 | $4,430 | $182,140 +2.3% |
| 2016 | $4,430 +39.3% | $177,960 +5% |
| 2015 | $3,181 +9.9% | $169,540 +10.4% |
| 2014 | $2,893 | $153,510 +5.7% |
| 2013 | -- | $145,170 -1.2% |
| 2012 | -- | $147,000 +3.9% |
| 2011 | -- | $141,460 +1.9% |
| 2010 | -- | $138,790 -0.7% |
| 2009 | -- | $139,800 |
| 2008 | -- | $139,800 +0.3% |
| 2007 | -- | $139,350 +2.1% |
| 2006 | -- | $136,500 +3.3% |
| 2005 | -- | $132,100 +1.6% |
| 2004 | -- | $130,000 |
| 2003 | -- | -- |
| 2002 | -- | -- |
| 2001 | -- | -- |
| 2000 | -- | -- |
Find assessor info on the county website
Monthly payment
Est. payment
Payment breakdown
Explore the cost of this home by adjusting the details. Changes won't be saved.Climate risks
Neighborhood: 77406
Nearby schools
Schools provided by the listing agent
- Elementary: Frost Elementary School (Lamar)
- Middle: Briscoe Junior High School
- High: Foster High School
Source: HAR. This data may not be complete. We recommend contacting the local school district to confirm school assignments for this home.

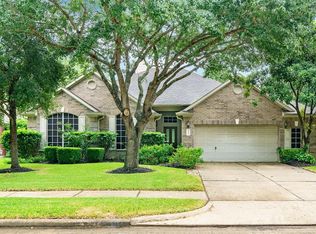
Similar homes
- $289,9004 bd2 ba1.8k sqft822 Mayweather Ln, Richmond, TX 77406For Sale
 MLS ID #28610372, Ishme Allah, Village Property Advisors. HAR
 - $340,0003 bd2 ba2.3k sqft1407 Brady Creek Ln, Richmond, TX 77406For Sale
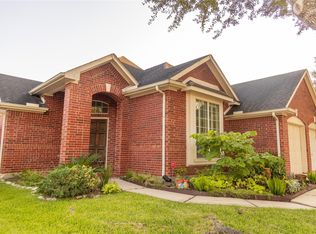 MLS ID #53306203, Jenny Gonsalves, HomeSmart. HAR
 - $279,0003 bd2 ba1.5k sqft11123 Overland Trail Dr, Richmond, TX 77406For Sale
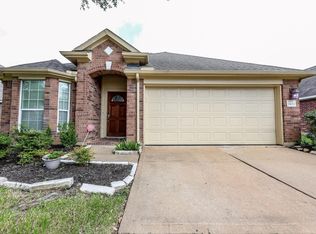 MLS ID #3807722, Elvis Peraza, eXp Realty LLC. HAR
 - $309,0003 bd2 ba2k sqft19122 Mission Manor Ln, Richmond, TX 77407For Sale
 MLS ID #30983900, Linda Huang, Forever Realty, LLC. HAR
