Priced to sell, No HOA with a Shop! A cheerful 4-bed, 3-bath, 2,400+ sqft 4 level home that’s been meticulously maintained by the same owner for 38 years—and it shows. Lots of great storage and an office space. Wood burning fireplaces and a backup generator to stay warm and cozy if the power goes out. Check out the large 22' x 30' shop wired with 200 amp for welding, plug in RV or EV, room for projects or hobbies with a separate utility bill. Tucked on a cul-de-sac in the Central Valley school district and set on a roomy 1/3-acre lot, this happy home brings all the good vibes: a private backyard, covered patio, beautiful landscaping, and raised garden beds ready for your next growing adventure. Best of all: No HOA! Bonus perk: brand-new carpet for the living room and upstairs level is arriving and will be installed in mid August, giving everything a fresh, cozy feel. Comfortable, fun, lovingly cared for, and ready for its next happy owner. Come on over and say hello to your new home.
Active
$485,000
2723 S Cheryl Ct, Veradale, WA 99037
4beds
3baths
2,467sqft
:
Get pre-qualified$3,026/mo
Single Family Residence
Built in 1973
0.3 Acres Lot
$-- Zestimate®
$197/sqft
$-- HOA
What's special
Covered patioWood burning fireplacesPrivate backyardOffice spaceFresh cozy feelRaised garden bedsLots of great storage
- 12 days |
- 577 |
- 27 |
Likely to sell faster than
Zillow last checked:
Listing updated:
Listed by:
Sarah Powell Main:(509)953-8853,
Best Choice Realty
Source: SMLS as distributed by MLS GRID,MLS#: 202621131
Facts & features
Interior
Bedrooms & bathrooms
- Bedrooms: 4
- Bathrooms: 3
Basement
- Level: Basement
First floor
- Level: First
Other
- Level: Second
Third floor
- Level: Third
Heating
- Electric, Forced Air, Zoned
Cooling
- Central Air
Appliances
- Included: Water Softener, Free-Standing Range, Dishwasher, Refrigerator, Microwave
Features
- Hard Surface Counters
- Basement: Full,Finished,Rec/Family Area
- Number of fireplaces: 2
- Fireplace features: Wood Burning
Interior area
- Total structure area: 2,467
- Total interior livable area: 2,467 sqft
Video & virtual tour
Property
Parking
- Total spaces: 2
- Parking features: Attached, RV Access/Parking, Garage Door Opener, Off Site
- Garage spaces: 2
Features
- Levels: Four Level
- Stories: 4
- Fencing: Fenced Yard
Lot
- Size: 0.3 Acres
- Features: Sprinkler - Automatic, Level, Cul-De-Sac, Garden
Details
- Additional structures: Workshop
- Parcel number: 45253.0711
Construction
Type & style
- Home type: SingleFamily
- Architectural style: Contemporary
- Property subtype: Single Family Residence
Materials
- Masonite
- Roof: Composition
Condition
- New construction: No
- Year built: 1973
Community & HOA
Community
- Subdivision: Timberlane
HOA
- Has HOA: No
Location
- Region: Veradale
Financial & listing details
- Price per square foot: $197/sqft
- Tax assessed value: $405,950
- Annual tax amount: $4,320
- Date on market: 7/17/2026
- Listing terms: FHA,VA Loan,Conventional,Cash
- Road surface type: Paved
Estimated market value
Not available
Estimated sales range
Not available
Not available
Price history
| Date | Event | Price |
|---|---|---|
| 7/17/2026 | Listed for sale | $485,000+547.5%$197/sqft |
Source:  SMLS as distributed by MLS GRID #202621131 Report a problem SMLS as distributed by MLS GRID #202621131 Report a problem | ||
| 6/23/1988 | Sold | $74,900$30/sqft |
Source: Agent Provided Report a problem | ||
Public tax history
| Year | Property taxes | Tax assessment |
|---|---|---|
| 2024 | $4,324 +3.6% | $405,950 -6.9% |
| 2023 | $4,175 +10.8% | $436,250 +10.7% |
| 2022 | $3,766 +7.3% | $393,950 +21.1% |
| 2021 | $3,508 +8.8% | $325,350 +23.9% |
| 2020 | $3,224 +13.9% | $262,650 +9.1% |
| 2019 | $2,831 | $240,700 +7.5% |
| 2018 | $2,831 -10.6% | $224,000 +7.6% |
| 2017 | $3,168 +9.5% | $208,100 +7.3% |
| 2016 | $2,892 +2.2% | $194,000 |
| 2015 | $2,830 | $194,000 +2.8% |
| 2014 | $2,830 | $188,800 |
| 2013 | $2,830 +2.9% | -- |
| 2011 | $2,751 +12.7% | -- |
| 2010 | $2,441 | -- |
| 2009 | $2,441 +3.2% | -- |
| 2008 | $2,364 +1% | -- |
| 2007 | $2,341 +8.3% | $188,900 |
| 2005 | $2,161 +3.3% | -- |
| 2004 | $2,091 +1% | -- |
| 2003 | $2,070 | -- |
| 2002 | $2,070 +0.9% | -- |
| 2001 | $2,051 -8% | $130,800 |
| 1999 | $2,228 | $130,800 |
Find assessor info on the county website
Monthly payment
Est. payment
Payment breakdown
Explore the cost of this home by adjusting the details. Changes won't be saved.Climate risks
Neighborhood: 99037
Nearby schools
GreatSchools rating
- 7/10Sunrise Elementary SchoolGrades: PK-5Distance: 3.5 mi
- 8/10Evergreen Middle SchoolGrades: 6-8Distance: 1.1 mi
- 8/10Central Valley High SchoolGrades: 9-12Distance: 1.2 mi
Schools provided by the listing agent
- Elementary: Sunrise
- Middle: Evergreen
- High: Central Valley
- District: Central Valley
Source: SMLS as distributed by MLS GRID. This data may not be complete. We recommend contacting the local school district to confirm school assignments for this home.
- $476,5003 bd2 ba2.6k sqft2719 S Cheryl Ct, Veradale, WA 99037Sold
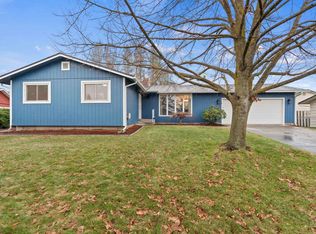
- $477,0005 bd3 ba2.7k sqft2727 S Cheryl Ct, Veradale, WA 99037Off Market

- $475,0005 bd3 ba2.8k sqft2722 S Cheryl Ct, Veradale, WA 99037For Sale
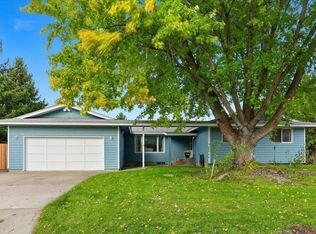
- $476,1004 bd3 ba2.4k sqft2726 S Cheryl Ct, Veradale, WA 99037Off Market
- $519,1003 bd3 ba2.5k sqft2714 S Cheryl Ct, Veradale, WA 99037Off Market
- $476,3004 bd-- ba2.4k sqft2731 S Cheryl Ct, Veradale, WA 99037Off Market
- $507,4004 bd3 ba2.2k sqft2715 S Cheryl Ct, Veradale, WA 99037Off Market
- $443,7004 bd2 ba2.6k sqft2730 S Cheryl Ct, Veradale, WA 99037Off Market
A local agent can set up tours, give advice and negotiate with sellers.
Similar homes
- $490,0004 bd2 ba2.1k sqft15313 E 14th Ave, Spokane Valley, WA 99037For Sale
 MLS ID #202621096, Alejo Moreno, Heart and Homes NW Realty. SMLS as distributed by MLS GRID
 - $475,0005 bd3 ba2.8k sqft2722 S Cheryl Ct, Veradale, WA 99037For SaleMLS ID #202611743, Karl Kennedy, Keller Williams Spokane - Main. SMLS as distributed by MLS GRID
- $450,0004 bd3 ba2.7k sqft1710 S Bannen Rd, Veradale, WA 99037For Sale
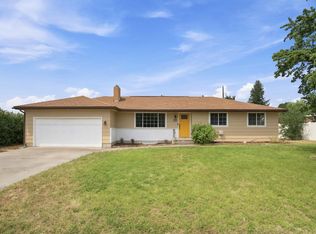 MLS ID #202621358, Noah Ullah, Epique Realty. SMLS as distributed by MLS GRID
 - $--4 bd3 ba1.8k sqft1704 S Early Dawn Dr, Veradale, WA 99037Auction
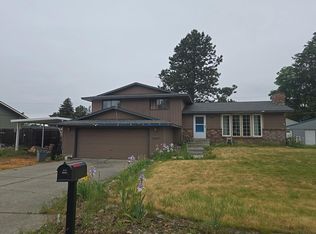 Auction.com 2
 - $449,0005 bd2 ba2.2k sqft2115 S Evergreen Rd, Veradale, WA 99037For SaleMLS ID #202621126, James Baltes, EXIT Real Estate Professionals. SMLS as distributed by MLS GRID
- $499,0004 bd2 ba2.6k sqft13003 E 33rd Ct, Spokane, WA 99206For Sale By Owner
- $574,9004 bd2 ba1.9k sqft16317 E 16th Ave, Veradale, WA 99037For SaleMLS ID #202620578, Nick Talarico, Windermere Liberty Lake. SMLS as distributed by MLS GRID
- $495,0006 bd3 ba2.4k sqft14312 E 7th Ave, Spokane, WA 99216For SaleMLS ID #202621392, Jeffrey Williams, Windermere Valley. SMLS as distributed by MLS GRID
- $435,0004 bd3 ba3k sqft806 S Adams Rd, Veradale, WA 99037For SaleMLS ID #202619105, Tyler Zoesch, Amplify Real Estate Services. SMLS as distributed by MLS GRID
- $565,0004 bd2 ba2.3k sqft15619 E 14th Ave, Veradale, WA 99037For SaleMLS ID #202616739, BethAnn Long, RE/MAX Inland Empire. SMLS as distributed by MLS GRID
- $489,9954 bd2 ba1.7k sqft2514 S Warren Ln, Spokane Valley, WA 99037New ConstructionSMLS as distributed by MLS GRID
- $399,9954 bd2 ba1.8k sqft13923 E 9th Ct, Spokane Valley, WA 99037For SaleMLS ID #202621584, Ethan Perreiah, Keller Williams Spokane - Main. SMLS as distributed by MLS GRID
- $469,9005 bd3 ba2.5k sqft13104 E 28th Ave, Spokane, WA 99216For SaleMLS ID #202620998, Vincent Miesen, Choice Realty. SMLS as distributed by MLS GRID
- $589,0005 bd3 ba2.6k sqft1111 S Newer Rd, Spokane Valley, WA 99037For SaleMLS ID #202621145, Steffani Murphy, Redfin. SMLS as distributed by MLS GRID
- from $519,9504 bd3 ba2.5k sqftMagnolia Plan, Ponderosa Pines, Spokane Valley, WA 99037New ConstructionLennar Homes
- $442,5004 bd2 ba2.4k sqft1718 S Bolivar Rd, Spokane Valley, WA 99037For SaleMLS ID #202616124, Crissy Schinmann, REAL Broker LLC. SMLS as distributed by MLS GRID
- $649,0005 bd3 ba2.9k sqft3412 S Sommer Rd, Veradale, WA 99037For SaleMLS ID #202617673, Sean Ryan, Keller Williams Spokane - Main. SMLS as distributed by MLS GRID
- $409,0003 bd2 ba1.4k sqft1818 S Sullivan Rd, Spokane Valley, WA 99037For SaleMLS ID #202621396, John Guarisco, Windermere Valley. SMLS as distributed by MLS GRID
- $489,9954 bd2 ba1.7k sqft2515 S Warren Ln, Spokane Valley, WA 99037New ConstructionSMLS as distributed by MLS GRID
- $455,0004 bd3 ba2.2k sqft3012 S Morrow Rd, Spokane, WA 99216For SaleMLS ID #202618133, Rachel Nepean, Designed Real Estate. SMLS as distributed by MLS GRID
