PRICE IMPROVEMENT - BEST VALUE IN THE NEIGHBORHOOD! Welcome to 2724 Silver Canoe, now priced below builder inventory! making this the best buy in the community. If you've been considering new construction without the wait or added costs, this is your opportunity. Built in 2024, this waterfront 3-bedroom, 2.5-bath smart townhome offers modern design, upgraded finishes, and move-in-ready convenience--all at a price that beats comparable builder options. Enjoy an open-concept layout with a spacious kitchen featuring stainless steel appliances, solid stone countertops, and bar seating, flowing seamlessly into the dining and living areas. Step outside to your private patio overlooking a peaceful pond, perfect for relaxing or entertaining. Upstairs, the owner's suite offers a walk-in closet, dual vanities, and a spacious shower, along with two additional bedrooms and a dedicated laundry room. Located in the newer River's Edge community, residents enjoy a pool and cabana, with easy access to shopping, dining, I-95, and just minutes to the beaches of New Smyrna Beach. Why wait to build when you can move right in and save? This is hands-down one of the best values currently available in the neighborhood. Schedule your private showing today--this one won't last at this price.
Pending
Price cut: $2K (6/22)
$250,000
2724 Silver Canoe Dr, Edgewater, FL 32141
3beds
1,671sqft
:
Get pre-qualified$1,863/mo
Townhouse, Residential
Built in 2024
2,178 Square Feet Lot
$246,400 Zestimate®
$150/sqft
$175/mo HOA
What's special
Two guest bedroomsSolid stone countertopsBright open-concept floor planAttractive curb appealPowder roomSliding glass doorsUpgraded stainless steel appliances
- 179 days |
- 217 |
- 9 |
Zillow last checked:
Listing updated:
Listed by:
Travous Dever 386-690-1636,
The Keyes Company
Source: DBAMLS,MLS#: 1222227
Facts & features
Interior
Bedrooms & bathrooms
- Bedrooms: 3
- Bathrooms: 3
- Full bathrooms: 2
- 1/2 bathrooms: 1
Primary bedroom
- Level: Second
- Area: 195 Square Feet
- Dimensions: 13.00 x 15.00
Bedroom 1
- Level: Second
- Area: 110 Square Feet
- Dimensions: 10.00 x 11.00
Bedroom 3
- Level: Second
- Area: 120 Square Feet
- Dimensions: 10.00 x 12.00
Dining room
- Level: First
- Area: 90 Square Feet
- Dimensions: 9.00 x 10.00
Kitchen
- Level: First
- Area: 110 Square Feet
- Dimensions: 10.00 x 11.00
Living room
- Level: First
- Area: 168 Square Feet
- Dimensions: 12.00 x 14.00
Heating
- Central
Cooling
- Central Air, Electric
Appliances
- Included: Washer, Refrigerator, Microwave, Electric Range, Electric Oven, Dryer, Dishwasher
- Laundry: In Unit, Upper Level
Features
- Breakfast Bar, Pantry, Walk-In Closet(s)
- Flooring: Carpet, Tile
Interior area
- Total structure area: 1,998
- Total interior livable area: 1,671 sqft
Property
Parking
- Total spaces: 1
- Parking features: Attached, Garage, Garage Door Opener, Off Street
- Attached garage spaces: 1
Features
- Levels: Two
- Stories: 2
- Patio & porch: Rear Porch
- Has view: Yes
- View description: Pond, Water
- Has water view: Yes
- Water view: Pond,Water
- Waterfront features: Pond
Lot
- Size: 2,178 Square Feet
Details
- Parcel number: 843812000400
Construction
Type & style
- Home type: Townhouse
- Property subtype: Townhouse, Residential
- Attached to another structure: Yes
Materials
- Concrete
- Foundation: Block, Slab
- Roof: Shingle
Condition
- New construction: No
- Year built: 2024
Utilities & green energy
- Sewer: Public Sewer
- Water: Public
- Utilities for property: Electricity Connected, Sewer Connected, Water Connected
Community & HOA
Community
- Subdivision: Not on the List
HOA
- Has HOA: Yes
- Amenities included: Pool
- Services included: Other
- HOA fee: $175 monthly
- HOA name: CAM Pros
- HOA phone: 386-366-0288
Location
- Region: Edgewater
Financial & listing details
- Price per square foot: $150/sqft
- Tax assessed value: $245,370
- Annual tax amount: $3,697
- Date on market: 1/27/2026
- Listing terms: Cash,Conventional,FHA,VA Loan
- Electric utility on property: Yes
Estimated market value
$246,400
$234,000 - $259,000
$2,035/mo
Price history
| Date | Event | Price |
|---|---|---|
| 7/6/2026 | Pending sale | $250,000$150/sqft |
Source:  Stellar MLS #NS1087161 Report a problem Stellar MLS #NS1087161 Report a problem | ||
| 6/22/2026 | Price change | $250,000-0.8%$150/sqft |
Source:  DBAMLS #1222227 Report a problem DBAMLS #1222227 Report a problem | ||
| 6/18/2026 | Listing removed | $2,150$1/sqft |
Source: Zillow Rentals Report a problem | ||
| 5/26/2026 | Price change | $252,000-2.1%$151/sqft |
Source: DBAMLS #1222227 Report a problem | ||
| 5/4/2026 | Price change | $257,500-2.1%$154/sqft |
Source: Stellar MLS #NS1087161 Report a problem | ||
| 4/29/2026 | Price change | $263,000-0.8%$157/sqft |
Source: DBAMLS #1222227 Report a problem | ||
| 4/14/2026 | Price change | $265,000-3.3%$159/sqft |
Source: DBAMLS #1222227 Report a problem | ||
| 4/6/2026 | Price change | $274,000-1.8%$164/sqft |
Source: Stellar MLS #NS1087161 Report a problem | ||
| 4/2/2026 | Price change | $279,000-6.7%$167/sqft |
Source: DBAMLS #1222227 Report a problem | ||
| 3/24/2026 | Price change | $2,150-4.4%$1/sqft |
Source: Zillow Rentals Report a problem | ||
| 2/28/2026 | Price change | $2,250+2.3%$1/sqft |
Source: Zillow Rentals Report a problem | ||
| 2/27/2026 | Listed for rent | $2,200$1/sqft |
Source: Zillow Rentals Report a problem | ||
| 1/27/2026 | Listed for sale | $299,000+3.1%$179/sqft |
Source: Stellar MLS #NS1087161 Report a problem | ||
| 6/25/2024 | Sold | $289,990$174/sqft |
Source: Stellar MLS #O6199762 Report a problem | ||
| 5/14/2024 | Pending sale | $289,990$174/sqft |
Source: Stellar MLS #O6199762 Report a problem | ||
| 4/26/2024 | Listed for sale | $289,990$174/sqft |
Source: Stellar MLS #O6199762 Report a problem | ||
Public tax history
| Year | Property taxes | Tax assessment |
|---|---|---|
| 2025 | $3,698 +897% | $245,370 +1126.8% |
| 2024 | $371 +42.7% | $20,000 +45.1% |
| 2023 | $260 | $13,787 |
Find assessor info on the county website
Monthly payment
Est. payment
Payment breakdown
Explore the cost of this home by adjusting the details. Changes won't be saved.Climate risks
Neighborhood: 32141
Nearby schools
GreatSchools rating
- 8/10Edgewater Public SchoolGrades: PK-5Distance: 1.9 mi
- 5/10New Smyrna Beach Middle SchoolGrades: 6-8Distance: 3.2 mi
- 5/10New Smyrna Beach High SchoolGrades: PK,9-12Distance: 3.3 mi
- $289,9903 bd2 ba1.6k sqft2722 Silver Canoe Dr, Edgewater, FL 32141Sold
- $307,9903 bd3 ba1.8k sqft2718 Silver Canoe Dr, Edgewater, FL 32141Sold

- $299,9903 bd3 ba1.8k sqft2716 Silver Canoe Dr, Edgewater, FL 32141Sold
- $250,0003 bd3 ba1.6k sqft2730 Silver Canoe Dr, Edgewater, FL 32141For Sale

- $279,9903 bd3 ba1.6k sqft2714 Silver Canoe Dr, Edgewater, FL 32141Sold
- $279,9903 bd3 ba1.6k sqft2712 Silver Canoe Dr, Edgewater, FL 32141Sold
- $1,9003 bd3 ba1.8k sqft2725 Silver Canoe Dr, Edgewater, FL 32141For Rent
- $309,9903 bd3 ba1.8k sqft2717 Silver Canoe Dr, Edgewater, FL 32141Sold
A local agent can set up tours, give advice and negotiate with sellers.
A local lender can help you make sure your offer is ready when you are.
Similar homes
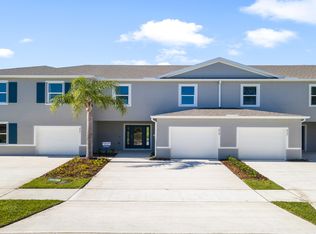
- from $282,9903 bd3 ba1.6k sqftSEABREEZE Plan, Rivers Edge, Edgewater, FL 32141New Construction
 DR Horton
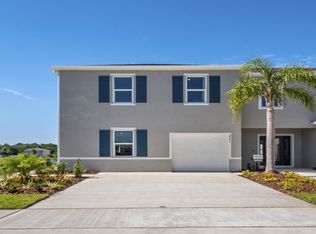
 - from $297,9903 bd3 ba1.8k sqftOASIS Plan, Rivers Edge, Edgewater, FL 32141New Construction
 DR Horton
 - $260,0003 bd1 ba1.4k sqft3223 Umbrella Tree Dr, Edgewater, FL 32141For Sale

 MLS ID #1228416, Emily Van Doorn, Realty Pros Assured. DBAMLS
 - $289,9003 bd2 ba1.2k sqft2119 Lime Tree Dr, Edgewater, FL 32141For Sale
 MLS ID #1228211, Travis Ford, RE/MAX Signature. DBAMLS
 - $235,0003 bd1 ba1.1k sqft2820 Sabal Palm Dr, Edgewater, FL 32141For SaleMLS ID #1227777, Sylvan McElroy, The Keyes Company. DBAMLS
- $309,9002 bd2 ba1.3k sqft2114 Travelers Palm Dr, Edgewater, FL 32141For SaleMLS ID #1227593, Jamie Porter, Local Living Realty Group. DBAMLS
- $269,9903 bd3 ba1.4k sqft1660 Great Osprey Way, New Smyrna Beach, FL 32168New ConstructionDBAMLS
- $269,9903 bd3 ba1.4k sqft1662 Great Osprey Way, New Smyrna Beach, FL 32168New ConstructionDBAMLS
- $329,9003 bd2 ba1.2k sqft2616 Woodland Dr, Edgewater, FL 32141For SaleMLS ID #1226806, Vicky Adams, EXIT Real Estate Property Solutions. DBAMLS
- from $349,9903 bd2 ba1.4k sqftViolet Plan, Coastal Communities, Edgewater, FL 32141New ConstructionMaronda Homes
- $354,9003 bd2 ba2k sqft341 Mariners Gate Dr, Edgewater, FL 32141For SaleMLS ID #1225360, Geraldine Westfall Adams, Simply Real Estate. DBAMLS
- $257,0003 bd3 ba1.6k sqft57 Bella Lago Cir, Port Orange, FL 32129For SaleMLS ID #1226313, Heather DeMuth, Real Broker, LLC. DBAMLS
- $259,5003 bd3 ba1.6k sqft60 Bella Oaks Dr, Port Orange, FL 32129For SaleMLS ID #1225115, Patricia Collado, Collado Real Estate. DBAMLS
- $267,5003 bd3 ba1.6k sqft60 Bella Lago Cir, Port Orange, FL 32129For SaleMLS ID #1228175, Ann Licate Deckman, Realty One Group Evolve. DBAMLS
- $250,0003 bd3 ba1.3k sqft955 Grayling Ct APT B, Port Orange, FL 32127For SaleMLS ID #1224208, Lauren Buzinski, Coldwell Banker Coast Realty. DBAMLS
- $259,9003 bd3 ba1.6k sqft64 Bella Oaks Dr, Port Orange, FL 32129For SaleMLS ID #1227288, Aegidius Warmerdam, Miller Real Estate and Assoc.. DBAMLS
- from $286,9903 bd3 ba1.4k sqftPearson - Interior Unit Plan, Sandalwood, New Smyrna Beach, FL 32168New ConstructionDR Horton
- from $296,9903 bd3 ba1.4k sqftPearson - End Unit Plan, Sandalwood, New Smyrna Beach, FL 32168New ConstructionDR Horton
- $368,9994 bd2 ba1.9k sqft3963 Willowbrook Dr, Edgewater, FL 32141For Sale
 MLS ID #O6392919, William Grim, III, RE/MAX ASSURED. Stellar MLS
 - $305,0003 bd2 ba1.6k sqft113 Fishermans Cove Dr, Edgewater, FL 32141For SaleMLS ID #1222599, Ruby Tavakoli, Realty Pros Assured. DBAMLS
