**PRICE REDUCED** MOTIVATED SELLER** Beautiful townhome built just 2 years ago in the desirable River's Edge subdivision!This remarkable home features 3 bedrooms, 2.5 bathrooms, & a 1-car garage, w/everything still only 2 years old.Enjoy stunning pond views from your private back porch.The kitchen offers SS appliances, a built-in microwave, garbage disposal, & a spacious pantry. There is plenty of closet space throughout the home, along with the convenience of an upstairs in-unit laundry area.Ceramic tile flooring runs throughout the downstairs living areas, while all three bedrooms and the laundry area upstairs feature comfortable carpeting. Conveniently located close to I-95, Orlando International Airport. Close to attractions such as Disney World, Epcot and Universal. Head north 15 minutes New Smyrna Beach & 30 minutes to Daytona Beach & Daytona Speedway. Head 30 minutes south to Kennedy Space Center, view rocket launches right from your backyard.
For sale
Price cut: $10K (6/9)
$275,000
2730 Silver Canoe Dr, Edgewater, FL 32141
3beds
1,680sqft
Townhouse
Built in 2024
2,178 Square Feet Lot
$271,100 Zestimate®
$164/sqft
$175/mo HOA
What's special
Built-in microwaveGarbage disposalSpacious pantryUpstairs in-unit laundry area
- 55 days |
- 79 |
- 4 |
Zillow last checked:
Listing updated:
Listed by:
Jo Anne Marie Locascio 321-747-8141,
Landshark Realty
Source: Space Coast AOR,MLS#: 1078366
Facts & features
Interior
Bedrooms & bathrooms
- Bedrooms: 3
- Bathrooms: 3
- Full bathrooms: 2
- 1/2 bathrooms: 1
Primary bedroom
- Level: Upper
- Area: 195
- Dimensions: 15.00 x 13.00
Bedroom 2
- Level: Upper
- Area: 154
- Dimensions: 14.00 x 11.00
Bedroom 3
- Level: Upper
- Area: 144
- Dimensions: 12.00 x 12.00
Primary bathroom
- Level: Upper
- Area: 40
- Dimensions: 8.00 x 5.00
Dining room
- Level: Main
- Area: 81
- Dimensions: 9.00 x 9.00
Kitchen
- Level: Main
- Area: 132
- Dimensions: 12.00 x 11.00
Living room
- Level: Main
- Area: 187
- Dimensions: 17.00 x 11.00
Other
- Description: Walk In Closet
- Level: Upper
- Area: 50
- Dimensions: 10.00 x 5.00
Utility room
- Level: Upper
- Area: 50
- Dimensions: 10.00 x 5.00
Heating
- Central, Electric
Cooling
- Central Air, Electric
Appliances
- Included: Dishwasher, Disposal, Dryer, Electric Range, Electric Water Heater, Microwave, Refrigerator, Washer
- Laundry: Electric Dryer Hookup, In Unit, Upper Level
Features
- Breakfast Bar, Ceiling Fan(s), Pantry, Primary Bathroom - Shower No Tub, Walk-In Closet(s)
- Flooring: Carpet, Tile
- Has fireplace: No
Interior area
- Total interior livable area: 1,680 sqft
Video & virtual tour
Property
Parking
- Total spaces: 2
- Parking features: Attached, Garage
- Attached garage spaces: 2
Features
- Levels: Two
- Stories: 2
- Patio & porch: Rear Porch
- Has view: Yes
- View description: Pond, Water
- Has water view: Yes
- Water view: Pond,Water
Lot
- Size: 2,178 Square Feet
- Features: Other
Details
- Additional parcels included: 8023983
- Parcel number: 843812000370
- Special conditions: Probate Listing
Construction
Type & style
- Home type: Townhouse
- Property subtype: Townhouse
Materials
- Block, Concrete
- Roof: Shingle
Condition
- New construction: No
- Year built: 2024
Utilities & green energy
- Sewer: Public Sewer
- Water: Public
- Utilities for property: Electricity Connected, Water Connected
Community & HOA
Community
- Subdivision: Rivers Edge Subd
HOA
- Has HOA: Yes
- Amenities included: Pool
- HOA fee: $175 monthly
- HOA name: Rivers Edge
Location
- Region: Edgewater
Financial & listing details
- Price per square foot: $164/sqft
- Tax assessed value: $245,370
- Annual tax amount: $3,697
- Date on market: 5/27/2026
- Listing terms: Cash,Conventional,FHA,VA Loan
- Road surface type: Asphalt
Estimated market value
$271,100
$258,000 - $285,000
$1,995/mo
Price history
| Date | Event | Price |
|---|---|---|
| 6/9/2026 | Price change | $275,000-3.5%$164/sqft |
Source: Space Coast AOR #1078366 Report a problem | ||
| 5/27/2026 | Listed for sale | $285,000-1.7%$170/sqft |
Source: Space Coast AOR #1078366 Report a problem | ||
| 6/7/2024 | Sold | $289,990$173/sqft |
Source:  Stellar MLS #O6190215 Report a problem Stellar MLS #O6190215 Report a problem | ||
| 5/7/2024 | Pending sale | $289,990$173/sqft |
Source: Stellar MLS #O6190215 Report a problem | ||
| 3/25/2024 | Listed for sale | $289,990$173/sqft |
Source: Stellar MLS #O6190215 Report a problem | ||
Public tax history
| Year | Property taxes | Tax assessment |
|---|---|---|
| 2025 | $3,698 +897% | $245,370 +1126.8% |
| 2024 | $371 +42.7% | $20,000 +45.1% |
| 2023 | $260 | $13,787 |
Find assessor info on the county website
Monthly payment
Est. payment
Payment breakdown
Explore the cost of this home by adjusting the details. Changes won't be saved.Climate risks
Neighborhood: 32141
Nearby schools
GreatSchools rating
- 8/10Edgewater Public SchoolGrades: PK-5Distance: 1.9 mi
- 5/10New Smyrna Beach Middle SchoolGrades: 6-8Distance: 3.2 mi
- 5/10New Smyrna Beach High SchoolGrades: PK,9-12Distance: 3.3 mi
- $297,9902 bd3 ba1.8k sqft2736 Silver Canoe Dr, Edgewater, FL 32141Sold

- $250,0003 bd3 ba1.6k sqft2724 Silver Canoe Dr, Edgewater, FL 32141Pending
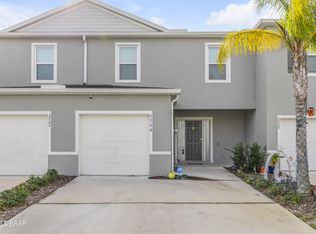
- $289,9903 bd2 ba1.6k sqft2722 Silver Canoe Dr, Edgewater, FL 32141Sold
- $279,990-- bd-- ba-- sqft2738 Silver Canoe Dr, Edgewater, FL 32141Sold
- $299,9903 bd3 ba1.8k sqft2727 Silver Canoe Dr, Edgewater, FL 32141Sold
- $269,9903 bd3 ba1.6k sqft2740 Silver Canoe Dr, Edgewater, FL 32141Sold
- $290,9903 bd3 ba1.6k sqft2729 Silver Canoe Dr, Edgewater, FL 32141Sold
- $307,9903 bd3 ba1.8k sqft2718 Silver Canoe Dr, Edgewater, FL 32141Sold
A local agent can set up tours, give advice and negotiate with sellers.
Similar homes
- $274,9003 bd2 ba1.2k sqft2338 Fern Palm Dr, Edgewater, FL 32141For Sale
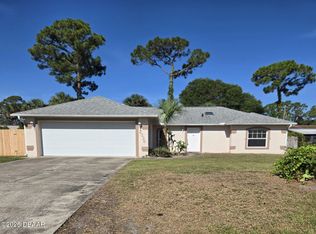
 MLS ID #1227618, Corrie Sapp, Sapp Realty Inc.. DBAMLS
 - $294,9003 bd2 ba1.8k sqft2129 Lime Tree Dr, Edgewater, FL 32141For Sale
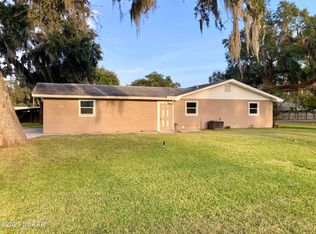 MLS ID #1221127, Peter John Graulich, Never 6 Percent Realty Inc.. DBAMLS
 - $305,0004 bd2 ba1.8k sqft2607 Elmbrooke Way, Edgewater, FL 32141For Sale
 MLS ID #1221823, Gail Sneed LLC, Watson Realty Corp.. DBAMLS
 - $350,0003 bd2 ba1.7k sqft2707 Pine Tree Dr, Edgewater, FL 32141For Sale
 MLS ID #1226568, Teresa Voshell, Oceanbreeze Properties. DBAMLS
 - $299,0004 bd2 ba1.4k sqft910 Lake Ave, Edgewater, FL 32132For SaleMLS ID #1104396, Paula Kegelman, Collado Real Estate. DBAMLS
- $410,0004 bd3 ba2.1k sqft2615 Willow Oak Dr, Edgewater, FL 32141For SaleMLS ID #1218174, Lindsey Huntington, Volusia County Guide. DBAMLS
- $200,0002 bd2 ba1k sqft232 N Ridgewood Ave E #G-41, Edgewater, FL 32141For Sale
 MLS ID #NS1087007, Marina Owens, ENGEL & VOLKERS NEW SMYRNA. Stellar MLS
 - $199,0002 bd2 ba1.1k sqft2115 India Palm Dr, Edgewater, FL 32141For SaleMLS ID #1226023, Donna Houseworth, Discom Realty Inc. DBAMLS
- $350,0003 bd2 ba1.5k sqft365 River Front Way, Edgewater, FL 32141For SaleMLS ID #1228563, Charles Beckham, RE/MAX Signature. DBAMLS
- $267,5003 bd3 ba1.6k sqft60 Bella Lago Cir, Port Orange, FL 32129For SaleMLS ID #1228175, Ann Licate Deckman, Realty One Group Evolve. DBAMLS
- $319,9002 bd2 ba1k sqft117 Lewis St, Edgewater, FL 32141For SaleMLS ID #1075943, Tim Costello. Space Coast AOR
- $327,0004 bd2 ba1.8k sqft146 FISHERMANS COVE Drive, Edgewater, FL 32141For SaleMLS ID #2126753, ERIC RAKERS. realMLS
- $349,9004 bd2 ba1.6k sqft638 Coral Trace Blvd, Edgewater, FL 32132For SaleMLS ID #1226543, Scott Nicholson, Triangle Realty. DBAMLS
- $350,0003 bd2 ba1.5k sqft176 Jones Fish Camp Rd, Edgewater, FL 32141For SaleMLS ID #1227430, Elliott Hagood, Home & Family RE & Property Management. DBAMLS
- $269,9992 bd2 ba1.1k sqft962 Stonybrook Cir, Port Orange, FL 32127For SaleMLS ID #1228572, Leon Sanclemente, Century 21 Sundance Realty. DBAMLS
- $334,9004 bd2 ba1.8k sqft119 Fishermans Cove Dr, Edgewater, FL 32141For SaleMLS ID #1223595, Lindsey Huntington, Volusia County Guide. DBAMLS
- $288,0002 bd2 ba1.3k sqft686 Middlebury Loop, New Smyrna Beach, FL 32168For SaleMLS ID #1222442, Kathryn Anderson, The Keyes Company. DBAMLS
- $279,0002 bd2 ba1.2k sqft4570 Spruce Creek Rd, Port Orange, FL 32127For SaleMLS ID #1227827, Rob Arnold, Sand Dollar Realty Group, Inc.. DBAMLS
- $275,0003 bd2 ba1.2k sqft1400 Portobello Dr, Port Orange, FL 32127For SaleMLS ID #1224451, Kathy Cate, Adams, Cameron & Co., Realtors. DBAMLS
- $275,0002 bd2 ba1.3k sqft101 Carolyn Ter, Daytona Beach, FL 32118For SaleMLS ID #1228305, Donna Knowles, Vylla Home. DBAMLS
