Back on the Market! Welcome to 2725 Maverick Ave, where timeless 1955 mid-century charm meets stylish modern updates in the heart of East Dallas. This beautifully refreshed single-story home offers spacious rooms, rich hardwood flooring, abundant natural light, and an inviting open-concept layout. The remodeled kitchen is a standout, a striking diamond-pattern backsplash, and a granite breakfast bar perfect for casual dining or entertaining. Renovated bathrooms showcase contemporary tile and modern vanities, while the primary suite adds the convenience of an en suite half bath. All new windows enhance comfort, efficiency, and natural light, complemented by new smoke alarms throughout the hallway, primary bedroom, and family room. Outside, enjoy a generous 0.17-acre fenced lot shaded by mature trees, with a spacious deck, rock patio, and plenty of room to relax or entertain. Conveniently located near White Rock Lake and East Dallas dining, shopping, and recreation, this exceptional home delivers character, comfort, and modern appeal in one desirable package.
Pending
Price cut: $10K (9/17)
$250,000
2725 Maverick Ave, Dallas, TX 75228
3beds
1,334sqft
Single Family Residence
Built in 1955
7,448 Square Feet Lot
$-- Zestimate®
$187/sqft
$-- HOA
What's special
Contemporary tileRich hardwood flooringAbundant natural lightRock patioSpacious deckGranite breakfast barRenovated bathrooms
- 59 days
- 305
- 35
Zillow last checked:
Listing updated:
Listed by:
Ann Stewart 0258503 972-783-0000,
Ebby Halliday, REALTORS 972-783-0000
Source: NTREIS,MLS#: 21346850
Facts & features
Interior
Bedrooms & bathrooms
- Bedrooms: 3
- Bathrooms: 2
- Full bathrooms: 1
- 1/2 bathrooms: 1
Primary bedroom
- Features: Built-in Features, Ceiling Fan(s), Linen Closet, Separate Shower, Walk-In Closet(s)
- Level: First
- Dimensions: 12 x 9
Bedroom
- Features: Ceiling Fan(s)
- Level: First
- Dimensions: 14 x 10
Bedroom
- Features: Ceiling Fan(s), Walk-In Closet(s)
- Level: First
- Dimensions: 12 x 10
Primary bathroom
- Features: Built-in Features, En Suite Bathroom, Linen Closet, Separate Shower
- Level: First
- Dimensions: 7 x 6
Half bath
- Level: First
- Dimensions: 4 x 4
Kitchen
- Features: Breakfast Bar, Built-in Features, Ceiling Fan(s), Dual Sinks, Tile Counters
- Level: First
- Dimensions: 11 x 9
Living room
- Level: First
- Dimensions: 12 x 11
Utility room
- Level: First
- Dimensions: 0 x 0
Heating
- Central, Natural Gas
Cooling
- Attic Fan, Central Air, Ceiling Fan(s), Electric
Appliances
- Included: Some Gas Appliances, Disposal, Gas Range, Gas Water Heater, Plumbed For Gas, Refrigerator, Vented Exhaust Fan, Washer
- Laundry: Washer Hookup, Electric Dryer Hookup, In Garage
Features
- Eat-in Kitchen, Kitchen Island, Walk-In Closet(s)
- Flooring: Tile, Wood
- Has basement: No
- Has fireplace: No
Interior area
- Total interior livable area: 1,334 sqft
Video & virtual tour
Property
Parking
- Total spaces: 1
- Parking features: Door-Single, Driveway, Garage Faces Front, Garage, Garage Door Opener, Inside Entrance, Lighted, Deck
- Attached garage spaces: 1
Accessibility
- Accessibility features: Accessible Bedroom, Accessible Approach with Ramp, Accessible Entrance
Features
- Levels: One
- Stories: 1
- Patio & porch: Deck, Front Porch, Patio
- Exterior features: Lighting, Private Yard, Rain Gutters
- Pool features: None
- Fencing: Chain Link,Full
Lot
- Size: 7,448 Square Feet
- Dimensions: .60 x 125
- Features: Back Yard, Interior Lot, Lawn, Subdivision, Few Trees
- Residential vegetation: Grassed
Details
- Additional structures: Shed(s)
- Parcel number: 00000726751000000
Construction
Type & style
- Home type: SingleFamily
- Architectural style: Traditional,Detached
- Property subtype: Single Family Residence
Materials
- Brick, Wood Siding
- Foundation: Pillar/Post/Pier
- Roof: Composition
Condition
- Resale
- Year built: 1955
Utilities & green energy
- Sewer: Public Sewer
- Water: Public
- Utilities for property: Cable Available, Electricity Available, Electricity Connected, Natural Gas Available, Phone Available, Sewer Available, Separate Meters, Water Available
Community & HOA
Community
- Features: Curbs, Sidewalks
- Security: Smoke Detector(s)
- Subdivision: Shiloh Terrace 03
HOA
- Has HOA: No
Location
- Region: Dallas
Financial & listing details
- Price per square foot: $187/sqft
- Tax assessed value: $246,790
- Annual tax amount: $5,495
- Date on market: 8/18/2026
- Cumulative days on market: 32 days
- Listing terms: Cash,Conventional,FHA,VA Loan
Estimated market value
Not available
Estimated sales range
Not available
Not available
Price history
| Date | Event | Price |
|---|---|---|
| 10/1/2026 | Pending sale | $250,000$187/sqft |
Source: NTREIS #21346850 Report a problem | ||
| 9/17/2026 | Price change | $250,000-3.8%$187/sqft |
Source: NTREIS #21346850 Report a problem | ||
| 9/5/2026 | Listed for sale | $260,000$195/sqft |
Source: NTREIS #21346850 Report a problem | ||
| 8/24/2026 | Contingent | $260,000$195/sqft |
Source: NTREIS #21346850 Report a problem | ||
| 8/18/2026 | Listed for sale | $260,000$195/sqft |
Source: NTREIS #21346850 Report a problem | ||
Public tax history
| Year | Property taxes | Tax assessment |
|---|---|---|
| 2025 | $134 +44.7% | $246,790 |
| 2024 | $93 +61.3% | $246,790 +13.9% |
| 2023 | $58 -54.6% | $216,590 |
| 2022 | $127 +24.5% | $216,590 +32.8% |
| 2021 | $102 +46.1% | $163,120 |
| 2020 | $70 +83.8% | $163,120 +13.4% |
| 2019 | $38 +133.1% | $143,800 +13.2% |
| 2018 | $16 | $127,030 +23.4% |
| 2017 | -- | $102,900 +20.1% |
| 2016 | $13 -94.9% | $85,660 +25.1% |
| 2015 | $248 | $68,490 +8.5% |
| 2014 | $248 | $63,100 |
| 2013 | -- | -- |
| 2012 | -- | -- |
| 2011 | -- | -- |
| 2010 | -- | -- |
| 2009 | -- | -- |
| 2008 | -- | -- |
| 2007 | -- | -- |
| 2005 | -- | -- |
| 2004 | -- | -- |
| 2003 | -- | -- |
| 2002 | -- | -- |
| 2001 | -- | -- |
Find assessor info on the county website
Monthly payment
Est. payment
Payment breakdown
Explore the cost of this home by adjusting the details. Changes won't be saved.Climate risks
Neighborhood: 75228
Nearby schools
Schools provided by the listing agent
- Elementary: Kiest
- Middle: Gaston
- High: Adams
- District: Dallas ISD
Source: NTREIS. This data may not be complete. We recommend contacting the local school district to confirm school assignments for this home.
Similar homes
- $235,0004 bd2 ba1.2k sqft2523 Klondike Dr, Dallas, TX 75228For Sale
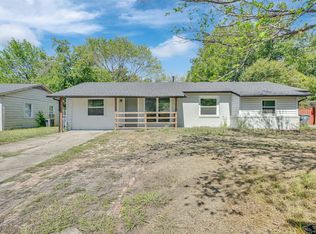 MLS ID #21412132, Tim Tsang. NTREIS
 - $--3 bd1 ba1.3k sqft2555 Hillsboro Ave, Dallas, TX 75228Auction
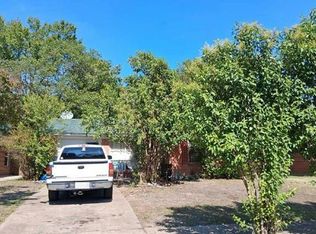 Auction.com 2
 - $245,0004 bd2 ba1.2k sqft2510 Bluffton Dr, Dallas, TX 75228For Sale
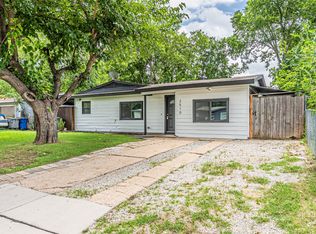 MLS ID #21411338, Lindsay Casco. NTREIS
 - $249,9003 bd2 ba1.2k sqft2604 Globe Ave, Dallas, TX 75228For Sale
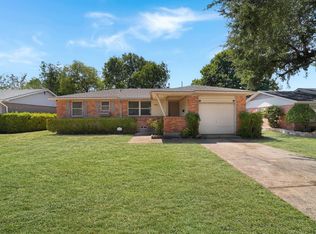 MLS ID #21386134, Julia Del Castillo Fajardo. NTREIS
