Location, Location, Location! Lake front home with amazing waterfront views from this one story remodeled home on Westville Lake. Dock included and three lots, one lot on the lake and 2 lots across the road with a two car garage and carport. Home was extensively remodeled in 2024 to make a primary bedroom with full bathroom and walk-in closet and second bedroom with full bathroom beside it, with a laundry closet in between. Kitchen with oak cabinets and spacious living room with beautiful views of the Lake. Also in 2024 - all new flooring, recessed lighting added in living room, blown in insulation, electric and water lines were run to the garage which now includes 2 garage door openers and a 100-amp electrical panel. Roof approximately 10 years old and newer windows (not sure on year). Schedule your tour today!
Active
Price cut: $3K (8/19)
$259,900
27268 Lakeside Dr, Beloit, OH 44609
2beds
1,044sqft
Single Family Residence
Built in 1940
0.36 Acres Lot
$-- Zestimate®
$249/sqft
$-- HOA
What's special
Lake front homeAmazing waterfront viewsOne story remodeled homeTwo car garageThree lotsDock includedAll new flooring
- 180 days
- 468
- 21
Zillow last checked:
Listing updated:
Listed by:
Nerissa L Maris 330-651-6484 nmaris@tprsold.com,
Berkshire Hathaway HomeServices Stouffer Realty
Source: MLS Now,MLS#: 5200981 Originating MLS: Youngstown Columbiana Association of REALTORS
Originating MLS: Youngstown Columbiana Association of REALTORSFacts & features
Interior
Bedrooms & bathrooms
- Bedrooms: 2
- Bathrooms: 2
- Full bathrooms: 2
- Main level bathrooms: 2
- Main level bedrooms: 2
Primary bedroom
- Description: Flooring: Luxury Vinyl Tile
- Level: First
- Dimensions: 13 x 16
Bedroom
- Description: Flooring: Luxury Vinyl Tile
- Level: First
- Dimensions: 10 x 10
Primary bathroom
- Description: Flooring: Luxury Vinyl Tile
- Level: First
- Dimensions: 5 x 13
Laundry
- Description: Flooring: Luxury Vinyl Tile
- Level: First
- Dimensions: ND x ND
Living room
- Description: Flooring: Luxury Vinyl Tile
- Level: First
- Dimensions: 16 x 16
Heating
- Forced Air, Oil
Cooling
- Central Air
Appliances
- Included: Range, Refrigerator, Water Softener
- Laundry: Laundry Closet, Main Level
Features
- Walk-In Closet(s)
- Basement: Full
- Has fireplace: No
Interior area
- Total structure area: 1,044
- Total interior livable area: 1,044 sqft
- Finished area above ground: 1,044
Video & virtual tour
Property
Parking
- Total spaces: 3
- Parking features: Carport, Driveway, Detached, Garage, Garage Door Opener, Water Available
- Garage spaces: 2
- Carport spaces: 1
- Covered spaces: 3
Accessibility
- Accessibility features: Accessible Approach with Ramp
Features
- Levels: One
- Stories: 1
- Patio & porch: Porch
- Exterior features: Dock
- Fencing: None
- Has view: Yes
- View description: Lake
- Has water view: Yes
- Water view: Lake
- Waterfront features: Lake Front, Lake Privileges
- Frontage type: Lakefront
Lot
- Size: 0.36 Acres
- Features: Dead End, Fishing Pond(s), Lake Front
Details
- Additional structures: Garage(s)
- Parcel number: 3200603000
Construction
Type & style
- Home type: SingleFamily
- Architectural style: Bungalow,Ranch
- Property subtype: Single Family Residence
Materials
- Aluminum Siding
- Foundation: Block
- Roof: Asphalt,Fiberglass
Condition
- Year built: 1940
Utilities & green energy
- Sewer: Septic Tank
- Water: Well
Community & HOA
Community
- Subdivision: Stanleys Lakeside Allotment #
HOA
- Has HOA: No
Location
- Region: Beloit
Financial & listing details
- Price per square foot: $249/sqft
- Tax assessed value: $144,500
- Annual tax amount: $1,309
- Date on market: 4/16/2026
- Cumulative days on market: 181 days
Estimated market value
Not available
Estimated sales range
Not available
Not available
Price history
| Date | Event | Price |
|---|---|---|
| 8/19/2026 | Price change | $259,900-1.1%$249/sqft |
Source:  MLS Now #5200981 Report a problem MLS Now #5200981 Report a problem | ||
| 7/1/2026 | Price change | $262,900-2.6%$252/sqft |
Source: MLS Now #5200981 Report a problem | ||
| 4/16/2026 | Listed for sale | $269,900+58.8%$259/sqft |
Source: MLS Now #5200981 Report a problem | ||
| 5/3/2024 | Sold | $170,000+7.6%$163/sqft |
Source: MLS Now #5030503 Report a problem | ||
| 4/20/2024 | Pending sale | $158,000$151/sqft |
Source: MLS Now #5030503 Report a problem | ||
| 4/14/2024 | Listed for sale | $158,000$151/sqft |
Source: MLS Now #5030503 Report a problem | ||
Public tax history
| Year | Property taxes | Tax assessment |
|---|---|---|
| 2025 | $1,309 +20% | $50,580 +39.5% |
| 2024 | $1,091 +31.3% | $36,270 +31.5% |
| 2023 | $831 +40.3% | $27,590 |
| 2022 | $592 +19.1% | $27,590 +15.7% |
| 2021 | $497 0% | $23,840 |
| 2020 | $497 +15.1% | $23,840 +1.5% |
| 2019 | $432 | $23,490 +10% |
| 2018 | $432 +0.7% | $21,360 |
| 2017 | $429 +11.9% | $21,360 +7.2% |
| 2016 | $383 | $19,920 |
| 2015 | $383 +1.4% | $19,920 |
| 2014 | $378 -1.1% | $19,920 -2.9% |
| 2013 | $382 0% | $20,520 |
| 2012 | $382 +0.6% | $20,520 |
| 2011 | $380 -8.1% | $20,520 |
| 2010 | $413 | $20,520 -4.8% |
| 2009 | $413 +0.2% | $21,560 |
| 2008 | $412 | $21,560 |
| 2007 | $412 -60.2% | $21,560 +5.9% |
| 2004 | $1,036 +12.2% | $20,360 +12.2% |
| 2003 | $924 -4.7% | $18,150 |
| 2002 | $969 +11.7% | $18,150 +12% |
| 2000 | $868 | $16,200 |
Find assessor info on the county website
Monthly payment
Est. payment
Payment breakdown
Explore the cost of this home by adjusting the details. Changes won't be saved.Climate risks
Neighborhood: 44609
Nearby schools
Schools provided by the listing agent
- District: West Branch LSD - 5012
Source: MLS Now. This data may not be complete. We recommend contacting the local school district to confirm school assignments for this home.
Similar homes
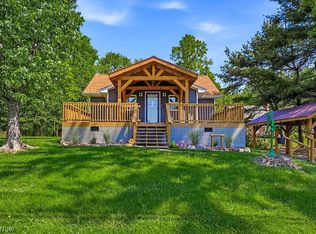
- $199,9003 bd2 ba1.3k sqft18464 5th St, Beloit, OH 44609For Sale
 MLS ID #5225642, Aaron Peterson, SOGO Homes LLC. MLS Now
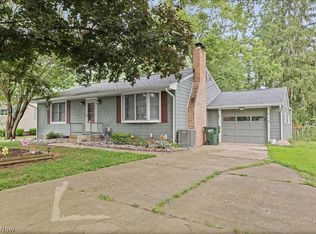
 - $245,0002 bd1 ba976 sqft16251 River St NE, Alliance, OH 44601For Sale
 MLS ID #5249945, Traci Taylor, EXP Realty, LLC.. MLS Now
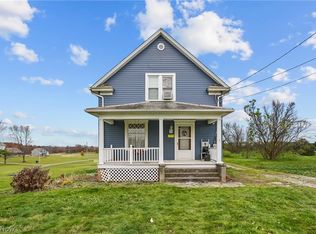
 - $262,0003 bd2 ba1.5k sqft306 E Beech St, Alliance, OH 44601For Sale
 MLS ID #5229113, James Tanner, Tanner Real Estate Co.. MLS Now
 - $194,5003 bd2 ba1.1k sqft29979 Salem Alliance Rd, Salem, OH 44460For Sale
 MLS ID #5248911, Holly Ritchie, Keller Williams Chervenic Rlty. MLS Now
