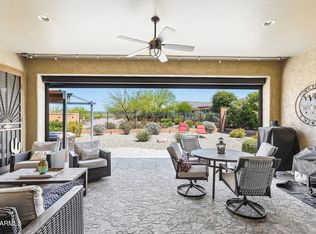
PRICED TO SELL! A FIESTA MODEL WITH BRAND NEW HVAC, OWNED SOLAR & 3 CAR GARAGE ON A PREMIUM GOLF COURSE LOT WITH MOUNTAIN AND LAKE FOUNTAIN VIEWS! The inviting front courtyard leads you to an open concept floor plan. The large living/dining area showcases scenic golf course views of hole#5. The chef's kitchen is an entertainers delight w/huge center island, SS appliances, miles of counterspace, pull out shelving & cafe dining. The expansive master suite w/large bay window frames the view of the fairway. The lux bath has separate tub/shower and large walk -in closet. The guest suite is complete w/adjoining full bath. The Den can be used for an office or hobbies. Enjoy outdoor living on the extended patio w/amazing views of the golf course, mountains & the beautiful lake water feature!
Pending
$624,700
27268 W WAHALLA Lane, Buckeye, AZ 85396
2beds
2,323sqft
:
Get pre-qualified$3,902/mo
Single Family Residence
Built in 2008
9,587 Square Feet Lot
$-- Zestimate®
$269/sqft
$180/mo HOA
What's special
Open concept floor planExpansive master suiteInviting front courtyardMiles of counterspaceHuge center islandBrand new hvacPull out shelving
- 259 days |
- 15 |
- 0 |
Zillow last checked:
Listing updated:
Listed by:
Audre J Skakoon 623-337-7226,
West USA Realty,
Carol Ratliff 623-377-3386,
West USA Realty
Source: ARMLS,MLS#: 6946561
Facts & features
Interior
Bedrooms & bathrooms
- Bedrooms: 2
- Bathrooms: 2
- Full bathrooms: 2
Heating
- Forced Air, Mini Split, Natural Gas
Cooling
- Central Air, Ceiling Fan(s), Mini Split, Programmable Thmstat
Appliances
- Included: Dryer, Washer, Water Softener Owned, Reverse Osmosis, Refrigerator, Built-in Microwave, Dishwasher, Disposal, Gas Cooktop, Built-In Electric Oven
- Laundry: Inside
Features
- High Speed Internet, Granite Counters, Double Vanity, Eat-in Kitchen, 9+ Flat Ceilings, Kitchen Island, Pantry, Full Bth Master Bdrm, Separate Shwr & Tub
- Flooring: Vinyl, Tile
- Windows: Double Pane Windows, Vinyl Frame
- Has basement: No
- Number of fireplaces: 1
- Fireplace features: Fire Pit, Gas
Interior area
- Total structure area: 2,323
- Total interior livable area: 2,323 sqft
Video & virtual tour
Property
Parking
- Total spaces: 3
- Parking features: Attached, Garage Door Opener
- Attached garage spaces: 3
Accessibility
- Accessibility features: Remote Devices, Mltpl Entries/Exits, Lever Handles, Hard/Low Nap Floors, Exterior Curb Cuts, Bath Raised Toilet, Bath Lever Faucets, Bath Grab Bars, Accessible Hallway(s)
Features
- Stories: 1
- Patio & porch: Covered
- Exterior features: Built-in Barbecue
- Has spa: Yes
- Spa features: Heated
- Fencing: Back Yard,Wrought Iron
- Has view: Yes
- View description: Golf Course, Lake, Mountain(s)
- Has water view: Yes
- Water view: Lake
- Waterfront features: Waterfront
Lot
- Size: 9,587 Square Feet
- Features: Secluded, East/West Exposure, Waterfront, Sprinklers In Rear, Sprinklers In Front, Desert Back, Desert Front, On Golf Course, Auto Timer H2O Front, Auto Timer H2O Back
Details
- Parcel number: 50396581
- Special conditions: Age Restricted (See Remarks)
Construction
Type & style
- Home type: SingleFamily
- Property subtype: Single Family Residence
Materials
- Stucco, Wood Frame, Painted
- Foundation: Slab
- Roof: Tile
Condition
- Year built: 2008
Details
- Builder name: PULTE HOME CORP
Utilities & green energy
- Sewer: Public Sewer
- Water: City Water
Green energy
- Energy efficient items: Solar Panels
Community & HOA
Community
- Features: Pool, Golf, Pickleball, Community Spa, Community Spa Htd, Community Media Room, Tennis Court(s), Playground, Biking/Walking Path, Fitness Center
- Senior community: Yes
- Subdivision: SUN CITY FESTIVAL PARCELS E1 & F1
HOA
- Has HOA: Yes
- Services included: Maintenance Grounds
- HOA fee: $540 quarterly
- HOA name: SUN CITY fESTIVAL
- HOA phone: 928-252-2105
Location
- Region: Buckeye
Financial & listing details
- Price per square foot: $269/sqft
- Tax assessed value: $545,100
- Annual tax amount: $4,373
- Date on market: 11/12/2025
- Cumulative days on market: 259 days
- Listing terms: Cash,Conventional,1031 Exchange,FHA,VA Loan
- Ownership: Fee Simple
Estimated market value
Not available
Estimated sales range
Not available
Not available
Price history
| Date | Event | Price |
|---|---|---|
| 5/2/2026 | Pending sale | $624,700$269/sqft |
Source:  ARMLS #6946561 Report a problem ARMLS #6946561 Report a problem | ||
| 4/10/2026 | Price change | $624,700-3.8%$269/sqft |
Source: ARMLS #6946561 Report a problem | ||
| 11/13/2025 | Listed for sale | $649,700+76.8%$280/sqft |
Source: ARMLS #6946561 Report a problem | ||
| 8/13/2008 | Sold | $367,410$158/sqft |
Source: Public Record Report a problem | ||
Public tax history
| Year | Property taxes | Tax assessment |
|---|---|---|
| 2025 | $3,046 +11.9% | $54,510 -1.6% |
| 2024 | $2,722 +1.4% | $55,370 +38.3% |
| 2023 | $2,685 -36.8% | $40,031 +3.4% |
| 2022 | $4,246 +4.8% | $38,720 +3.2% |
| 2021 | $4,051 -7.2% | $37,510 +8.5% |
| 2020 | $4,364 -2.3% | $34,580 +0.1% |
| 2019 | $4,468 | $34,550 -9.4% |
| 2018 | $4,468 +1.1% | $38,150 +11.2% |
| 2017 | $4,421 +6.2% | $34,320 +1.5% |
| 2016 | $4,162 +3.5% | $33,800 +7% |
| 2015 | $4,021 | $31,580 +8.8% |
| 2014 | -- | $29,030 +2.4% |
| 2013 | -- | $28,360 -3.2% |
| 2012 | -- | $29,300 -1.4% |
| 2011 | -- | $29,710 +1.3% |
| 2010 | -- | $29,330 -0.1% |
| 2009 | -- | $29,350 |
Find assessor info on the county website
Monthly payment
Est. payment
Payment breakdown
Explore the cost of this home by adjusting the details. Changes won't be saved.Climate risks
Neighborhood: Festival Ranch
Nearby schools
GreatSchools rating
- 2/10Festival Foothills Elementary SchoolGrades: PK-8Distance: 1.4 mi
- 1/10Wickenburg Digital Learning ProgramGrades: K-12Distance: 21.4 mi
- 2/10Wickenburg High SchoolGrades: 6-12Distance: 21.5 mi
Schools provided by the listing agent
- Elementary: Festival Foothills Elementary School
- Middle: Festival Foothills Elementary School
- High: Wickenburg High School
- District: Wickenburg Unified District
Source: ARMLS. This data may not be complete. We recommend contacting the local school district to confirm school assignments for this home.
- $636,1002 bd2 ba2.3k sqft27260 W Wahalla Ln, Buckeye, AZ 85396Off Market
- $599,7002 bd2 ba2k sqft27276 W Wahalla Ln, Buckeye, AZ 85396Off Market

- $625,600-- bd2 ba2.3k sqft27248 W Wahalla Ln, Buckeye, AZ 85396Off Market
- $521,4002 bd2 ba1.9k sqft20036 N 272nd Dr, Buckeye, AZ 85396Off Market

- $577,800-- bd2 ba2.3k sqft20091 N 272nd Ln, Buckeye, AZ 85396Off Market
- $585,0002 bd2 ba2k sqft27242 W Wahalla Ln, Buckeye, AZ 85396Sold
- $610,500-- bd2 ba2.3k sqft20018 N 272nd Dr, Buckeye, AZ 85396Off Market
- $875,0003 bd3 ba2.8k sqft20161 N 272nd Ln, Buckeye, AZ 85396Sold
A local agent can set up tours, give advice and negotiate with sellers.
Similar homes
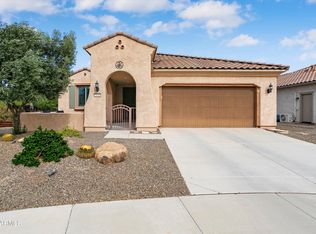
- $620,0002 bd3 ba2.5k sqft27585 W TONOPAH Drive, Buckeye, AZ 85396For Sale
 MLS ID #7021119, Gabriel Santellano, Orchard Brokerage. ARMLS
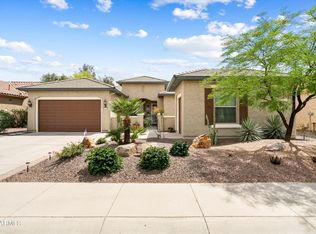
 - $459,0002 bd3 ba1.8k sqft20445 N 275TH Drive, Buckeye, AZ 85396For Sale
 MLS ID #7012178, Kenneth P Plonski, Realty ONE Group. ARMLS
 - $474,7002 bd2 ba1.9k sqft26449 W ESCUDA Drive, Buckeye, AZ 85396For Sale
 MLS ID #7013971, Audre J Skakoon, West USA Realty. ARMLS
 - $450,0002 bd2 ba1.5k sqft27489 W MOHAWK Lane, Buckeye, AZ 85396For Sale
 MLS ID #7038009, Beth M Rider, Keller Williams Arizona Realty. ARMLS
 - $374,7002 bd2 ba1.8k sqft20580 N 273RD Avenue, Buckeye, AZ 85396For SaleMLS ID #6992727, Audre J Skakoon, West USA Realty. ARMLS
- $425,0002 bd2 ba1.7k sqft26883 W ESCUDA Drive, Buckeye, AZ 85396For SaleMLS ID #7025701, Paul T Schaefer, West USA Realty. ARMLS
- $520,0002 bd2 ba2k sqft26342 W FIREHAWK Drive, Buckeye, AZ 85396For SaleMLS ID #6915653, Julie Bonsness, HomeSmart. ARMLS
- $425,0002 bd2 ba1.6k sqft26495 W YUKON Drive, Buckeye, AZ 85396For SaleMLS ID #7041324, Mark Perkins, HomeSmart. ARMLS
- $623,9754 bd3 ba2.5k sqft25234 W BLUE SKY Drive, Wittmann, AZ 85361For SaleMLS ID #6945087, Janell Pledger, Realty ONE Group. ARMLS
- $599,0002 bd3 ba1.9k sqft20641 W MINNEZONA Avenue, Buckeye, AZ 85396For SaleMLS ID #7050738, JoAnn Pulver, West USA Realty. ARMLS
- $635,0004 bd4 ba2.6k sqft2877 N Heritage Street, Buckeye, AZ 85396For SaleMLS ID #7015412, Regina Elizabeth Katz, Coldwell Banker Realty. ARMLS
- $375,0003 bd2 ba1.7k sqft26011 W Wahalla Lane, Buckeye, AZ 85396For SaleMLS ID #7050142, Lori A Kabrick, Exit Realty Living. ARMLS
- $599,9004 bd3 ba2.5k sqft20501 W HAMILTON Street, Buckeye, AZ 85396For SaleMLS ID #7014968, Taylor Jasper, The Brokery. ARMLS
- $349,9003 bd2 ba1.6k sqft26057 W SEQUOIA Drive, Buckeye, AZ 85396For SaleMLS ID #6981001, Rick Metcalfe, Canam Realty Group. ARMLS
- $325,0003 bd2 ba1.4k sqft26157 W RUNION Drive, Buckeye, AZ 85396For SaleMLS ID #7033273, Karen Burkardt, Realty ONE Group. ARMLS
- $365,0002 bd2 ba1.6k sqft20577 N 262ND Drive, Buckeye, AZ 85396For SaleMLS ID #7008731, Valerie Luke, HomeSmart. ARMLS
- $590,0004 bd3 ba2.5k sqft20510 W PARK MEADOWS Drive, Buckeye, AZ 85396For SaleMLS ID #7018476, Allan Harsh, HomeSmart. ARMLS
- $729,0003 bd2 ba2.2k sqft4495 N PIERCE Court, Buckeye, AZ 85396For SaleMLS ID #7047443, Karen Milhous, HomeSmart. ARMLS
- $650,0002 bd2 ba1.8k sqft16525 W LAVA Drive, Surprise, AZ 85374For SaleMLS ID #7042383, Alex Fisher, RE/MAX Desert Showcase. ARMLS
- $619,0003 bd2 ba2k sqft19346 N ECHO RIM Drive, Surprise, AZ 85387For SaleMLS ID #6990804, Julia Richardson, Realty ONE Group. ARMLS
