Beautifully reimagined and unlike anything else this 1-bedroom, 1-bath residence showcases a completely new interior with high-end, showroom-quality finishes throughout—no expense spared! Thoughtfully renovated from top to bottom, every detail has been carefully selected to create a clean, modern, and elevated living space. The home offers a bright, open layout filled with natural light, quality materials, and a seamless flow from the main living area to a private outdoor space. The kitchen and bath have been fully updated with premium finishes and craftsmanship that must be seen in person to truly appreciate. Enjoy a spacious bedroom, private porch, reserved parking, and access to a heated community pool and additional amenities. Ideally located just minutes to the beach, shopping, and dining. Move-in ready and offering flexibility for full-time living, seasonal use, or investment, with no rental waiting period (buyer to verify). This is not your average condo—some homes simply need to be experienced in person to be fully appreciated. Schedule your showing today, take a seat on the couch and soak it all in.
For sale
Price cut: $13K (5/28)
$185,000
2727 75th St W APT 9A7, Bradenton, FL 34209
1beds
745sqft
Condominium
Built in 1978
-- sqft lot
$-- Zestimate®
$248/sqft
$501/mo HOA
What's special
Fully renovated bathroomGorgeous statement islandBeautiful imported stone countertopSerene retreatFilled with natural lightBrand-new interiorMarble flooring
- 199 days |
- 52 |
- 2 |
Zillow last checked:
Listing updated:
Listed by:
Janelle Miller 941-720-5287,
MARCUS & COMPANY REALTY 941-932-8550
Source: Stellar MLS,MLS#: A4675961 Originating MLS: Sarasota - Manatee
Originating MLS: Sarasota - Manatee
Facts & features
Interior
Bedrooms & bathrooms
- Bedrooms: 1
- Bathrooms: 1
- Full bathrooms: 1
Primary bedroom
- Features: Ceiling Fan(s), En Suite Bathroom, Walk-In Closet(s)
- Level: First
Primary bathroom
- Features: Exhaust Fan, Granite Counters, Shower No Tub, Single Vanity, Stone Counters, No Closet
- Level: First
Kitchen
- Features: Breakfast Bar, Kitchen Island, Stone Counters, No Closet
- Level: First
Living room
- Features: Ceiling Fan(s), Coat Closet
- Level: First
Heating
- Central
Cooling
- Central Air
Appliances
- Included: Dryer, Electric Water Heater, Exhaust Fan, Microwave, Range, Refrigerator, Washer
- Laundry: Inside
Features
- Built-in Features, Ceiling Fan(s), Crown Molding, Kitchen/Family Room Combo, Open Floorplan, Solid Wood Cabinets, Stone Counters, Thermostat, Walk-In Closet(s)
- Flooring: Vinyl
- Windows: Window Treatments
- Has fireplace: No
- Common walls with other units/homes: Corner Unit
Interior area
- Total structure area: 829
- Total interior livable area: 745 sqft
Video & virtual tour
Property
Parking
- Parking features: Assigned
Features
- Levels: One
- Stories: 1
- Patio & porch: Covered, Enclosed, Rear Porch
- Exterior features: Storage
Lot
- Features: Corner Lot
Details
- Parcel number: 5145512009
- Zoning: PDR
- Special conditions: None
Construction
Type & style
- Home type: Condo
- Property subtype: Condominium
Materials
- Stucco
- Foundation: Slab
- Roof: Built-Up,Shingle
Condition
- Completed
- New construction: No
- Year built: 1978
Utilities & green energy
- Sewer: Public Sewer
- Water: Public
- Utilities for property: Cable Connected, Electricity Connected, Sewer Connected, Street Lights, Water Connected
Community & HOA
Community
- Features: Association Recreation - Owned, Buyer Approval Required, Clubhouse, Deed Restrictions, Irrigation-Reclaimed Water, Pool
- Pet fee: $0 monthly
- Subdivision: SABAL PALM GARDENS PH I
HOA
- Has HOA: Yes
- Services included: Cable TV, Common Area Taxes, Community Pool, Reserve Fund, Maintenance Structure, Maintenance Grounds, Pool Maintenance, Private Road, Recreational Facilities, Sewer, Trash, Water
- HOA fee: $501 monthly
- HOA name: Penny Dell Armi
- HOA phone: 941-358-3366
Location
- Region: Bradenton
Financial & listing details
- Price per square foot: $248/sqft
- Tax assessed value: $110,500
- Annual tax amount: $652
- Date on market: 1/4/2026
- Cumulative days on market: 199 days
- Listing terms: Cash,Conventional,FHA,Lease Option,Lease Purchase,VA Loan
- Ownership: Condominium
- Total actual rent: 0
- Electric utility on property: Yes
- Road surface type: Asphalt
Estimated market value
Not available
Estimated sales range
Not available
Not available
Price history
| Date | Event | Price |
|---|---|---|
| 5/28/2026 | Price change | $185,000-6.6%$248/sqft |
Source:  Stellar MLS #A4675961 Report a problem Stellar MLS #A4675961 Report a problem | ||
| 4/1/2026 | Price change | $198,000-4.8%$266/sqft |
Source: Stellar MLS #A4675961 Report a problem | ||
| 1/4/2026 | Listed for sale | $208,000+320.2%$279/sqft |
Source: Stellar MLS #A4675961 Report a problem | ||
| 7/27/2012 | Listing removed | $49,500$66/sqft |
Source: WAGNER REALTY #M5818431 Report a problem | ||
| 9/1/2011 | Listed for sale | $49,500+16.5%$66/sqft |
Source: WAGNER REALTY #M5818431 Report a problem | ||
| 4/3/2000 | Sold | $42,500+9.3%$57/sqft |
Source: Public Record Report a problem | ||
| 3/31/1998 | Sold | $38,900$52/sqft |
Source: Public Record Report a problem | ||
Public tax history
| Year | Property taxes | Tax assessment |
|---|---|---|
| 2025 | $1,906 +192.3% | $110,500 +111.6% |
| 2024 | $652 +3.2% | $52,209 +3% |
| 2023 | $632 +4.8% | $50,688 +3% |
| 2022 | $603 +4.3% | $49,212 +3% |
| 2021 | $579 +3.5% | $47,779 +1.4% |
| 2020 | $559 +4.5% | $47,119 +2.3% |
| 2019 | $535 | $46,060 +1.9% |
| 2018 | $535 +4% | $45,201 +2.1% |
| 2017 | $515 -26.7% | $44,271 +2.1% |
| 2016 | $702 | $43,360 +11.8% |
| 2015 | $702 | $38,770 +14% |
| 2014 | $702 +9.8% | $34,001 +13.9% |
| 2013 | $639 +63796% | $29,846 -5% |
| 2012 | $1 | $31,417 -23% |
| 2011 | $1 | $40,801 -17% |
| 2010 | -- | $49,138 -15% |
| 2009 | $1,077 -11.9% | $57,810 -24% |
| 2008 | $1,222 -16.5% | $76,065 -15% |
| 2007 | $1,462 +6.9% | $89,488 +15% |
| 2006 | $1,368 +18.4% | $77,816 +22% |
| 2005 | $1,156 +24% | $63,783 +25.8% |
| 2004 | $932 +10.1% | $50,722 +12% |
| 2003 | $846 +26.2% | $45,288 +20% |
| 2002 | $671 +9.6% | $37,740 +8% |
| 2001 | $612 +352.9% | $34,949 +7.3% |
| 2000 | $135 | $32,563 |
Find assessor info on the county website
Monthly payment
Est. payment
Payment breakdown
Explore the cost of this home by adjusting the details. Changes won't be saved.Climate risks
Neighborhood: 34209
Nearby schools
GreatSchools rating
- 4/10Sea Breeze Elementary SchoolGrades: PK-5Distance: 0.5 mi
- 2/10W. D. Sugg Middle SchoolGrades: 6-8Distance: 1.2 mi
- 2/10Bayshore High SchoolGrades: 8-12Distance: 3.5 mi
Schools provided by the listing agent
- Elementary: Sea Breeze Elementary
- Middle: W.D. Sugg Middle
- High: Bayshore High
Source: Stellar MLS. This data may not be complete. We recommend contacting the local school district to confirm school assignments for this home.
- $117,0001 bd2 ba745 sqft2727 75th St W APT 8A2, Bradenton, FL 34209For Sale
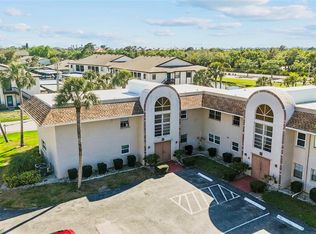
- $177,5001 bd2 ba745 sqft2727 75th St W APT 8A15, Bradenton, FL 34209Sold

- $1,5502 bd2 ba925 sqft2727 75th St W APT 8A14, Bradenton, FL 34209For Rent
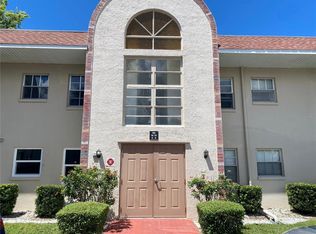
- $172,5001 bd2 ba745 sqft2727 75th St W APT 8A9, Bradenton, FL 34209Sold
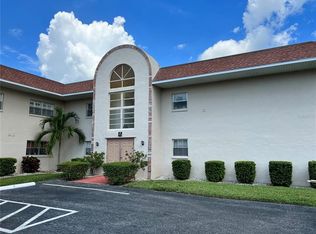
- $75,0001 bd2 ba745 sqft2727 75th St W APT 9A2, Bradenton, FL 34209Sold
- $120,0001 bd2 ba745 sqft2727 75th St W APT 9A8, Bradenton, FL 34209Sold
- $115,0001 bd2 ba745 sqft2727 75th St W APT 9A10, Bradenton, FL 34209Sold
- $158,0002 bd2 ba925 sqft2727 75th St W APT 1AF, Bradenton, FL 34209Sold
A local agent can set up tours, give advice and negotiate with sellers.
A local lender can help you make sure your offer is ready when you are.
Similar homes
- $205,0002 bd2 ba1k sqft3610 54th St W APT B8, Bradenton, FL 34209For Sale
 MLS ID #TB8403338, Douglas Addeo, COMMUNITY REALTY ASSOCIATES. Stellar MLS
 - $179,9001 bd1 ba756 sqft5712 12th Ave W #5712, Bradenton, FL 34209For Sale
 MLS ID #A4680249, Eva Saab, EXP REALTY LLC. Stellar MLS
 - $185,0001 bd1 ba884 sqft1414 58th St W, Bradenton, FL 34209For Sale
 MLS ID #A4685661, Barbara Clemann, KELLER WILLIAMS ON THE WATER. Stellar MLS
 - $182,9002 bd2 ba1k sqft4923 25th St W APT 104, Bradenton, FL 34207For Sale
 MLS ID #A4648320, Christine Sampson, RE/MAX ALLIANCE GROUP. Stellar MLS
 - $122,0001 bd1 ba600 sqft4480 Ironwood Cir APT 112A, Bradenton, FL 34209For SaleMLS ID #A4694482, Michael Cook, FINE PROPERTIES. Stellar MLS
- $217,8882 bd2 ba1.1k sqft4416 Spicewood Dr APT J, Bradenton, FL 34208For SaleMLS ID #A4698226, Michael Peterson, OAKSTRAND REALTY. Stellar MLS
- $199,0002 bd2 ba1k sqft9914 Sebastian Ct, Bradenton, FL 34210For SaleMLS ID #A4691549, Brett Keyser, Jr, RE/MAX ALLIANCE GROUP. Stellar MLS
- $134,5002 bd2 ba1k sqft315 30th Ave W APT B307, Bradenton, FL 34205For SaleMLS ID #A4686134, Chari Bradley, WAGNER REALTY. Stellar MLS
- $129,5502 bd1 ba744 sqft2008 Canal Dr #M3, Bradenton, FL 34207For SaleMLS ID #A4697838, Gail Robinson, BAYSHORE REALTY INC. Stellar MLS
- $169,9002 bd2 ba978 sqft2320 Terra Ceia Bay Blvd Unit 203, Palmetto, FL 34221For SaleMLS ID #A4611729, Sherri McNeely, LOCALS REALTY. Stellar MLS
- $255,9002 bd2 ba1k sqft4200 Ironwood Cir APT 108B, Bradenton, FL 34209For SaleMLS ID #A4676718, Louise Hayden, WAGNER REALTY. Stellar MLS
- $125,0002 bd2 ba960 sqft5026 Water Oak Dr APT 114, Bradenton, FL 34207For SaleMLS ID #A4697061, Jose Ramirez Hernandez, FIDATA REAL ESTATE LLC. Stellar MLS
- $99,9002 bd1 ba912 sqft4204 Heron Way #B304, Bradenton, FL 34205For SaleMLS ID #A4700471, Michael Cook, FINE PROPERTIES. Stellar MLS
- $150,0002 bd1 ba865 sqft5983 Coral Way, Bradenton, FL 34207For SaleMLS ID #A4669792, David Leventhal, COLDWELL BANKER REALTY. Stellar MLS
- $99,9002 bd2 ba912 sqft3535 59th Ave W #3535, Bradenton, FL 34210For SaleMLS ID #A4688724, James Markey, MARKEY REALTY & ASSOCIATES INC. Stellar MLS
- $119,0002 bd2 ba1k sqft3901 W 71st, Bradenton, FL 34209For SaleMLS ID #11736307, Steve Koleno, BEYCOME OF FLORIDA LLC. NY State MLS
- $105,0002 bd1 ba733 sqft5942 Welcome Rd #H24, Bradenton, FL 34207For SaleMLS ID #A4687686, Sharla Gregrich, COLDWELL BANKER REALTY. Stellar MLS
- $176,0002 bd1 ba828 sqft321 Bobby Jones Rd #321, Sarasota, FL 34232For SaleMLS ID #TB8497656, Stephen Hachey, FLAT FEE MLS REALTY. Stellar MLS
- $264,9002 bd2 ba952 sqft4503 46th Ave W, Bradenton, FL 34210For SaleMLS ID #A4647002, Yvon Rocca, CENTURY 21 BEGGINS ENTERPRISES. Stellar MLS
- $189,0003 bd2 ba964 sqft6517 Arizona St, Bradenton, FL 34207For SaleMLS ID #A4689109, Pamela Kemper, P.A., AZURE TIDE REALTY. Stellar MLS
