Welcome to this beautifully landscaped 55+ community. Move in ready south facing home with lots of bright sunlight and full privacy with no properties straight across from you looking in. Remodeled in 2024, kitchen has stainless steel appliances with low profile range, stainless hood and undermount kitchen sink, high-end quartz countertops with a ceramic backsplash. Led lighting throughout the home, luxury vinyl plank flooring and base moldings throughout the home. Spacious vaulted ceilings in the dining and living rooms. Large bedroom with lots of closet space. Large double glass patio sliders from living room to the air conditioned and window enclosed large lanai. Dedicated private covered parking spot also included. Community amenities include pool, ponds, fountain, tennis and pickleball courts, shuffleboard courts, a library, and a card room, ensuring there's always something to enjoy and all close to restaurants, beaches and amenities.
For sale
$185,000
1414 58th St W, Bradenton, FL 34209
1beds
884sqft
:
Get pre-qualified$1,668/mo
Villa
Built in 1975
-- sqft lot
$174,400 Zestimate®
$209/sqft
$417/mo HOA
What's special
High-end quartz countertopsLuxury vinyl plank flooringStainless hoodLow profile rangeCeramic backsplashUndermount kitchen sink
- 135 days |
- 141 |
- 3 |
Zillow last checked:
Listing updated:
Listed by:
Barbara Clemann 941-580-2854,
KELLER WILLIAMS ON THE WATER 941-729-7400
Source: Stellar MLS,MLS#: A4685661 Originating MLS: Sarasota - Manatee
Originating MLS: Sarasota - Manatee
Facts & features
Interior
Bedrooms & bathrooms
- Bedrooms: 1
- Bathrooms: 1
- Full bathrooms: 1
Primary bedroom
- Features: Ceiling Fan(s), Built-in Closet
- Level: First
- Area: 168 Square Feet
- Dimensions: 12x14
Dining room
- Level: First
- Area: 120 Square Feet
- Dimensions: 12x10
Florida room
- Level: First
- Area: 136 Square Feet
- Dimensions: 17x8
Kitchen
- Level: First
- Area: 135 Square Feet
- Dimensions: 15x9
Living room
- Level: First
- Area: 180 Square Feet
- Dimensions: 12x15
Heating
- Central, Electric
Cooling
- Central Air
Appliances
- Included: Dishwasher, Disposal, Dryer, Electric Water Heater, Range, Range Hood, Refrigerator, Washer
- Laundry: In Kitchen, Washer Hookup
Features
- Ceiling Fan(s), High Ceilings, Living Room/Dining Room Combo, Open Floorplan, Solid Surface Counters, Stone Counters, Thermostat, Vaulted Ceiling(s)
- Flooring: Luxury Vinyl
- Doors: Outdoor Shower, Sliding Doors
- Windows: Window Treatments
- Has fireplace: No
Interior area
- Total structure area: 884
- Total interior livable area: 884 sqft
Video & virtual tour
Property
Parking
- Total spaces: 1
- Parking features: Carport
- Carport spaces: 1
Features
- Levels: One
- Stories: 1
- Exterior features: Irrigation System, Outdoor Shower, Private Mailbox, Storage, Tennis Court(s)
- Has view: Yes
- View description: Pool, Tennis Court, Trees/Woods, Pond
- Has water view: Yes
- Water view: Pond
Lot
- Features: City Lot, Near Public Transit
Details
- Parcel number: 3937413452
- Zoning: PDP
- Special conditions: None
Construction
Type & style
- Home type: SingleFamily
- Property subtype: Villa
Materials
- Stucco
- Foundation: Slab
- Roof: Tile
Condition
- New construction: No
- Year built: 1975
Utilities & green energy
- Sewer: Public Sewer
- Water: Public
- Utilities for property: Cable Connected, Electricity Connected, Fire Hydrant, Public, Sewer Connected, Street Lights, Water Connected
Community & HOA
Community
- Features: Buyer Approval Required, Clubhouse, Deed Restrictions, Pool, Tennis Court(s)
- Pet fee: $0 monthly
- Senior community: Yes
- Subdivision: MEADOWCROFT PRCL E
HOA
- Has HOA: No
- Amenities included: Clubhouse, Maintenance, Pickleball Court(s), Pool, Shuffleboard Court, Storage, Tennis Court(s)
- Services included: Cable TV, Community Pool, Reserve Fund, Insurance, Internet, Maintenance Structure, Maintenance Grounds, Manager, Pest Control, Pool Maintenance, Recreational Facilities, Sewer, Trash, Water
- HOA fee: $417 monthly
- HOA name: Paula Sypher
- HOA phone: 941-792-9151
Location
- Region: Bradenton
Financial & listing details
- Price per square foot: $209/sqft
- Tax assessed value: $126,650
- Annual tax amount: $2,332
- Date on market: 3/10/2026
- Cumulative days on market: 136 days
- Listing terms: Cash,Conventional
- Ownership: Condominium
- Total actual rent: 0
- Electric utility on property: Yes
- Road surface type: Paved, Asphalt
Estimated market value
$174,400
$166,000 - $183,000
$1,578/mo
Price history
| Date | Event | Price |
|---|---|---|
| 4/18/2026 | Price change | $185,000-5.1%$209/sqft |
Source:  Stellar MLS #A4685661 Report a problem Stellar MLS #A4685661 Report a problem | ||
| 3/10/2026 | Listed for sale | $195,000+21.9%$221/sqft |
Source: Stellar MLS #A4685661 Report a problem | ||
| 11/22/2024 | Listing removed | $3,000$3/sqft |
Source: Zillow Rentals Report a problem | ||
| 11/7/2024 | Listed for rent | $3,000$3/sqft |
Source: Zillow Rentals Report a problem | ||
| 11/28/2022 | Sold | $160,000-11.1%$181/sqft |
Source: Public Record Report a problem | ||
| 11/5/2022 | Pending sale | $179,900$204/sqft |
Source: Stellar MLS #A4546248 Report a problem | ||
| 10/27/2022 | Price change | $179,900+5.9%$204/sqft |
Source: Stellar MLS #A4546248 Report a problem | ||
| 8/31/2022 | Pending sale | $169,900$192/sqft |
Source: Stellar MLS #A4546248 Report a problem | ||
| 8/26/2022 | Listed for sale | $169,900$192/sqft |
Source: Stellar MLS #A4546248 Report a problem | ||
Public tax history
| Year | Property taxes | Tax assessment |
|---|---|---|
| 2025 | $2,332 -12.1% | $126,650 -11.8% |
| 2024 | $2,653 -2.1% | $143,650 |
| 2023 | $2,711 +32.3% | $143,650 +38.9% |
| 2022 | $2,049 +10.9% | $103,400 +10% |
| 2021 | $1,847 +8.9% | $94,000 +9.7% |
| 2020 | $1,697 +7.6% | $85,721 +10% |
| 2019 | $1,576 | $77,928 +1.2% |
| 2018 | $1,576 +7% | $77,000 +14.9% |
| 2017 | $1,473 +50.5% | $67,000 +12.8% |
| 2016 | $979 | $59,400 +7.7% |
| 2015 | $979 | $55,150 +14% |
| 2014 | $979 +205.1% | $48,387 +18.9% |
| 2013 | $321 +31988% | $40,689 +1.7% |
| 2012 | $1 | $40,009 -15% |
| 2011 | $1 | $47,057 +1.5% |
| 2010 | -- | $46,362 +2.7% |
| 2009 | $389 -3.2% | $45,143 +0.1% |
| 2008 | $402 +13.5% | $45,098 +3% |
| 2007 | $354 -3% | $43,784 +2.5% |
| 2006 | $365 +4.8% | $42,716 +3% |
| 2005 | $348 +6.6% | $41,472 +3% |
| 2004 | $327 +5.9% | $40,264 +1.9% |
| 2003 | $309 +6.4% | $39,513 +2.4% |
| 2002 | $290 +7.7% | $38,587 +1.6% |
| 2001 | $269 +7.5% | $37,979 +3% |
| 2000 | $250 | $36,873 |
Find assessor info on the county website
Monthly payment
Est. payment
Payment breakdown
Explore the cost of this home by adjusting the details. Changes won't be saved.Climate risks
Neighborhood: 34209
Nearby schools
GreatSchools rating
- 6/10Palma Sola Elementary SchoolGrades: PK-5Distance: 1.3 mi
- 2/10W. D. Sugg Middle SchoolGrades: 6-8Distance: 1.3 mi
- 3/10Manatee High SchoolGrades: 8-12Distance: 1.5 mi
Schools provided by the listing agent
- Elementary: Palma Sola Elementary
- Middle: W.D. Sugg Middle
- High: Manatee High
Source: Stellar MLS. This data may not be complete. We recommend contacting the local school district to confirm school assignments for this home.
- $205,0002 bd2 ba1k sqft1411 58th St W #1411, Bradenton, FL 34209Sold
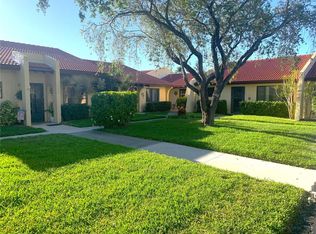
- $189,0002 bd2 ba1.2k sqft1407 58th St W #1407, Bradenton, FL 34209For Sale
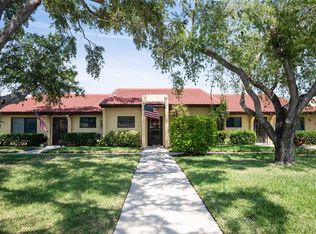
- $93,5002 bd2 ba1.2k sqft1415 58th St W, Bradenton, FL 34209Off Market
- $93,500-- bd-- ba1.2k sqft1415 58th St W, Bradenton, FL 34209Off Market
- $130,2001 bd1 ba783 sqft1403 58th St W, Bradenton, FL 34209Off Market
- $116,7001 bd1 ba783 sqft1404 58th St W, Bradenton, FL 34209Off Market
- $179,1002 bd2 ba1k sqft1405 58th St W, Bradenton, FL 34209Off Market
- $163,7002 bd2 ba1k sqft1406 58th St W, Bradenton, FL 34209Off Market
A local agent can set up tours, give advice and negotiate with sellers.
A local lender can help you make sure your offer is ready when you are.
Similar homes
- $180,0002 bd2 ba945 sqft5911 39th Ave W, Bradenton, FL 34209For Sale
 MLS ID #A4700410, Nathan Dunham, W.I.T. REALTY LLC. Stellar MLS
 - $182,0001 bd1 ba756 sqft1230 56th St W, Bradenton, FL 34209For Sale
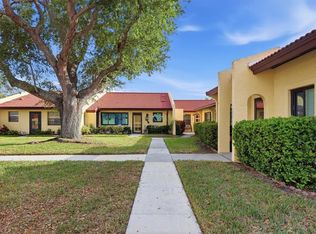 MLS ID #A4685573, Kristen Redding, MICHAEL SAUNDERS & COMPANY. Stellar MLS
 - $179,9001 bd1 ba756 sqft5712 12th Ave W #5712, Bradenton, FL 34209For Sale
 MLS ID #A4680249, Eva Saab, EXP REALTY LLC. Stellar MLS
 - $174,0002 bd2 ba1k sqft4105 35th Ave W #4105, Bradenton, FL 34205For Sale
 MLS ID #A4696733, Gerald Cercone, COLDWELL BANKER REALTY. Stellar MLS
 - $185,0001 bd1 ba745 sqft2727 75th St W APT 9A7, Bradenton, FL 34209For SaleMLS ID #A4675961, Janelle Miller, MARCUS & COMPANY REALTY. Stellar MLS
- $182,9002 bd2 ba1k sqft4923 25th St W APT 104, Bradenton, FL 34207For SaleMLS ID #A4648320, Christine Sampson, RE/MAX ALLIANCE GROUP. Stellar MLS
- $150,0002 bd1 ba865 sqft5983 Coral Way, Bradenton, FL 34207For SaleMLS ID #A4669792, David Leventhal, COLDWELL BANKER REALTY. Stellar MLS
- $217,8882 bd2 ba1.1k sqft4416 Spicewood Dr APT J, Bradenton, FL 34208For SaleMLS ID #A4698226, Michael Peterson, OAKSTRAND REALTY. Stellar MLS
- $122,0001 bd1 ba600 sqft4480 Ironwood Cir APT 112A, Bradenton, FL 34209For SaleMLS ID #A4694482, Michael Cook, FINE PROPERTIES. Stellar MLS
- $189,0003 bd2 ba964 sqft6517 Arizona St, Bradenton, FL 34207For SaleMLS ID #A4689109, Pamela Kemper, P.A., AZURE TIDE REALTY. Stellar MLS
- $200,0002 bd2 ba1.1k sqft6114 43rd St W APT 103E, Bradenton, FL 34210For SaleMLS ID #A4690690, Carol Markey, MARKEY REALTY & ASSOCIATES INC. Stellar MLS
- $169,0002 bd2 ba1.1k sqft6505 Stone River Rd APT 103, Bradenton, FL 34203For SaleMLS ID #A4682179, Sharon Viner, EXIT KING REALTY. Stellar MLS
- $129,5502 bd1 ba744 sqft2008 Canal Dr #M3, Bradenton, FL 34207For SaleMLS ID #A4697838, Gail Robinson, BAYSHORE REALTY INC. Stellar MLS
- $99,9002 bd1 ba912 sqft4204 Heron Way #B304, Bradenton, FL 34205For SaleMLS ID #A4700471, Michael Cook, FINE PROPERTIES. Stellar MLS
- $199,0002 bd2 ba1k sqft9914 Sebastian Ct, Bradenton, FL 34210For SaleMLS ID #A4691549, Brett Keyser, Jr, RE/MAX ALLIANCE GROUP. Stellar MLS
- $169,9002 bd2 ba978 sqft2320 Terra Ceia Bay Blvd Unit 203, Palmetto, FL 34221For SaleMLS ID #A4611729, Sherri McNeely, LOCALS REALTY. Stellar MLS
- $135,0002 bd1 ba960 sqft3710 Lake Bayshore Dr #K-416, Bradenton, FL 34205For SaleMLS ID #W7883123, Rachel Magrini, ROBERT SLACK LLC. Stellar MLS
- $134,5002 bd2 ba1k sqft315 30th Ave W APT B307, Bradenton, FL 34205For SaleMLS ID #A4686134, Chari Bradley, WAGNER REALTY. Stellar MLS
- $125,0002 bd2 ba960 sqft5026 Water Oak Dr APT 114, Bradenton, FL 34207For SaleMLS ID #A4697061, Jose Ramirez Hernandez, FIDATA REAL ESTATE LLC. Stellar MLS
- $255,9002 bd2 ba1k sqft4200 Ironwood Cir APT 108B, Bradenton, FL 34209For SaleMLS ID #A4676718, Louise Hayden, WAGNER REALTY. Stellar MLS
