Watch the fireworks from your yard. You'll love this very nice home with four bedrooms, two bathrooms, and a kitchen with a breakfast bar, pantry, refrigerator, dishwasher, stove, washer and dryer (included), plus two family rooms (one with a gas fireplace) and a living room. The backyard features beautiful mature flowers and trees, nicely landscaped, with an open deck great for BBQ, entertaining, and just relaxing. It also has a covered front patio, a sprinkler system, and a gas water heater. Great Financing options are available with just $1000 down, a 40-year mortgage, and a conventional loan. Contact the Bishard Line Team at 208-234-4004, or your realtor today for more details. Click on this link for the floor plan and more details https://media.pokypix.com/2727-Clearwater-St/idx
Pending
$349,900
2727 Clearwater St, Pocatello, ID 83201
4beds
2,520sqft
Single Family Residence
Built in 1984
10,454 Square Feet Lot
$352,400 Zestimate®
$139/sqft
$-- HOA
What's special
Two bathroomsSprinkler systemFour bedroomsCovered front patio
- 15 days
- 517
- 49
Likely to sell faster than
Zillow last checked:
Listing updated:
Listed by:
Gail Marie Bishard 208-241-4245,
Silvercreek Realty Group
Source: SRMLS,MLS#: 2189374
Facts & features
Interior
Bedrooms & bathrooms
- Bedrooms: 4
- Bathrooms: 2
- Full bathrooms: 2
Dining room
- Level: Main
Family room
- Level: Basement,Lower
Kitchen
- Level: Main
Living room
- Level: Main
Basement
- Area: 600
Heating
- Electric, Zoned
Cooling
- See Remarks
Appliances
- Included: Electric Range, Refrigerator, Gas Water Heater
- Laundry: Lower Level
Features
- Formal Dining Room, Master Bath, Pantry
- Flooring: Carpet, Tile
- Basement: Finished
- Number of fireplaces: 1
- Fireplace features: 1, Insert
Interior area
- Total structure area: 2,520
- Total interior livable area: 2,520 sqft
- Finished area above ground: 1,320
- Finished area below ground: 1,200
Video & virtual tour
Property
Parking
- Total spaces: 2
- Parking features: 2 Stalls, Concrete
- Garage spaces: 2
- Has uncovered spaces: Yes
Features
- Levels: Three Or More
- Stories: 3
- Patio & porch: 2, Covered, Deck, Porch
- Fencing: Wood,Full
Lot
- Size: 10,454 Square Feet
- Features: Low Traffic, Near Park, Near Schools, Established Lawn, Garden, Sprinkler System Full
Details
- Parcel number: RPGR1000200
- Zoning description: Bannock-Residential Suburban
Construction
Type & style
- Home type: SingleFamily
- Architectural style: Other
- Property subtype: Single Family Residence
Materials
- Frame, Primary Exterior Material: Brick, Primary Exterior Material: Wood Siding
- Foundation: Concrete Perimeter
Condition
- Year built: 1984
Utilities & green energy
- Electric: Idaho Power
- Sewer: Public Sewer
- Water: Public
Community & HOA
Community
- Subdivision: Greenfield Heights-Ban
HOA
- Has HOA: No
- Services included: None
Location
- Region: Pocatello
Financial & listing details
- Price per square foot: $139/sqft
- Tax assessed value: $297,795
- Annual tax amount: $1,009
- Date on market: 9/21/2026
- Listing terms: Cash,Conventional,FHA,VA Loan
- Inclusions: Range/Oven, Refrigerator, Dishwasher, Water Heater-Gas
- Exclusions: Sellers Personal Property
Estimated market value
$352,400
$335,000 - $370,000
$2,393/mo
Price history
| Date | Event | Price |
|---|---|---|
| 9/22/2026 | Pending sale | $349,900$139/sqft |
Source:  SRMLS #2189374 Report a problem SRMLS #2189374 Report a problem | ||
| 9/20/2026 | Listed for sale | $349,900$139/sqft |
Source:  PCTMLS #583681 Report a problem PCTMLS #583681 Report a problem | ||
Public tax history
| Year | Property taxes | Tax assessment |
|---|---|---|
| 2025 | $1,758 +3.5% | $297,795 +10.9% |
| 2024 | $1,699 +193.1% | $268,583 0% |
| 2023 | $580 -69.7% | $268,651 -3.1% |
| 2022 | $1,911 +53.8% | $277,307 +31.2% |
| 2021 | $1,243 -19.7% | $211,304 +8.8% |
| 2020 | $1,547 -13.4% | $194,277 +6.2% |
| 2019 | $1,787 | $182,886 +23.7% |
| 2018 | $1,787 +7.7% | $147,880 |
| 2017 | $1,659 +0.8% | $147,880 +6.5% |
| 2016 | $1,646 +7.2% | $138,854 |
| 2015 | $1,535 -1% | -- |
| 2012 | $1,550 +11.2% | $138,854 |
| 2011 | $1,395 -6.2% | -- |
| 2010 | $1,487 +9403.3% | -- |
| 2009 | $16 | $155,641 |
Find assessor info on the county website
Monthly payment
Est. payment
Payment breakdown
Explore the cost of this home by adjusting the details. Changes won't be saved.Climate risks
Neighborhood: 83201
Nearby schools
Schools provided by the listing agent
- Elementary: GATE CITY
- Middle: FRANKLIN
- High: HIGHLAND
Source: SRMLS. This data may not be complete. We recommend contacting the local school district to confirm school assignments for this home.
Similar homes
- $369,9003 bd3 ba2.1k sqft2130 Diane Ln, Pocatello, ID 83201For Sale
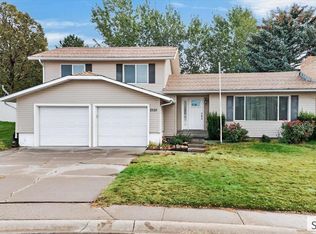 MLS ID #2189383, Gail Marie Bishard, Silvercreek Realty Group. SRMLS
 - $--4 bd2 ba1.6k sqft2005 Diane Ln, Pocatello, ID 83201Auction
 Auction.com 2
 - $345,0004 bd3 ba2.3k sqft1607 S Fairway Dr, Pocatello, ID 83201For Sale
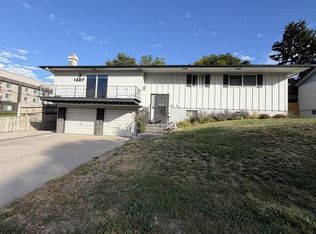 MLS ID #2189531, Jason Lichtenstein, Silvercreek Realty Group. SRMLS
 - $339,9004 bd2 ba1.9k sqft1767 Dorset Ave, Pocatello, ID 83201ACTIVE
 MLS ID #583550, Ryan Satterfield, Satterfield Realty and Development, Inc.. PCTMLS
