Completely renovated and move-in ready, this charming home perfectly blends modern style with inviting comfort. Ideal for first-time homebuyers, downsizers, or anyone seeking a turnkey property, this beautifully updated residence lives much larger than its square footage than its 2-bedroom, 1-bath floor plan suggests.
The thoughtfully redesigned interior features an open, light-filled layout highlighted by a stunning remodeled kitchen with quartz countertops, shaker cabinetry, stainless steel appliances, a center island with seating, and luxury vinyl plank flooring throughout. The beautifully updated bathroom continues the home's modern aesthetic with quality finishes and timeless design.
Beyond the cosmetic updates, you'll appreciate the extensive improvements that provide lasting peace of mind, including a newer roof, updated plumbing, newer water heater, and a new sewer line from the home to the city connection.
Step outside and discover an incredible backyard that's rarely found in homes of this size. Designed for both relaxation and entertaining, it features a spacious covered gazebo, expansive lawn, mature shade and fruit trees, dedicated garden area, and multiple gathering spaces perfect for BBQs, outdoor dining, games, or simply enjoying California's year-round weather.
This is more than just a beautifully renovated home—it's a property that offers comfort, functionality, and exceptional outdoor living in one complete package.
Under contract
Listed by: Engel & Volkers Dana Point • Bob Cowan • Contact: 949-441-9918
$469,000
2727 N Sierra Way, San Bernardino, CA 92405
2beds
902sqft
Single Family Residence
Built in 1941
6,500 Square Feet Lot
$469,300 Zestimate®
$520/sqft
$-- HOA
What's special
- 46 days |
- 352 |
- 30 |
Likely to sell faster than
Zillow last checked:
Listing updated:
Listed by:
Bob Cowan DRE #01970237 949-441-9918,
Engel & Volkers Dana Point
Source: CRMLS,MLS#: OC26139019 Originating MLS: California Regional MLS
Originating MLS: California Regional MLSFacts & features
Interior
Bedrooms & bathrooms
- Bedrooms: 2
- Bathrooms: 1
- Full bathrooms: 1
- Main level bathrooms: 1
- Main level bedrooms: 1
Rooms
- Room types: Bedroom, Living Room, Primary Bedroom
Primary bedroom
- Features: Main Level Primary
Bedroom
- Features: All Bedrooms Down
Bedroom
- Features: Bedroom on Main Level
Bathroom
- Features: Tub Shower
Kitchen
- Features: Kitchen/Family Room Combo
Cooling
- Wall/Window Unit(s)
Appliances
- Included: Dishwasher, Electric Range, Gas Oven, Gas Range, Refrigerator
- Laundry: Electric Dryer Hookup, Gas Dryer Hookup, Inside
Features
- Ceiling Fan(s), Recessed Lighting, All Bedrooms Down, Bedroom on Main Level, Main Level Primary
- Flooring: Laminate
- Windows: Double Pane Windows
- Has fireplace: Yes
- Fireplace features: Living Room
- Common walls with other units/homes: No Common Walls
Interior area
- Total interior livable area: 902 sqft
Video & virtual tour
Property
Parking
- Total spaces: 4
- Parking features: Attached Carport, Garage, RV Access/Parking
- Garage spaces: 1
- Has carport: Yes
- Uncovered spaces: 3
Features
- Levels: One
- Stories: 1
- Entry location: front
- Patio & porch: Rear Porch, Covered, Front Porch, Patio
- Pool features: None
- Fencing: Vinyl,Wood
- Has view: Yes
- View description: City Lights, Mountain(s)
Lot
- Size: 6,500 Square Feet
- Features: 0-1 Unit/Acre, Level
Details
- Additional structures: Gazebo, Storage, Workshop
- Parcel number: 0150133030000
- Special conditions: Standard
Construction
Type & style
- Home type: SingleFamily
- Property subtype: Single Family Residence
Materials
- Roof: Shingle
Condition
- Updated/Remodeled,Turnkey
- New construction: No
- Year built: 1941
Utilities & green energy
- Sewer: Public Sewer
- Water: Public
- Utilities for property: Electricity Connected, Natural Gas Connected, Sewer Connected, Water Connected
Community & HOA
Community
- Features: Curbs, Gutter(s), Sidewalks
Location
- Region: San Bernardino
Financial & listing details
- Price per square foot: $520/sqft
- Tax assessed value: $338,130
- Annual tax amount: $4,299
- Date on market: 7/1/2026
- Cumulative days on market: 47 days
- Listing terms: Cash,Conventional,1031 Exchange
- Road surface type: Paved
Estimated market value
$469,300
$446,000 - $493,000
$2,373/mo
Price history
| Date | Event | Price |
|---|---|---|
| 8/2/2026 | Contingent | $469,000$520/sqft |
Source:  CRMLS #OC26139019 Report a problem CRMLS #OC26139019 Report a problem | ||
| 7/1/2026 | Listed for sale | $469,000+44.3%$520/sqft |
Source: CRMLS #OC26139019 Report a problem | ||
| 5/24/2023 | Sold | $325,000$360/sqft |
Source: Public Record Report a problem | ||
| 4/7/2023 | Pending sale | $325,000$360/sqft |
Source: CRMLS #IV22209420 Report a problem | ||
| 4/2/2023 | Listed for sale | $325,000+400%$360/sqft |
Source: CRMLS #IV22209420 Report a problem | ||
| 12/13/2010 | Sold | $65,000-7.1%$72/sqft |
Source: Public Record Report a problem | ||
| 4/25/1994 | Sold | $70,000$78/sqft |
Source: Public Record Report a problem | ||
Public tax history
| Year | Property taxes | Tax assessment |
|---|---|---|
| 2025 | $4,299 +2.2% | $338,130 +2% |
| 2024 | $4,208 +261.2% | $331,500 +314.1% |
| 2023 | $1,165 +0.2% | $80,044 +2% |
| 2022 | $1,163 +0.1% | $78,475 +2% |
| 2021 | $1,162 +0.1% | $76,936 +1% |
| 2020 | $1,161 +2.7% | $76,147 +2% |
| 2019 | $1,130 +1% | $74,653 +2% |
| 2018 | $1,119 +3.1% | $73,189 +2% |
| 2017 | $1,085 | $71,754 +2% |
| 2016 | $1,085 +3.1% | $70,347 +1.5% |
| 2015 | $1,052 +14.3% | $69,290 +2% |
| 2014 | $921 | $67,933 +0.5% |
| 2013 | -- | $67,626 +2% |
| 2012 | -- | $66,300 +2% |
| 2011 | -- | $65,000 -7.3% |
| 2010 | -- | $70,100 -4% |
| 2009 | -- | $73,000 -19.4% |
| 2008 | -- | $90,576 +2% |
| 2007 | -- | $88,800 +2% |
| 2006 | -- | $87,059 -21% |
| 2005 | -- | $110,156 +31.6% |
| 2004 | -- | $83,679 +1.9% |
| 2003 | -- | $82,146 +2% |
| 2002 | -- | $80,535 +2% |
| 2001 | -- | $78,956 +2% |
| 2000 | -- | $77,408 |
Find assessor info on the county website
Monthly payment
Est. payment
Payment breakdown
Explore the cost of this home by adjusting the details. Changes won't be saved.Climate risks
Neighborhood: Wilson
Nearby schools
GreatSchools rating
- 5/10Wilson Elementary SchoolGrades: K-5Distance: 0.3 mi
- 7/10Golden Valley Middle SchoolGrades: 6-8Distance: 1.4 mi
- 4/10San Bernardino High SchoolGrades: 9-12Distance: 1 mi
- $480,7004 bd2 ba1.4k sqft2719 N Sierra Way, San Bernardino, CA 92405Off Market
- $423,7003 bd1 ba1k sqft2735 N Sierra Way, San Bernardino, CA 92405Off Market
- $412,6002 bd1 ba1k sqft2745 N Sierra Way, San Bernardino, CA 92405Off Market
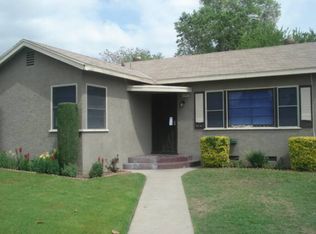
- $453,4003 bd2 ba1.2k sqft2711 N Sierra Way, San Bernardino, CA 92405Off Market
- $486,5003 bd1 ba1k sqft2728 N Lugo Ave, San Bernardino, CA 92404Off Market
- $416,3002 bd1 ba792 sqft2720 N Lugo Ave, San Bernardino, CA 92404Off Market
- $434,0002 bd1 ba1k sqft2736 N Lugo Ave, San Bernardino, CA 92404Off Market
- $502,2004 bd2 ba1.3k sqft2751 N Sierra Way, San Bernardino, CA 92405Off Market
A local agent can set up tours, give advice and negotiate with sellers.
Similar homes
- $525,0003 bd2 ba1k sqft857 W 25th St, San Bernardino, CA 92405For Sale
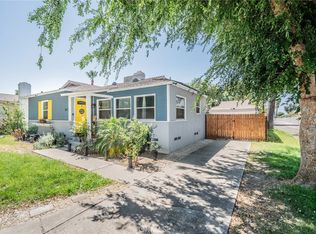 MLS ID #IV26161553, FIDEL DELGADILLO, Elevate Real Estate Agency. CRMLS
 - $491,0002 bd2 ba1.2k sqft3524 N Stoddard Ave, San Bernardino, CA 92405For Sale
 MLS ID #IV26111846, MARLA BOOTH, BETTER HOMES AND GARDENS REAL ESTATE CHAMPIONS. CRMLS
 - $449,9993 bd1 ba850 sqft2404 Roxbury Dr, San Bernardino, CA 92404For Sale
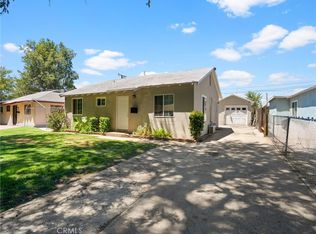 MLS ID #SB26168273, Gloria Valladares Perez, Century 21 Coastal Properties. CRMLS
 - $535,0003 bd3 ba1.1k sqft2821 Cedar St, San Bernardino, CA 92404For Sale
 MLS ID #CV26169583, Tiffany Oceguera, HAUS OF REAL ESTATE. CRMLS
 - $465,0003 bd2 ba920 sqft24511 4th St, San Bernardino, CA 92410For SaleMLS ID #CV26146905, Alexander Ayala, ROA California Inc. CRMLS
- $475,0002 bd1 ba825 sqft1772 Coulston St, Loma Linda, CA 92354For SaleMLS ID #CV26151837, Astrid Estrada, RE/MAX TIME REALTY. CRMLS
- $547,9993 bd2 ba1k sqft3559 Ferndale Ave, San Bernardino, CA 92404For SaleMLS ID #PW26150750, Enrique Zapata, Mark 1 Real Estate, Inc.. CRMLS
- $514,9003 bd2 ba1k sqft2140 Monroe St, Colton, CA 92324For SaleMLS ID #CV26169831, Jessica Cardenas, COMPASS. CRMLS
- $499,9993 bd2 ba1.2k sqft7726 Del Rosa Ave, San Bernardino, CA 92410For SaleMLS ID #CV26148015, Jasmin Pascual-Mendez, STIGLER HOMES. CRMLS
- $419,9994 bd2 ba1.2k sqft1076 W 5th St, San Bernardino, CA 92411For SaleMLS ID #IV26150011, DANIEL SALINAS, SanTal Real Estate. CRMLS
- $514,9003 bd1 ba1.1k sqft7617 Drummond Ave, Highland, CA 92346For SaleMLS ID #CV26173289, Carlos Diaz, Anomaly Real Estate. CRMLS
- $535,0003 bd2 ba1.2k sqft144 N Plymouth Way, San Bernardino, CA 92408For SaleMLS ID #CV26170787, Ruben Hernandez, True Home Realty. CRMLS
- $521,9003 bd2 ba1.2k sqft5082 Auburn Ave, San Bernardino, CA 92407For SaleMLS ID #IV26165284, COLLEEN CHOISNET, Berkshire Hathaway HomeServices California Realty. CRMLS
- $549,0003 bd2 ba1.2k sqft5205 Humbolt Ave, San Bernardino, CA 92407For SaleMLS ID #IV26165941, KATHERINE JOHNSON, First Team Real Estate. CRMLS
- $519,0003 bd2 ba1.2k sqft27143 Norwood St, Highland, CA 92346For SaleMLS ID #IG26162112, CONSTANCE ROENER, Berkshire Hathaway Homeservices California Realty. CRMLS
- $530,0003 bd2 ba936 sqft777 Arliss St, Riverside, CA 92507For SaleMLS ID #IV26176148, MICHAEL DIAZ, NEST REAL ESTATE. CRMLS
- $529,0004 bd2 ba1.2k sqft7140 Colwyn Ave, Highland, CA 92346For SaleMLS ID #CV26084498, Regina Castro Morales, REALTY ONE GROUP WEST. CRMLS
- $486,0002 bd2 ba1k sqft1837 De Carmen Dr, Colton, CA 92324For SaleMLS ID #CV26148538, Roxann Rodriguez, COLDWELL BANKER RESIDENTIAL BR. CRMLS
- $470,0002 bd1 ba825 sqft23595 Ashwood Ave, Moreno Valley, CA 92557For SaleMLS ID #CV26164825, Lauren Welsh, REALTY ONE GROUP EMPIRE. CRMLS
- $349,0002 bd1 ba682 sqft315 W 10th St, San Bernardino, CA 92410For SaleMLS ID #IV26129100, NOE RODRIGUEZ, GOLDEN DREAMS REALTY. CRMLS
Local buyer's agents are ready to help
