Welcome to Perry Commons, a sought-after condo development in Perry Township where opportunities to purchase rarely come along! This inviting 2-bedroom, 2-full-bath condo offers 1,443 square feet of living space, a very open floor plan, and convenient one-floor living. The spacious great room features a vaulted ceiling and gas fireplace, flowing seamlessly into the kitchen and dining area. The adjoining sunroom provides a wonderful place to relax and enjoy natural light, with a private concrete patio just outside featuring white vinyl privacy fencing and landscaped surroundings. A welcoming front porch offers another inviting spot to enjoy your morning coffee or unwind outdoors. The primary bedroom suite includes a walk-in closet and private full bath, while the second bedroom offers flexibility for guests, an office or hobbies. First-floor laundry and an attached 2-car garage add everyday convenience. A nice, large driveway and additional parking area provide convenient parking for guests. The full, unfinished basement offers abundant storage and potential for future finishing. Major updates include a 2024 roof, 2022 furnace and central air conditioning, 2017 hot water tank and 2023 sump pump. The street was paved in spring 2026. Conveniently located near Aultman West, medical offices and Route 21, with easy access to Massillon, Canton, shopping, dining and the Belden Village area. If you're looking for a low-maintenance condo in Perry Commons with an open floor plan, sunroom, private patio, attached garage, and excellent storage, don't miss this opportunity!
Active
$234,900
2728 Commons Dr NW, Massillon, OH 44646
2beds
1,443sqft
Condominium
Built in 2002
-- sqft lot
$-- Zestimate®
$163/sqft
$200/mo HOA
What's special
Gas fireplaceVaulted ceilingWhite vinyl privacy fencingConvenient one-floor livingFirst-floor laundryPrimary bedroom suiteVery open floor plan
- 8 days
- 605
- 28
Likely to sell faster than
Zillow last checked:
Listing updated:
Listed by:
John A Williams 330-904-7520 John@JohnWilliamsHomes.com,
RE/MAX Edge Realty
Source: MLS Now,MLS#: 5255913 Originating MLS: Stark Trumbull Area REALTORS
Facts & features
Interior
Bedrooms & bathrooms
- Bedrooms: 2
- Bathrooms: 2
- Full bathrooms: 2
- Main level bathrooms: 2
- Main level bedrooms: 2
Heating
- Forced Air, Gas
Cooling
- Central Air
Appliances
- Included: Dryer, Dishwasher, Microwave, Range, Refrigerator, Washer
- Laundry: Washer Hookup, Main Level, Laundry Tub, Sink
Features
- Breakfast Bar, Ceiling Fan(s), Cathedral Ceiling(s), Entrance Foyer, Eat-in Kitchen, Vaulted Ceiling(s), Walk-In Closet(s)
- Basement: Full,Sump Pump
- Number of fireplaces: 1
- Fireplace features: Gas, Great Room
Interior area
- Total structure area: 1,443
- Total interior livable area: 1,443 sqft
- Finished area above ground: 1,443
Video & virtual tour
Property
Parking
- Total spaces: 2
- Parking features: Attached, Common, Concrete, Driveway, Electricity, Garage Faces Front, Garage, Garage Door Opener, Parking Lot, Private, Storage
- Attached garage spaces: 2
Features
- Levels: One
- Stories: 1
- Patio & porch: Front Porch, Patio, Porch
- Fencing: Privacy
Lot
- Size: 11.11 Acres
- Features: Flat, Level
Details
- Parcel number: 04318792
- Special conditions: Standard
Construction
Type & style
- Home type: Condo
- Architectural style: Ranch
- Property subtype: Condominium
Materials
- Brick, Vinyl Siding
- Foundation: Block
- Roof: Asphalt,Fiberglass
Condition
- Year built: 2002
Details
- Builder name: Fleishour Homes
Utilities & green energy
- Sewer: Public Sewer
- Water: Public
Community & HOA
Community
- Subdivision: Perry Commons Condo
HOA
- Has HOA: Yes
- Services included: Common Area Maintenance, Insurance, Maintenance Grounds, Reserve Fund, Roof, Snow Removal, Trash
- HOA fee: $1,200 semi-annually
- HOA name: Perry Commomns
Location
- Region: Massillon
Financial & listing details
- Price per square foot: $163/sqft
- Annual tax amount: $3,186
- Date on market: 10/28/2026
Estimated market value
Not available
Estimated sales range
Not available
Not available
Price history
| Date | Event | Price |
|---|---|---|
| 10/28/2026 | Listed for sale | $234,900$163/sqft |
Source:  MLS Now #5255913 Report a problem | ||
Public tax history
Tax history is unavailable.
Monthly payment
Est. payment
Payment breakdown
Explore the cost of this home by adjusting the details. Changes won't be saved.Climate risks
Neighborhood: 44646
Nearby schools
Schools provided by the listing agent
- District: Perry LSD Stark- 7614
Source: MLS Now. This data may not be complete. We recommend contacting the local school district to confirm school assignments for this home.
Similar homes
- $239,0002 bd2 ba1.5k sqft1425 Laurenbrook Ln NE, Massillon, OH 44646For Sale
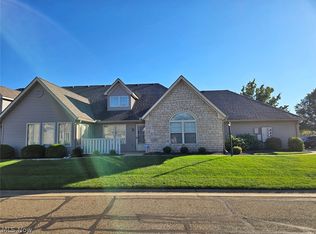 MLS ID #5255087, Ashley M Ritchey, Kiko. MLS Now
- $264,9002 bd2 ba1.8k sqft7070 Bentley St NW, Massillon, OH 44646For Sale
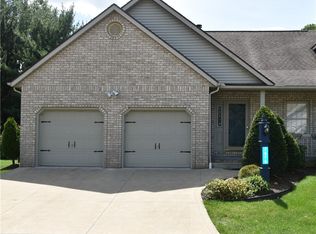 MLS ID #5237397, Rhonda L Carter, Another Listing LLC. MLS Now
- $261,0002 bd2 ba1.7k sqft2046 University Commons Dr SE, Massillon, OH 44646For Sale
 MLS ID #5252302, Carol A Cooper, Keller Williams Legacy Group Realty. MLS Now
- $239,9002 bd2 ba1.3k sqft8717 Dublin Ridge Cir NW, Massillon, OH 44646For Sale
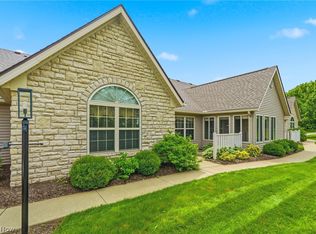 MLS ID #5213878, Joann M Grisak, DeHOFF REALTORS. MLS Now
