There is a distinct ease that comes with single-level living, where every room you need is exactly where you want it. Set in Wentzville’s Newport Meadow, this brick-front ranch is designed for a life that flows effortlessly from quiet mornings to busy evenings. Whether you are settling into your first house, managing a growing family, or looking to simplify your footprint without sacrificing comfort, the layout adapts to your pace.
The main living area centers around an electric fireplace, creating a natural gathering point as the seasons change. From here, the space transitions smoothly into the kitchen, keeping whoever is cooking connected to the conversation. When the weather warms, the back patio becomes an extension of the house—a simple, private spot to take your coffee outside or host a casual weekend dinner. Main-level laundry adds a layer of everyday practicality, ensuring chores never require hauling baskets up and down stairs.
Three bedrooms and two full bathrooms provide enough separation for restful nights, giving everyone their own corner of the house. Downstairs, the basement offers a massive footprint of flexible space, ready to serve as a family room, home gym, a play area, or simply expansive storage to keep the main floor uncluttered. Thoughtfully cared for with freshly updated landscaping and a crisp, inviting front entry, this home is prepared for its next chapter.
Coming soon
Listed by: Three Doors LLC • Jay Cammon • 314-640-8271
$384,900
2728 Defender Dr, Foristell, MO 63348
3beds
2,161sqft
Single Family Residence
Built in 2016
9,147 Square Feet Lot
$-- Zestimate®
$178/sqft
$13/mo HOA
What's special
- 1 day
- 26
- 3
Zillow last checked:
Listing updated:
Listed by:
Jay Cammon 314-640-8271,
Three Doors LLC
Source: MARIS,MLS#: 26069253 Originating MLS: St. Louis Association of REALTORS
Facts & features
Interior
Bedrooms & bathrooms
- Bedrooms: 3
- Bathrooms: 2
- Full bathrooms: 2
- Main level bathrooms: 2
- Main level bedrooms: 3
Heating
- Electric, Forced Air
Cooling
- Electric
Appliances
- Included: Stainless Steel Appliance(s), Dishwasher, Microwave, Electric Range, Refrigerator
- Laundry: Main Level
Features
- Open Floorplan, Vaulted Ceiling(s)
- Flooring: Luxury Vinyl
- Basement: Partially Finished,Full
- Number of fireplaces: 1
- Fireplace features: Electric
Interior area
- Total structure area: 2,161
- Total interior livable area: 2,161 sqft
- Finished area above ground: 1,661
- Finished area below ground: 500
Property
Parking
- Total spaces: 2
- Parking features: Attached, Driveway, Garage
- Garage spaces: 2
- Has uncovered spaces: Yes
Features
- Levels: One
- Patio & porch: Patio
Lot
- Size: 9,147 Square Feet
- Features: Back Yard, Level
Details
- Parcel number: 400059855000090.0000000
- Special conditions: Standard
Construction
Type & style
- Home type: SingleFamily
- Architectural style: Ranch
- Property subtype: Single Family Residence
Materials
- Frame, Vinyl Siding
- Roof: Architectural Shingle
Condition
- Year built: 2016
Utilities & green energy
- Electric: Ameren
- Sewer: Public Sewer
- Water: Public
- Utilities for property: Cable Available, Electricity Available, Sewer Available, Water Available
Community & HOA
Community
- Subdivision: Newport Meadow #1
HOA
- Has HOA: Yes
- Amenities included: None
- Services included: Common Area Maintenance
- HOA fee: $150 annually
- HOA name: Newport Meadow #1
Location
- Region: Foristell
Financial & listing details
- Price per square foot: $178/sqft
- Annual tax amount: $4,537
- Date on market: 11/11/2026
- Listing terms: Cash,Conventional,FHA,Other,VA Loan
- Ownership: Owner by Contract
- Electric utility on property: Yes
Estimated market value
Not available
Estimated sales range
Not available
Not available
Price history
| Date | Event | Price |
|---|---|---|
| 10/19/2016 | Sold | -- |
Source:  MARIS #16053266 Report a problem | ||
Public tax history
Tax history is unavailable.
Monthly payment
Est. payment
Payment breakdown
Explore the cost of this home by adjusting the details. Changes won't be saved.Climate risks
Neighborhood: 63348
Nearby schools
Schools provided by the listing agent
- Elementary: Wabash Elem.
- Middle: North Point Middle
- High: North Point
Source: MARIS. This data may not be complete. We recommend contacting the local school district to confirm school assignments for this home.


Similar homes
- $399,9003 bd2 ba1.5k sqft679 Lost Canyon Blvd, Wentzville, MO 63385For Sale

 MLS ID #26071355, Justin M Schoemehl, Patton Properties. MARIS
- $390,0003 bd3 ba3.1k sqft521 Sceptre Rd, Wentzville, MO 63385For Sale
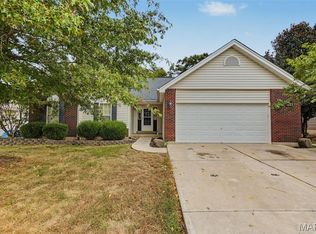 MLS ID #26062777, Steven A Brockman, Grassmuck Realty, LLC. MARIS
- $356,0003 bd2 ba1.5k sqft520 Sceptre Rd, Wentzville, MO 63385For Sale
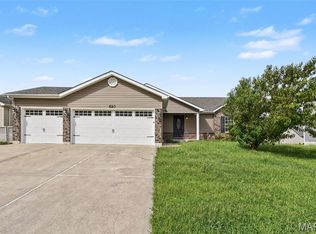 MLS ID #26052530, Robert Salmons, Entera Realty, LLC. MARIS
- $399,5004 bd3 ba2.9k sqft302 America St, Wentzville, MO 63385For Sale
 MLS ID #26028816, Kathleen D Elmer, Tom Anderson Real Estate. MARIS
- $364,9003 bd2 ba1.3k sqft1602 Spring Mill Dr, Wentzville, MO 63385For SaleMLS ID #26068134, Jessie A Humphreys, Keller Williams Chesterfield. MARIS
- $435,0003 bd3 ba2.3k sqft25 Providence Estate Ct, Wentzville, MO 63385For SaleMLS ID #26065571, Chad P Wilson, Keller Williams Realty West. MARIS
- $390,0004 bd3 ba2.3k sqft1014 Wake Ct, Wentzville, MO 63385For SaleMLS ID #26060676, Vic & Diane Donati, RE/MAX EDGE. MARIS
- $515,0003 bd2 ba1.8k sqft407 Knothole Ln, Wentzville, MO 63385For SaleMLS ID #26070818, Melissa D Boyer, Expert Realty LLC. MARIS
- $394,2003 bd2 ba1.6k sqft806 Londonbury Ct, Wentzville, MO 63385New ConstructionMLS ID #26069418, Mike Price, Lombardo Homes of St. Louis, LLC. MARIS
- $400,0003 bd3 ba2.4k sqft2012 Archway Dr, Wentzville, MO 63385For SaleMLS ID #26056326, Tim Prinkey, Alexander Realty Inc. MARIS
- $370,0004 bd3 ba2.4k sqft2727 Providence Ridge Dr, Wentzville, MO 63385For SaleMLS ID #26065144, Samantha M Edwards, DRG - Delhougne Realty Group. MARIS
- $409,0004 bd3 ba2.3k sqft1006 Wake Ct, Wentzville, MO 63385For SaleMLS ID #26059858, Corey S Wagner, Nichols Real Estate. MARIS
- $409,9003 bd3 ba1.8k sqft362 Valley Bluff Dr, Foristell, MO 63348New ConstructionMLS ID #26066215, Alexander Hencheck, FH Realty. MARIS
- $369,9994 bd3 ba1.9k sqft302 Creek Sound Ct, Wentzville, MO 63385For SaleMLS ID #26065362, Angela K Downs, Worth Clark Realty. MARIS
- $438,0004 bd3 ba2.3k sqft1 Geneva B Sutton Farms, Wentzville, MO 63385New ConstructionMLS ID #26071151, Mike Price, Lombardo Homes of St. Louis, LLC. MARIS
- $360,0004 bd3 ba1.7k sqft1318 Forest Way, Wentzville, MO 63385For SaleMLS ID #26050563, Rohnn S Kostelecky, MWFG, Inc.. MARIS
- $359,0003 bd3 ba1.8k sqft242 Ashford Oaks Dr, Wentzville, MO 63385For SaleMLS ID #26062742, Chad P Wilson, Keller Williams Realty West. MARIS
- $350,0003 bd2 ba1.4k sqft46 Tulip Bend Dr, Wentzville, MO 63385For SaleMLS ID #26066817, Jeanne B Hunsaker, Compass Realty Group. MARIS
