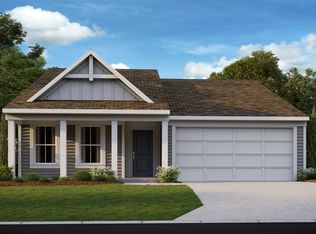
New construction by Fischer Homes in the beautiful The Estates at Huntleigh Ridge community featuring the Wesley floorplan. This thoughtfully designed layout is perfect for style and practicality with 3 bedrooms, 2 full baths, and 1 half bath. The inviting family room with fireplaceis the heart of this plan, making it the perfect gathering space. The open kitchen with a large island and walk-in pantry connects to the morning room. Private study off the entry foyer. The owner's suite features a private bath and walk-in closet. Full basement with full bath rough-in. The spacious 2-bay garage completes this exceptional home.
Active
Listed by: FH Realty • Alexander Hencheck • 314-370-1771
$409,900
362 Valley Bluff Dr, Foristell, MO 63348
3beds
1,842sqft
Single Family Residence
Built in 2026
6,600 Square Feet Lot
$409,500 Zestimate®
$223/sqft
$38/mo HOA
What's special
Walk-in pantryMorning room
- 24 days
- 31
- 2
Zillow last checked:
Listing updated:
Listed by:
Alexander Hencheck 314-370-1771,
FH Realty
Source: MARIS,MLS#: 26066215 Originating MLS: Regional MLS
Facts & features
Interior
Bedrooms & bathrooms
- Bedrooms: 3
- Bathrooms: 3
- Full bathrooms: 2
- 1/2 bathrooms: 1
- Main level bathrooms: 1
Primary bedroom
- Features: Floor Covering: Carpeting, Wall Covering: None
- Level: Upper
- Area: 192
- Dimensions: 16x12
Bedroom
- Features: Floor Covering: Carpeting, Wall Covering: None
- Level: Upper
- Area: 132
- Dimensions: 11x12
Bedroom
- Features: Floor Covering: Carpeting, Wall Covering: None
- Level: Upper
- Area: 140
- Dimensions: 10x14
Breakfast room
- Features: Floor Covering: Luxury Vinyl Plank, Wall Covering: None
- Level: Main
- Area: 120
- Dimensions: 10x12
Family room
- Features: Floor Covering: Luxury Vinyl Plank, Wall Covering: None
- Level: Main
- Area: 255
- Dimensions: 17x15
Kitchen
- Features: Floor Covering: Luxury Vinyl Plank, Wall Covering: None
- Level: Main
- Area: 126
- Dimensions: 9x14
Loft
- Features: Floor Covering: Carpeting, Wall Covering: None
- Level: Upper
- Area: 140
- Dimensions: 10x14
Office
- Features: Floor Covering: Luxury Vinyl Plank, Wall Covering: None
- Level: Main
- Area: 100
- Dimensions: 10x10
Heating
- Forced Air, Natural Gas
Cooling
- Central Air, Electric
Appliances
- Included: Electric Water Heater, Dishwasher, Disposal, Microwave, Gas Range, Gas Oven
- Laundry: Main Level
Features
- High Ceilings, Open Floorplan, Walk-In Closet(s), Breakfast Bar, Breakfast Room, Kitchen Island, Double Vanity, Shower, Entrance Foyer
- Flooring: Carpet, Luxury Vinyl
- Basement: Full,Unfinished,Walk-Out Access
- Number of fireplaces: 1
- Fireplace features: Electric, Family Room
Interior area
- Total structure area: 1,842
- Total interior livable area: 1,842 sqft
- Finished area above ground: 1,842
- Finished area below ground: 0
Property
Parking
- Total spaces: 2
- Parking features: Attached, Garage
- Attached garage spaces: 2
Features
- Levels: Two
- Patio & porch: Patio
Lot
- Size: 6,600 Square Feet
- Dimensions: 55 x 120
- Features: Other
Details
- Parcel number: 40006D323000290.0000000
- Special conditions: Standard
Construction
Type & style
- Home type: SingleFamily
- Architectural style: Traditional,Other
- Property subtype: Single Family Residence
Materials
- Vinyl Siding
- Roof: Shingle
Condition
- New Construction
- New construction: Yes
- Year built: 2026
Details
- Builder name: Fischer Homes
- Warranty included: Yes
Utilities & green energy
- Electric: Other
- Sewer: Public Sewer
- Water: Public
- Utilities for property: Electricity Available
Community & HOA
Community
- Security: Smoke Detector(s)
- Subdivision: The Estates At Huntleigh Ridge
HOA
- Has HOA: Yes
- Amenities included: Association Management
- Services included: Maintenance Grounds
- HOA fee: $450 annually
- HOA name: Omni Management
Location
- Region: Foristell
Financial & listing details
- Price per square foot: $223/sqft
- Date on market: 10/15/2026
- Cumulative days on market: 24 days
- Listing terms: Other
- Electric utility on property: Yes
- Road surface type: Concrete
Estimated market value
$409,500
$389,000 - $430,000
$2,634/mo
Price history
| Date | Event | Price |
|---|---|---|
| 10/15/2026 | Listed for sale | $409,900$223/sqft |
Source:  MARIS #26066215 Report a problem | ||
Public tax history
Tax history is unavailable.
Monthly payment
Est. payment
Payment breakdown
Explore the cost of this home by adjusting the details. Changes won't be saved.Climate risks
Neighborhood: 63348
Nearby schools
Schools provided by the listing agent
- Elementary: Wabash Elem.
- Middle: Frontier Middle
- High: Timberland High
Source: MARIS. This data may not be complete. We recommend contacting the local school district to confirm school assignments for this home.
Similar homes
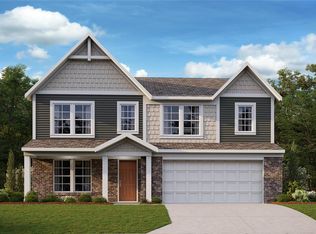
- $425,0003 bd2 ba1.6k sqft4234 Broken Rock Dr, Wentzville, MO 63385For Sale
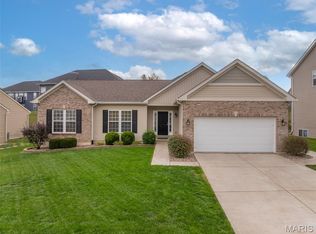
 MLS ID #26071257, Melissa D April, Coldwell Banker Realty - Gundaker. MARIS
- $435,0003 bd3 ba2.3k sqft25 Providence Estate Ct, Wentzville, MO 63385For Sale
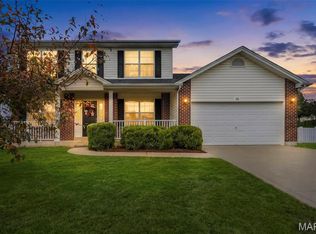 MLS ID #26065571, Chad P Wilson, Keller Williams Realty West. MARIS
- from $420,9004 bd3 ba2.5k sqftSpruce Plan, Estates at Huntleigh Ridge, Wentzville, MO 63385New Construction
 Houston Homes, LLC
- $344,9004 bd3 ba2.4k sqft124 Prairie Bluffs Dr, Wentzville, MO 63385For Sale
 MLS ID #26070576, Angela Wadsworth, RE/MAX EDGE. MARIS
- $379,9004 bd3 ba1.9k sqft101 Liberty Valley Dr, Foristell, MO 63348New ConstructionMLS ID #26057469, Pamela Chyba, ListWithFreedom.com Inc. MARIS
- $438,0004 bd3 ba2.3k sqft1 Geneva B Sutton Farms, Wentzville, MO 63385New ConstructionMLS ID #26071151, Mike Price, Lombardo Homes of St. Louis, LLC. MARIS
- $440,0003 bd2 ba1.3k sqft1642 Dietrich Rd, Foristell, MO 63348For SaleMLS ID #26065685, Terri M Gander, Alexander Realty Inc. MARIS
- $409,0004 bd3 ba2.3k sqft1006 Wake Ct, Wentzville, MO 63385For SaleMLS ID #26059858, Corey S Wagner, Nichols Real Estate. MARIS
- $417,5354 bd3 ba1.9k sqft501 Westhaven Manor Dr, Wentzville, MO 63385New ConstructionMARIS
- $372,4723 bd3 ba1.6k sqft201 Red Cliff Ct, Wentzville, MO 63385New ConstructionMARIS
- $410,0004 bd3 ba1.7k sqft506 Westhaven Manor Dr, Wentzville, MO 63385For SaleMLS ID #26066672, Haylee E Hercules, Berkshire Hathaway HomeServices Select Properties. MARIS
- $399,9003 bd3 ba2.3k sqft0 Hickory Estates At Huntleigh Rdg, Wentzville, MO 63385New ConstructionMLS ID #23054411, Tom E Palitzsch, Thomas Realty Group LLC. MARIS
- $399,9003 bd3 ba2.4k sqft0 The Ash Estates At Huntleigh Rdg, Wentzville, MO 63385New ConstructionMLS ID #22065302, Tom E Palitzsch, Thomas Realty Group LLC. MARIS
- $320,0004 bd3 ba1.5k sqft317 Huntleigh Pkwy, Wentzville, MO 63385For SaleMLS ID #26066144, Mick J Sanders, Worth Clark Realty. MARIS
- $400,0004 bd3 ba1.8k sqft315 Katie Lynn Dr, Wentzville, MO 63385For SaleMLS ID #26061646, Elythe P Rowan-Damico, Coldwell Banker Realty - Gundaker. MARIS
- $394,2003 bd2 ba1.6k sqft806 Londonbury Ct, Wentzville, MO 63385New ConstructionMLS ID #26069418, Mike Price, Lombardo Homes of St. Louis, LLC. MARIS
- $364,9003 bd2 ba1.3k sqft1602 Spring Mill Dr, Wentzville, MO 63385For SaleMLS ID #26068134, Jessie A Humphreys, Keller Williams Chesterfield. MARIS
- $425,0004 bd3 ba2.6k sqft4903 Summer Rain Dr, Wentzville, MO 63385For SaleMLS ID #26065725, Tracy L Peterson, Fox & Riley Real Estate. MARIS
- $405,4703 bd2 ba1.7k sqft1001 Westhaven Blvd, Wentzville, MO 63385New ConstructionMARIS
