Take a step into life in the heart of Uptown with walkable access to local coffee, shopping, and dining; convenience and comfort, nearby! Located less than 4 miles from UNM Main Campus, and less than 1 mile from Uptown.This inviting home offers a flexible layout designed for everyday living, working from home, and entertaining with ease. Inside, enjoy comfortable living spaces that flow naturally for lounging, hosting, or quiet nights in. The kitchen is well-positioned for casual meals or weekend brunch, while the private backyard creates the perfect setting for relaxing evenings, grilling, or gathering with friends. With room to personalize and make it your own, this home delivers the ideal blend of comfort, lifestyle, and location--right where you want to be.
Pre-foreclosure
Est. $299,900
2728 Pennsylvania St NE, Albuquerque, NM 87110
4beds
1,959sqft
Single Family Residence
Built in 1961
8,276 Square Feet Lot
$299,900 Zestimate®
$153/sqft
$-- HOA
What's special
Inviting home
- 357 days |
- 23 |
- 0 |
Zillow last checked:
Listing updated:
Listed by:
Kymbrye Ann Mooney 505-967-6341,
EXP Realty LLC
Source: SWMLS,MLS#: 1094019
Facts & features
Interior
Bedrooms & bathrooms
- Bedrooms: 4
- Bathrooms: 3
- Full bathrooms: 1
- 3/4 bathrooms: 1
- 1/2 bathrooms: 1
Primary bedroom
- Level: Main
- Area: 167.58
- Dimensions: 13.3 x 12.6
Bedroom 2
- Level: Main
- Area: 254.28
- Dimensions: 16.3 x 15.6
Bedroom 3
- Level: Main
- Area: 106
- Dimensions: 10.6 x 10
Bedroom 4
- Level: Main
- Area: 122.96
- Dimensions: 11.6 x 10.6
Kitchen
- Level: Main
- Area: 206.64
- Dimensions: 16.4 x 12.6
Living room
- Level: Main
- Area: 279.18
- Dimensions: 19.8 x 14.1
Heating
- Central, Forced Air
Cooling
- Evaporative Cooling
Appliances
- Included: Built-In Gas Range, Microwave
- Laundry: Gas Dryer Hookup, Washer Hookup, Dryer Hookup, ElectricDryer Hookup
Features
- Attic, Ceiling Fan(s), Living/Dining Room, Multiple Living Areas, Main Level Primary, Pantry, Shower Only, Separate Shower
- Flooring: Carpet Free, Tile, Wood
- Windows: Vinyl
- Has basement: No
- Number of fireplaces: 1
- Fireplace features: Wood Burning
Interior area
- Total structure area: 1,959
- Total interior livable area: 1,959 sqft
Property
Features
- Levels: One
- Stories: 1
- Patio & porch: Covered, Patio
- Exterior features: Private Yard
- Fencing: Wall
Lot
- Size: 8,276 Square Feet
Details
- Additional structures: Shed(s)
- Parcel number: 101905928038010913
- Zoning description: R-1C*
Construction
Type & style
- Home type: SingleFamily
- Architectural style: Ranch
- Property subtype: Single Family Residence
Materials
- Brick, Frame, Stucco, Wood Siding
- Roof: Metal
Condition
- Resale
- New construction: No
- Year built: 1961
Utilities & green energy
- Sewer: Public Sewer
- Water: Public
- Utilities for property: Electricity Connected, Natural Gas Connected, Water Connected
Green energy
- Energy generation: None
Community & HOA
Community
- Security: Smoke Detector(s)
Location
- Region: Albuquerque
Financial & listing details
- Price per square foot: $153/sqft
- Tax assessed value: $211,215
- Annual tax amount: $2,883
- Date on market: 11/5/2025
- Cumulative days on market: 124 days
- Listing terms: Cash,Conventional,FHA,VA Loan
Visit our professional directory to find a foreclosure specialist in your area that can help with your home search.
Find a foreclosure agentForeclosure details
Estimated market value
$299,900
$276,000 - $327,000
$2,330/mo
Price history
| Date | Event | Price |
|---|---|---|
| 4/29/2026 | Sold | -- |
Source:  SWMLS #1094019 Report a problem SWMLS #1094019 Report a problem | ||
| 3/25/2026 | Pending sale | $300,000$153/sqft |
Source: SWMLS #1094019 Report a problem | ||
| 3/22/2026 | Listed for sale | $300,000$153/sqft |
Source: SWMLS #1094019 Report a problem | ||
| 3/7/2026 | Pending sale | $300,000$153/sqft |
Source: SWMLS #1094019 Report a problem | ||
| 2/24/2026 | Price change | $300,000-1.6%$153/sqft |
Source: SWMLS #1094019 Report a problem | ||
| 2/4/2026 | Price change | $305,000-1%$156/sqft |
Source: SWMLS #1094019 Report a problem | ||
| 1/21/2026 | Price change | $308,000-0.6%$157/sqft |
Source: SWMLS #1094019 Report a problem | ||
| 12/29/2025 | Price change | $310,000-1.6%$158/sqft |
Source: SWMLS #1094019 Report a problem | ||
| 11/5/2025 | Listed for sale | $315,000+57.5%$161/sqft |
Source: SWMLS #1094019 Report a problem | ||
| 9/24/2019 | Sold | -- |
Source: SWMLS #944935 Report a problem | ||
| 7/29/2019 | Pending sale | $200,000$102/sqft |
Source: CENTURY 21 Camco Realty #944935 Report a problem | ||
| 7/26/2019 | Price change | $200,000-4.8%$102/sqft |
Source: CENTURY 21 Camco Realty #944935 Report a problem | ||
| 7/3/2019 | Price change | $210,000-3.7%$107/sqft |
Source: CENTURY 21 Camco Realty #944935 Report a problem | ||
| 6/25/2019 | Price change | $218,000-0.9%$111/sqft |
Source: CENTURY 21 Camco Realty #944935 Report a problem | ||
| 6/14/2019 | Listed for sale | $220,000$112/sqft |
Source: CENTURY 21 Camco Realty #944935 Report a problem | ||
| 6/13/2019 | Pending sale | $220,000$112/sqft |
Source: CENTURY 21 Camco Realty #944935 Report a problem | ||
| 5/20/2019 | Listed for sale | $220,000+91.3%$112/sqft |
Source: CENTURY 21 Camco Realty #944935 Report a problem | ||
| 4/10/2014 | Sold | -- |
Source: Agent Provided Report a problem | ||
| 2/4/2014 | Price change | $115,000-8%$59/sqft |
Source: Keller Williams Realty #766560 Report a problem | ||
| 12/30/2013 | Listed for sale | $125,000-3.8%$64/sqft |
Source: Keller Williams Realty #766560 Report a problem | ||
| 10/26/2013 | Listing removed | $130,000$66/sqft |
Source: Keller Williams Realty #766560 Report a problem | ||
| 8/21/2013 | Price change | $130,000-3.7%$66/sqft |
Source: Keller Williams Realty #766560 Report a problem | ||
| 7/11/2013 | Price change | $135,000-2.9%$69/sqft |
Source: Coldwell Banker Legacy #748722 Report a problem | ||
| 3/7/2013 | Price change | $139,000-6.7%$71/sqft |
Source: Coldwell Banker Legacy #748722 Report a problem | ||
| 2/14/2013 | Listed for sale | $149,000$76/sqft |
Source: Coldwell Banker Legacy #748722 Report a problem | ||
| 12/25/2012 | Listing removed | $149,000$76/sqft |
Source: Coldwell Banker Legacy #736899 Report a problem | ||
Public tax history
| Year | Property taxes | Tax assessment |
|---|---|---|
| 2025 | $2,975 +3.2% | $70,398 +3% |
| 2024 | $2,884 +1.7% | $68,348 +3% |
| 2023 | $2,836 +3.5% | $66,357 +3% |
| 2022 | $2,740 +3.5% | $64,426 +3% |
| 2021 | $2,648 +1.7% | $62,549 +3% |
| 2020 | $2,605 | $60,727 +6.7% |
| 2019 | -- | $56,907 |
| 2018 | $2,071 -8.7% | $56,907 +3% |
| 2017 | $2,268 +6.5% | $55,249 +6.1% |
| 2016 | $2,131 -95.8% | $52,078 +3% |
| 2015 | $50,561 +2465.1% | $50,561 +4.4% |
| 2014 | $1,971 | $48,419 +3% |
| 2013 | $1,971 | $47,009 +3% |
| 2012 | -- | $45,640 +3% |
| 2011 | -- | $44,312 +3% |
| 2010 | -- | $43,021 +3% |
| 2009 | -- | $41,768 +3% |
| 2008 | -- | $40,552 +3% |
| 2007 | -- | $39,371 +3% |
| 2006 | -- | $38,225 +3% |
| 2005 | -- | $37,112 +3% |
| 2004 | -- | $36,032 +3% |
| 2003 | -- | $34,982 +3% |
| 2002 | -- | $33,963 +2.9% |
| 2001 | -- | $32,997 -1.1% |
| 2000 | -- | $33,363 |
Find assessor info on the county website
Monthly payment
Climate risks
Neighborhood: Sombra del Monte
Nearby schools
GreatSchools rating
- 3/10Zuni Elementary SchoolGrades: PK-5Distance: 0.9 mi
- 5/10Madison Middle SchoolGrades: 6-8Distance: 1.1 mi
- 4/10Sandia High SchoolGrades: 9-12Distance: 0.5 mi
Schools provided by the listing agent
- Elementary: Zuni
- Middle: Madison
- High: Sandia
Source: SWMLS. This data may not be complete. We recommend contacting the local school district to confirm school assignments for this home.
- $316,8003 bd2 ba1.6k sqft2724 Pennsylvania St NE, Albuquerque, NM 87110Off Market
- $353,5003 bd2 ba1.8k sqft2732 Pennsylvania St NE, Albuquerque, NM 87110Off Market
- $--4 bd3 ba1.8k sqft2720 Pennsylvania St NE, Albuquerque, NM 87110Sold
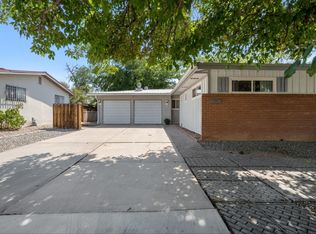
- $343,9003 bd2 ba1.8k sqft7600 Claremont Ave NE, Albuquerque, NM 87110Off Market
- $351,6003 bd1 ba2.1k sqft2729 Rhode Island St NE, Albuquerque, NM 87110Off Market
- $371,2003 bd2 ba2.1k sqft2733 Rhode Island St NE, Albuquerque, NM 87110Off Market
- $332,8004 bd1 ba2.3k sqft2721 Rhode Island St NE, Albuquerque, NM 87110Off Market
- $343,9003 bd2 ba2.1k sqft2716 Pennsylvania St NE, Albuquerque, NM 87110Off Market
Similar homes
- $325,0004 bd2 ba2k sqft8013 Indian School Rd NE, Albuquerque, NM 87110For Sale
 MLS ID #1107789, Jason A Lucero, Realty One of New Mexico. SWMLS
 - $--3 bd1 ba1k sqft2936 Madeira Dr NE, Albuquerque, NM 87110AuctionAuction.com 2
- $299,0004 bd2 ba1.3k sqft10528 Princess Jeanne Ave NE, Albuquerque, NM 87112For Sale
 MLS ID #1107701, Jeffrey Rose, EXP Realty LLC. SWMLS
 - $345,0003 bd2 ba1.6k sqft5913 La Corrida Rd NE, Albuquerque, NM 87110For Sale
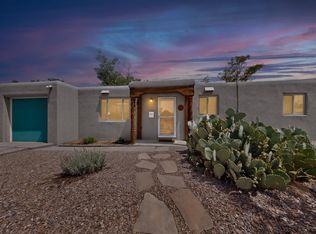 MLS ID #1107839, Federico Eliseo Torres, Kiko & Associates Real Estate. SWMLS
 - $265,0003 bd2 ba1k sqft2824 Manzano St NE, Albuquerque, NM 87110For SaleMLS ID #1107837, David M Stafford, 360 Ventures Real Estate. SWMLS
- $313,0004 bd3 ba2.3k sqft2328 Wyoming Blvd NE, Albuquerque, NM 87112For SaleMLS ID #1100697, Morris Lucero, Realty One of New Mexico. SWMLS
- $324,9003 bd2 ba1.4k sqft2903 Madison St NE, Albuquerque, NM 87110For SaleMLS ID #1107512, Theresa J Padilla, Roadrunner Realty & Investment. SWMLS
- $299,5003 bd1 ba1.4k sqft1139 Marron Cir NE, Albuquerque, NM 87112For SaleMLS ID #1107601, Caleb Wheeler, RE/MAX SELECT. SWMLS
- $365,0003 bd2 ba1.4k sqft2708 Monroe St NE, Albuquerque, NM 87110For SaleMLS ID #1107872, Aimee Romero, Coldwell Banker Legacy. SWMLS
- $319,9004 bd3 ba2.2k sqft8819 Menaul Blvd NE, Albuquerque, NM 87112For SaleMLS ID #1101779, NM Home Deals Inc., Keller Williams Realty. SWMLS
- $380,0004 bd3 ba2.2k sqft2825 Las Cruces St NE, Albuquerque, NM 87110For SaleMLS ID #1105006, Leanna L Chavez, EXP Realty LLC. SWMLS
- $332,5003 bd2 ba1.7k sqft4721 Comanche Rd NE, Albuquerque, NM 87110For SaleMLS ID #1106921, Jonathan P Tenorio, Keller Williams Realty. SWMLS
- $360,0004 bd2 ba1.8k sqft2002 Utah St NE, Albuquerque, NM 87110For SaleMLS ID #1105380, Jason Lieberman, Albuquerque House Hunting. SWMLS
- $410,0003 bd2 ba1.7k sqft3413 Florida St NE, Albuquerque, NM 87110For SaleMLS ID #1107665, John R Sabourin, Home Authority. SWMLS
- $425,0004 bd2 ba1.9k sqft2929 Espanola St NE, Albuquerque, NM 87110For SaleMLS ID #1107268, Wendy Russell-Davis, Campbell & Campbell Real Estat. SWMLS
- $315,0003 bd2 ba1.5k sqft1608 Cardenas Dr NE, Albuquerque, NM 87110For SaleMLS ID #1105712, Gary Sloan, Realty One Group Concierge. SWMLS
- $349,9003 bd2 ba1.5k sqft7508 Morrow Ave NE, Albuquerque, NM 87110For SaleMLS ID #1106206, Kimberly Trujillo, R1 Property Management, LLC. SWMLS
- $320,0003 bd2 ba1.5k sqft1804 Illinois St NE, Albuquerque, NM 87110For SaleMLS ID #1105628, Liska Maddox, Maddox & Co/REALTORS. SWMLS
- $327,0003 bd2 ba1.4k sqft5512 Granite Ave NE, Albuquerque, NM 87110For SaleMLS ID #1106499, Thomas J Mestas, The M Real Estate Group. SWMLS
- $320,0003 bd2 ba1.3k sqft1405 Betts St NE, Albuquerque, NM 87112For SaleMLS ID #1107646, Quentin Lee Custer, Keller Williams Realty. SWMLS
