Affordable Bellamah home in Mesa Village just east of Uptown! Beautiful beamed tongue-and-groove ceilings are found throughout, along with tile floors (no carpet). Covered front porch, living room, extended dining room, and kitchen with gas range/oven and plentiful cabinets. Butcher block, granite, and laminate countertops offer a mix of colors and textures. Three bedrooms and one full bath. Laundry room with both electric and gas dryer hook-ups. One car garage. Upgraded electrical w/ mini-splits for heating/cooling. French doors open to HUGE backyard w/ storage building. Easy-care xeriscape/gravel landscape in front; the backyard awaits your special touches. Located in Sandia HS district- and Grant Middle School Park is just blocks away. Convenient access to I-40 & KAFB via Wyoming Blvd.
For sale
Price cut: $11.5K (8/12)
$288,000
1139 Marron Cir NE, Albuquerque, NM 87112
3beds
1,426sqft
Single Family Residence
Built in 1954
6,969 Square Feet Lot
$-- Zestimate®
$202/sqft
$-- HOA
What's special
One car garageStorage buildingCovered front porchPlentiful cabinetsThree bedroomsTile floorsBeamed tongue-and-groove ceilings
- 88 days
- 255
- 31
Zillow last checked:
Listing updated:
Listed by:
Caleb Wheeler 505-385-3334,
RE/MAX SELECT 505-265-5111,
Jo Cook 505-379-6099,
RE/MAX SELECT
Source: SWMLS,MLS#: 1107601
Facts & features
Interior
Bedrooms & bathrooms
- Bedrooms: 3
- Bathrooms: 1
- Full bathrooms: 1
Primary bedroom
- Level: Main
- Area: 120.9
- Dimensions: 13 x 9.3
Bedroom 2
- Level: Main
- Area: 102.3
- Dimensions: 11 x 9.3
Bedroom 3
- Level: Main
- Area: 79.05
- Dimensions: 9.3 x 8.5
Dining room
- Level: Main
- Area: 99
- Dimensions: 11 x 9
Kitchen
- Level: Main
- Area: 99
- Dimensions: 11 x 9
Living room
- Level: Main
- Area: 267
- Dimensions: 22.25 x 12
Heating
- Ductless
Cooling
- Ductless
Appliances
- Included: Dryer, Dishwasher, Free-Standing Gas Range, Refrigerator, Washer
- Laundry: Washer Hookup, Electric Dryer Hookup, Gas Dryer Hookup
Features
- Beamed Ceilings, Ceiling Fan(s), Main Level Primary
- Flooring: Tile
- Windows: Double Pane Windows, Insulated Windows
- Has basement: No
- Has fireplace: No
Interior area
- Total structure area: 1,426
- Total interior livable area: 1,426 sqft
Property
Parking
- Total spaces: 1
- Parking features: Attached, Garage
- Attached garage spaces: 1
Accessibility
- Accessibility features: None
Features
- Levels: One
- Stories: 1
- Patio & porch: Open, Patio
- Exterior features: Private Yard
- Fencing: Wall
Lot
- Size: 6,969 Square Feet
- Features: Landscaped, Few Trees
Details
- Additional structures: Storage
- Parcel number: 102005808313830512
- Zoning description: R-1C*
Construction
Type & style
- Home type: SingleFamily
- Property subtype: Single Family Residence
Materials
- Block, Frame
- Foundation: Slab
- Roof: Flat
Condition
- Resale
- New construction: No
- Year built: 1954
Details
- Builder name: Bellamah
Utilities & green energy
- Sewer: Public Sewer
- Water: Public
- Utilities for property: Electricity Connected, Natural Gas Connected, Sewer Connected, Water Connected
Green energy
- Energy generation: None
Community & HOA
Community
- Subdivision: Dale Bellamah's Subdivision
Location
- Region: Albuquerque
Financial & listing details
- Price per square foot: $202/sqft
- Tax assessed value: $195,200
- Annual tax amount: $2,749
- Date on market: 7/20/2026
- Cumulative days on market: 89 days
- Listing terms: Cash,Conventional,FHA,VA Loan
- Road surface type: Asphalt
Estimated market value
Not available
Estimated sales range
Not available
Not available
Price history
| Date | Event | Price |
|---|---|---|
| 8/12/2026 | Price change | $288,000-3.8%$202/sqft |
Source:  SWMLS #1107601 Report a problem SWMLS #1107601 Report a problem | ||
| 7/20/2026 | Listed for sale | $299,500+19.8%$210/sqft |
Source: SWMLS #1107601 Report a problem | ||
| 5/23/2023 | Sold | -- |
Source: SWMLS #1033118 Report a problem | ||
| 4/24/2023 | Pending sale | $250,000$175/sqft |
Source: SWMLS #1033118 Report a problem | ||
| 4/22/2023 | Listed for sale | $250,000$175/sqft |
Source: SWMLS #1033118 Report a problem | ||
Public tax history
| Year | Property taxes | Tax assessment |
|---|---|---|
| 2025 | $2,749 -11.1% | $65,060 -11.2% |
| 2024 | $3,092 +57.6% | $73,293 +59.6% |
| 2023 | $1,962 +38.1% | $45,915 +3% |
| 2022 | $1,421 -22.4% | $44,579 +3% |
| 2021 | $1,832 +1.7% | $43,280 +3% |
| 2020 | $1,802 | $42,020 +3% |
| 2019 | -- | $40,796 |
| 2018 | $1,568 -8.4% | $40,796 +1.6% |
| 2017 | $1,711 +6.2% | $40,172 +6.1% |
| 2016 | $1,611 -95.6% | $37,866 +3% |
| 2015 | $36,763 +2272.6% | $36,763 +0.7% |
| 2014 | $1,550 | $36,490 +3% |
| 2013 | $1,550 | $35,428 +3% |
| 2012 | -- | $34,396 +3% |
| 2011 | -- | $33,394 +3% |
| 2010 | -- | $32,422 +3% |
| 2009 | -- | $31,478 +3% |
| 2008 | -- | $30,562 +3% |
| 2007 | -- | $29,672 +3% |
| 2006 | -- | $28,808 +3% |
| 2005 | -- | $27,969 +3% |
| 2004 | -- | $27,155 +3% |
| 2003 | -- | $26,364 |
| 2002 | -- | $26,364 |
| 2001 | -- | $26,364 -0.9% |
| 2000 | -- | $26,597 |
Find assessor info on the county website
Monthly payment
Est. payment
Payment breakdown
Explore the cost of this home by adjusting the details. Changes won't be saved.Climate risks
Neighborhood: 87112
Nearby schools
Schools provided by the listing agent
- Elementary: Bellehaven
- Middle: Grant
- High: Sandia
Source: SWMLS. This data may not be complete. We recommend contacting the local school district to confirm school assignments for this home.
- $229,8002 bd1 ba1.3k sqft1135 Marron Cir NE, Albuquerque, NM 87112Off Market
- $216,3002 bd1 ba869 sqft1143 Marron Cir NE, Albuquerque, NM 87112Off Market
- $223,5002 bd1 ba900 sqft1131 Marron Cir NE, Albuquerque, NM 87112Off Market
- $250,6002 bd1 ba1.2k sqft1128 McKee Dr NE, Albuquerque, NM 87112Off Market
Similar homes
- $299,0003 bd2 ba1.6k sqft1413 Altez St NE, Albuquerque, NM 87112For Sale
 MLS ID #1112357, Isidor J Gallegos, Realty One of New Mexico. SWMLS
 - $285,0003 bd2 ba1.4k sqft5803 Princess Jeanne Ave NE, Albuquerque, NM 87110For Sale
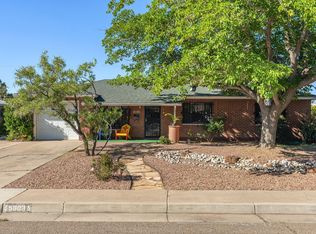 MLS ID #1112582, The LUX Real Estate Group, Keller Williams Realty. SWMLS
 - $265,0003 bd1 ba1k sqft1128 Marron Cir NE, Albuquerque, NM 87112For Sale
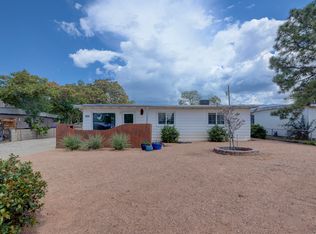 MLS ID #1109603, Sarah Woodford, ERA Summit. SWMLS
 - $290,0003 bd2 ba1.3k sqft2607 General Bradley St NE, Albuquerque, NM 87112For Sale
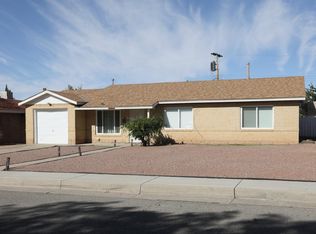 MLS ID #1111259, Cheng Wei, The Pinon Agency. SWMLS
