Opportunity in a convenient Northeast Heights location! This single-level brick home offers 3 bedrooms, 1.75 bathrooms, a 1-car garage, and a large walled backyard with a storage shed. The primary bedroom and third bedroom currently share a 3/4 bathroom, with potential to reconfigure the space into a dedicated primary bathroom. A full hall bathroom serves the remaining living areas.Seller updates include kitchen cabinets and appliances in 2020, remote controls for lighting and the evaporative cooler in 2021, roof replacement in 2022, and evaporative cooler replacement in 2023.The home would benefit primarily from cosmetic updates and is priced accordingly, offering an excellent opportunity for a buyer to personalize the space and add value. Conveniently located near parks, shopping, dining, Menaul and Wyoming amenities, I-40 access, Uptown, Winrock, and Coronado Center. Property is being sold strictly AS IS; seller will not make or pay for repairs.
For sale
$290,000
2607 General Bradley St NE, Albuquerque, NM 87112
3beds
1,387sqft
Single Family Residence
Built in 1952
7,405 Square Feet Lot
$286,700 Zestimate®
$209/sqft
$-- HOA
What's special
Single-level brick homeStorage shedLarge walled backyard
- 34 days
- 906
- 46
Likely to sell faster than
Zillow last checked:
Listing updated:
Listed by:
Cheng Wei 505-321-3864,
The Pinon Agency 505-296-5000
Source: SWMLS,MLS#: 1111259
Facts & features
Interior
Bedrooms & bathrooms
- Bedrooms: 3
- Bathrooms: 2
- Full bathrooms: 1
- 3/4 bathrooms: 1
Primary bedroom
- Level: Main
- Area: 121.5
- Dimensions: 13.5 x 9
Bedroom 2
- Level: Main
- Area: 162.95
- Dimensions: 14.68 x 11.1
Bedroom 3
- Level: Main
- Area: 120
- Dimensions: 12 x 10
Dining room
- Level: Main
- Area: 105.78
- Dimensions: 12.3 x 8.6
Kitchen
- Level: Main
- Area: 123.05
- Dimensions: 11.5 x 10.7
Living room
- Level: Main
- Area: 272.65
- Dimensions: 20.5 x 13.3
Heating
- Central, Forced Air
Cooling
- Evaporative Cooling
Appliances
- Included: Convection Oven, Dishwasher, Free-Standing Electric Range, Refrigerator, Range Hood
- Laundry: Electric Dryer Hookup
Features
- Great Room, Main Level Primary, Shower Only, Separate Shower
- Flooring: Tile
- Windows: Double Pane Windows, Insulated Windows, Vinyl
- Has basement: No
- Has fireplace: No
Interior area
- Total structure area: 1,387
- Total interior livable area: 1,387 sqft
Property
Parking
- Total spaces: 1
- Parking features: Attached, Garage
- Attached garage spaces: 1
Features
- Levels: One
- Stories: 1
- Exterior features: Private Yard
- Fencing: Wall
Lot
- Size: 7,405 Square Feet
Details
- Additional structures: Shed(s)
- Parcel number: 102005905445421411
- Zoning description: R-1C*
Construction
Type & style
- Home type: SingleFamily
- Property subtype: Single Family Residence
Materials
- Roof: Pitched,Shingle
Condition
- Resale
- New construction: No
- Year built: 1952
Utilities & green energy
- Sewer: Public Sewer
- Water: Public
- Utilities for property: Electricity Connected, Natural Gas Connected, Sewer Connected, Water Connected
Green energy
- Energy generation: None
Community & HOA
Community
- Subdivision: P Hoffmantown Add
Location
- Region: Albuquerque
Financial & listing details
- Price per square foot: $209/sqft
- Tax assessed value: $203,355
- Annual tax amount: $2,779
- Date on market: 9/20/2026
- Listing terms: Cash,Conventional,FHA,VA Loan
- Road surface type: Asphalt
Estimated market value
$286,700
$272,000 - $301,000
$2,090/mo
Price history
| Date | Event | Price |
|---|---|---|
| 9/20/2026 | Listed for sale | $290,000+108.6%$209/sqft |
Source:  SWMLS #1111259 Report a problem | ||
| 2/2/2024 | Listing removed | -- |
Source: Zillow Rentals Report a problem | ||
| 1/10/2024 | Listed for rent | $1,900+2.7%$1/sqft |
Source: Zillow Rentals Report a problem | ||
| 1/16/2023 | Listing removed | -- |
Source: Zillow Rentals Report a problem | ||
| 12/9/2022 | Listed for rent | $1,850$1/sqft |
Source: Zillow Rentals Report a problem | ||
| 10/2/2019 | Sold | -- |
Source: SWMLS #954446 Report a problem | ||
| 9/23/2019 | Pending sale | $139,000$100/sqft |
Source: Excalibur Realty & Investment #954446 Report a problem | ||
| 9/21/2019 | Listed for sale | $139,000-20.6%$100/sqft |
Source: Excalibur Realty & Investment #954446 Report a problem | ||
| 10/5/2009 | Sold | -- |
Source: Agent Provided Report a problem | ||
| 8/1/2009 | Price change | $175,000-2.8%$126/sqft |
Source: Civilian & armed Forces Real Estates Services,LLC (CARES) #650145 Report a problem | ||
| 7/1/2009 | Price change | $179,999-2.7%$130/sqft |
Source: Civilian & armed Forces Real Estates Services,LLC (CARES) #650145 Report a problem | ||
| 6/13/2009 | Price change | $185,000-2.1%$133/sqft |
Source: Civilian & armed Forces Real Estates Services,LLC (CARES) #650145 Report a problem | ||
| 5/2/2009 | Listed for sale | $189,000$136/sqft |
Source: Civilian & armed Forces Real Estates Services,LLC (CARES) #650145 Report a problem | ||
Public tax history
| Year | Property taxes | Tax assessment |
|---|---|---|
| 2025 | $2,779 +3.2% | $67,778 +3% |
| 2024 | $2,692 +1.8% | $65,804 +3% |
| 2023 | $2,645 +3.6% | $63,888 +3% |
| 2022 | $2,553 | $62,027 |
| 2021 | -- | $62,027 +30.5% |
| 2020 | $2,039 | $47,528 -1.9% |
| 2019 | -- | $48,428 |
| 2018 | $1,785 -13.5% | $48,428 |
| 2017 | $2,063 +12.5% | $48,428 +12.3% |
| 2016 | $1,834 -95.6% | $43,117 +3% |
| 2015 | $41,861 +2325.6% | $41,861 +3% |
| 2014 | $1,726 | $40,643 +3% |
| 2013 | $1,726 | $39,458 +3% |
| 2012 | -- | $38,310 +3% |
| 2011 | -- | $37,195 +3% |
| 2010 | -- | $36,112 +3% |
| 2009 | -- | $35,061 +3% |
| 2008 | -- | $34,039 +3% |
| 2007 | -- | $33,048 +3% |
| 2006 | -- | $32,085 +3% |
| 2005 | -- | $31,152 +3% |
| 2004 | -- | $30,245 +3% |
| 2003 | -- | $29,364 |
| 2002 | -- | $29,364 +2.9% |
| 2001 | -- | $28,530 -0.6% |
| 2000 | -- | $28,697 |
Find assessor info on the county website
Monthly payment
Est. payment
Payment breakdown
Explore the cost of this home by adjusting the details. Changes won't be saved.Climate risks
Neighborhood: 87112
Nearby schools
Schools provided by the listing agent
- Elementary: Sombra Del Monte
- Middle: Madison
- High: Sandia
Source: SWMLS. This data may not be complete. We recommend contacting the local school district to confirm school assignments for this home.
- $316,8003 bd2 ba1.5k sqft2611 General Bradley St NE, Albuquerque, NM 87112Off Market

- $313,0003 bd2 ba1.9k sqft2603 General Bradley St NE, Albuquerque, NM 87112Off Market
- $274,7003 bd2 ba1.3k sqft2606 General Marshall St NE, Albuquerque, NM 87112Off Market
- $333,8003 bd1 ba1.3k sqft2615 General Bradley St NE, Albuquerque, NM 87112Off Market

Similar homes
- $290,0003 bd2 ba1.7k sqft11409 San Jacinto Ave NE, Albuquerque, NM 87112For Sale
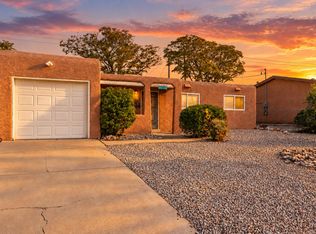 MLS ID #1112901, The Venegas Group, Keller Williams Realty. SWMLS
- $298,0003 bd2 ba1.2k sqft2904 Garcia St NE, Albuquerque, NM 87112For Sale
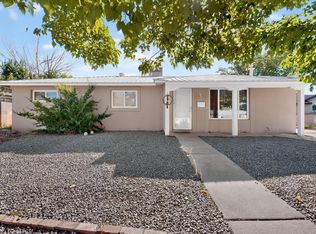 MLS ID #1110541, Melissa A Morenus, Morenus Real Estate. SWMLS
- $275,0003 bd1 ba1k sqft1522 Conchas St NE, Albuquerque, NM 87112For Sale
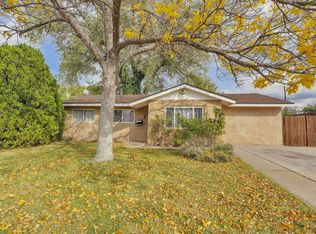 MLS ID #1112847, Aliyah Hernandez, LPT Realty. SWMLS
- $285,0003 bd2 ba1.1k sqft11904 Brentwood Hills Blvd NE, Albuquerque, NM 87112For Sale
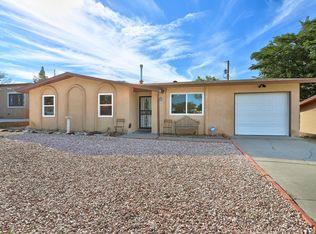 MLS ID #1112953, Jennifer L Wilson, RE/MAX SELECT. SWMLS
