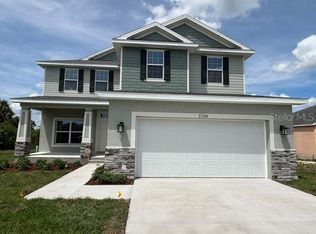
Under Construction. Under Construction. Spacious 5-bedroom, 3.5-bath home with a versatile loft and additional storage, designed for comfortable family living. This property offers excellent curb appeal with a welcoming front porch—perfect for relaxing or greeting neighbors. The open-concept floor plan provides an expansive living and dining area ideal for entertaining. The primary suite is conveniently located on the first floor, along with a guest powder room. Upstairs features an oversized 17' x 19' loft, perfect for a media room, game room, or study space, along with four additional bedrooms, two full bathrooms, a laundry room, and a large storage closet. Built by Adams Homes, this property includes a 1/2/10 builder warranty, in-wall pest control system, irrigation system, hurricane shutters, energy-efficient double-pane low-E windows, and a 50-gallon water heater. Interior finishes include granite countertops in the kitchen and bathrooms, ceramic wood-look plank tile flooring in main living and wet areas (no vinyl), 5¼-inch baseboards, bronze fixtures and hardware, LED recessed lighting, and a wired smoke detection system. Located in the desirable Deep Creek community, residents enjoy convenient access to I-75, a public golf course with optional memberships, tennis courts, basketball court, playground, and nearby shopping and dining. The community offers city water and sewer, scenic greenbelts, no CDD fees, and a low annual HOA fee.
New construction
Price cut: $50K (8/26)
$438,020
27281 PUNO DRIVE, PUNTA GORDA, FL 33983
5beds
2,686sqft
Single Family Residence
Built in 2026
10,754 Square Feet Lot
$-- Zestimate®
$163/sqft
$18/mo HOA
What's special
Versatile loftBronze fixtures and hardwareOpen-concept floor planExcellent curb appealAdditional storageLarge storage closetWelcoming front porch
- 176 days
- 40
- 1
Zillow last checked:
Listing updated:
Listed by:
Catia Kirschner 954-415-2650,
ADAMS HOMES REALTY 239-278-5766,
Stephanie Cole Montalvo PA 239-645-2609,
ADAMS HOMES REALTY
Source: Stellar MLS,MLS#: C7525174 Originating MLS: Port Charlotte
Originating MLS: Port Charlotte
Facts & features
Interior
Bedrooms & bathrooms
- Bedrooms: 5
- Bathrooms: 4
- Full bathrooms: 3
- 1/2 bathrooms: 1
Primary bedroom
- Features: Walk-In Closet(s)
- Level: First
- Area: 225 Square Feet
- Dimensions: 15x15
Bathroom 1
- Features: Walk-In Closet(s)
- Level: First
Kitchen
- Features: Pantry, No Closet
- Level: First
- Area: 176 Square Feet
- Dimensions: 16x11
Living room
- Features: No Closet
- Level: First
- Area: 132 Square Feet
- Dimensions: 12x11
Heating
- Central, Electric
Cooling
- Central Air
Appliances
- Included: Dishwasher, Disposal, Electric Water Heater, Microwave, Range
- Laundry: Electric Dryer Hookup, Inside, Laundry Room, Upper Level, Washer Hookup
Features
- High Ceilings, In Wall Pest System, Kitchen/Family Room Combo, Living Room/Dining Room Combo, Open Floorplan, Primary Bedroom Main Floor, Split Bedroom, Thermostat, Tray Ceiling(s), Vaulted Ceiling(s), Walk-In Closet(s)
- Flooring: Carpet, Tile
- Doors: French Doors
- Windows: Hurricane Shutters, Hurricane Shutters/Windows
- Has fireplace: No
Interior area
- Total structure area: 3,139
- Total interior livable area: 2,686 sqft
Property
Parking
- Total spaces: 2
- Parking features: Driveway, Ground Level
- Attached garage spaces: 2
- Has uncovered spaces: Yes
- Details: Garage Dimensions: 20x20
Features
- Levels: Two
- Stories: 2
- Patio & porch: Covered
- Exterior features: Irrigation System, Lighting
- Has view: Yes
- View description: Park/Greenbelt
Lot
- Size: 10,754 Square Feet
- Features: Greenbelt, Landscaped
Details
- Parcel number: 402303381007
- Special conditions: None
Construction
Type & style
- Home type: SingleFamily
- Architectural style: Craftsman
- Property subtype: Single Family Residence
Materials
- Block, Stucco, Wood Frame
- Foundation: Slab
- Roof: Shingle
Condition
- Under Construction
- New construction: Yes
- Year built: 2026
Details
- Builder model: 2705CR
- Builder name: Adams Homes of NW Florida, Inc.
Utilities & green energy
- Sewer: Public Sewer
- Water: Public
- Utilities for property: BB/HS Internet Available, Cable Available, Electricity Available, Phone Available, Public, Sewer Available, Water Available
Community & HOA
Community
- Features: Golf, Playground, Tennis Court(s)
- Security: Fire/Smoke Detection Integration
- Pet fee: $0 monthly
- Subdivision: DEEP CREEK
HOA
- Has HOA: Yes
- Services included: Common Area Taxes, Recreational Facilities
- HOA fee: $18 monthly
- HOA name: Melissa Costa
- HOA phone: 941-627-6562
Location
- Region: Punta Gorda
Financial & listing details
- Price per square foot: $163/sqft
- Tax assessed value: $29,700
- Annual tax amount: $788
- Date on market: 4/28/2026
- Cumulative days on market: 177 days
- Listing terms: Cash,Conventional,FHA,VA Loan
- Ownership: Fee Simple
- Total actual rent: 0
- Electric utility on property: Yes
- Road surface type: Paved, Asphalt
Estimated market value
Not available
Estimated sales range
Not available
Not available
Price history
| Date | Event | Price |
|---|---|---|
| 8/26/2026 | Price change | $438,020-10.2%$163/sqft |
Source:  Stellar MLS #C7525174 Report a problem Stellar MLS #C7525174 Report a problem | ||
| 4/29/2026 | Listed for sale | $488,020+2581.4%$182/sqft |
Source: Stellar MLS #C7525174 Report a problem | ||
| 2/4/2021 | Sold | $18,200-9%$7/sqft |
Source:  Florida Gulf Coast MLS #220045399 Report a problem Florida Gulf Coast MLS #220045399 Report a problem | ||
| 12/14/2020 | Pending sale | $19,999$7/sqft |
Source: RE/MAX Realty Team #220045399 Report a problem | ||
| 7/21/2020 | Listed for sale | $19,999-30.8%$7/sqft |
Source: RE/MAX Realty Team #220045399 Report a problem | ||
| 3/20/2020 | Listing removed | $28,888$11/sqft |
Source: RE/MAX Realty Team #218021859 Report a problem | ||
| 8/5/2019 | Listed for sale | $28,888-0.4%$11/sqft |
Source: RE/MAX Realty Team #218021859 Report a problem | ||
| 3/19/2018 | Listed for sale | $29,000-3.3%$11/sqft |
Source: RE/MAX Realty Team #218021859 Report a problem | ||
| 12/1/2017 | Listing removed | $30,000$11/sqft |
Source: RE/MAX Realty Team #216074781 Report a problem | ||
| 8/4/2017 | Price change | $30,000-5.9%$11/sqft |
Source: RE/MAX Realty Team #216074781 Report a problem | ||
| 6/20/2017 | Listed for sale | $31,888-5.9%$12/sqft |
Source: RE/MAX Realty Team #216074781 Report a problem | ||
| 11/30/2016 | Listed for sale | $33,888-32.2%$13/sqft |
Source: RE/MAX Realty Team #216074781 Report a problem | ||
| 11/1/2005 | Sold | $50,000+920.4%$19/sqft |
Source: Public Record Report a problem | ||
| 3/13/2003 | Sold | $4,900-18.3%$2/sqft |
Source: Public Record Report a problem | ||
| 6/16/1999 | Sold | $6,000$2/sqft |
Source: Public Record Report a problem | ||
Public tax history
| Year | Property taxes | Tax assessment |
|---|---|---|
| 2025 | $822 +1.3% | $25,245 +4.9% |
| 2024 | $812 +2.2% | $24,067 +10% |
| 2023 | $794 +27.6% | $21,879 +10% |
| 2022 | $622 +43.1% | $19,890 +419.7% |
| 2021 | $435 +7.3% | $3,827 +10% |
| 2020 | $405 +1.7% | $3,479 +10% |
| 2019 | $398 +7.3% | $3,163 +10% |
| 2018 | $371 | $2,875 -58.8% |
| 2017 | $371 +3.2% | $6,982 +193.9% |
| 2016 | $360 +0.4% | $2,376 +10% |
| 2015 | $359 +6.9% | $2,160 +10% |
| 2014 | $335 +983.8% | $1,964 +16.1% |
| 2013 | $31 +7.6% | $1,692 -17.9% |
| 2012 | $29 -17.2% | $2,062 |
| 2011 | $35 -36.1% | $2,062 -35% |
| 2010 | $54 -27% | $3,172 -32% |
| 2009 | $74 | $4,666 |
Find assessor info on the county website
Monthly payment
Est. payment
Payment breakdown
Explore the cost of this home by adjusting the details. Changes won't be saved.Climate risks
Neighborhood: 33983
Nearby schools
Schools provided by the listing agent
- Elementary: Deep Creek Elementary
- Middle: Punta Gorda Middle
- High: Charlotte High
Source: Stellar MLS. This data may not be complete. We recommend contacting the local school district to confirm school assignments for this home.

Similar homes
- $423,0205 bd4 ba2.6k sqft27204 DEEP CREEK BOULEVARD, PUNTA GORDA, FL 33983New Construction
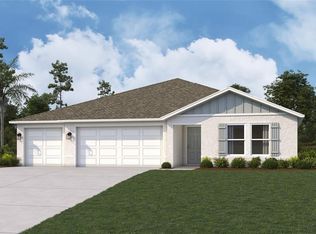
 MLS ID #C7521657, Dawn Winter, ADAMS HOMES REALTY. Stellar MLS
 - $369,9904 bd3 ba2k sqft487 CHUBUT COURT, PUNTA GORDA, FL 33983New Construction
 MLS ID #C7530383, Octavia Valencia, WJH BROKERAGE FL LLC. Stellar MLS
 - $374,9904 bd3 ba2k sqft387 SEASONS DRIVE, PUNTA GORDA, FL 33983New ConstructionMLS ID #C7530386, Octavia Valencia, WJH BROKERAGE FL LLC. Stellar MLS
- $373,9904 bd3 ba2k sqft685 CORRIENTES CIRCLE, PUNTA GORDA, FL 33983New ConstructionMLS ID #C7530387, Octavia Valencia, WJH BROKERAGE FL LLC. Stellar MLS
- $371,9904 bd3 ba2k sqft26280 DEEP CREEK BOULEVARD, PUNTA GORDA, FL 33983New ConstructionMLS ID #C7530385, Octavia Valencia, WJH BROKERAGE FL LLC. Stellar MLS
- $370,2003 bd2 ba2k sqft404 PARAMARIBO STREET, PUNTA GORDA, FL 33983New ConstructionMLS ID #C7525426, Catia Kirschner, ADAMS HOMES REALTY. Stellar MLS
- $449,9004 bd3 ba1.9k sqft1112 CYNWYD LANE, PUNTA GORDA, FL 33982New ConstructionMLS ID #A4706181, Giovanni Provo, REALTY ONE GROUP MVP. Stellar MLS
- $346,8924 bd3 ba2k sqft25419 PANACHE LANE, PUNTA GORDA, FL 33983New ConstructionMLS ID #C7529339, Octavia Valencia, WJH BROKERAGE FL LLC. Stellar MLS
- $344,8884 bd3 ba2k sqft1907 NUREMBERG BOULEVARD, PUNTA GORDA, FL 33983New ConstructionMLS ID #C7529341, Octavia Valencia, WJH BROKERAGE FL LLC. Stellar MLS
- $339,8884 bd3 ba2k sqft122 TEMUCO STREET, PUNTA GORDA, FL 33983New ConstructionMLS ID #C7527201, Octavia Valencia, WJH BROKERAGE FL LLC. Stellar MLS
- $480,0004 bd3 ba2.1k sqft23372 ROSEWOOD AVENUE, PUNTA GORDA, FL 33980New ConstructionMLS ID #O6378032, Claudia Obregon, VITTORINO REAL ESTATE GROUP. Stellar MLS
- $396,3004 bd2 ba2.1k sqft2044 BENNETT LANE, NORTH PORT, FL 34288New ConstructionMLS ID #A4701322, Lisa Povsic, ADAMS HOME REALTY INC. Stellar MLS
- $472,9904 bd4 ba2.6k sqft13500 TURNLEAF BOULEVARD, PUNTA GORDA, FL 33955New ConstructionStellar MLS
- $406,9004 bd3 ba1.9k sqft1447 WEBSTER STREET, NORTH PORT, FL 34291New ConstructionMLS ID #TB8521301, Gayle Van Wagenen, LGI REALTY- FLORIDA, LLC. Stellar MLS
- $460,0003 bd3 ba2.2k sqft372 MATSON LANE, PORT CHARLOTTE, FL 33953New ConstructionMLS ID #O6434388, Ludmyla Pereira de Araujo, NOVA REAL ESTATE SERVICES INC. Stellar MLS
- $369,9004 bd3 ba1.8k sqft3068 VELVET LANE, NORTH PORT, FL 34286New ConstructionMLS ID #O6394061, Annie Resto, EMPIRE NETWORK REALTY. Stellar MLS
- $379,3003 bd2 ba2.1k sqft5268 DECKARD AVE., NORTH PORT, FL 34288New ConstructionMLS ID #A4692734, Camden Rodman, ADAMS HOME REALTY INC. Stellar MLS
- $430,0004 bd2 ba1.6k sqft8040 AGATE STREET, PORT CHARLOTTE, FL 33981New ConstructionMLS ID #S5158764, Adan Ordonez, ADAN INVESTMENTS REAL ESTATE GROUP, PLLC. Stellar MLS
- $422,0004 bd2 ba2.5k sqft8151 BRISTOL AVE., NORTH PORT, FL 34291New ConstructionMLS ID #A4697014, Camden Rodman, ADAMS HOME REALTY INC. Stellar MLS
