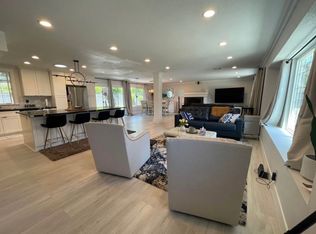
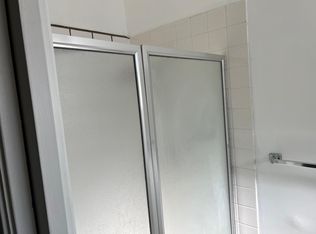
Located in the established Larchmont Riviera neighborhood, this charming 4 BD, 2 BA home offers convenient access to the American River Parkway, Sacramento State, Larchmont Park, light rail, shopping, dining, and major commuter routes. Whether you're enjoying a walk or bike ride along the river, spending time in nearby parks, or commuting throughout the Sacramento area, this location offers exceptional convenience for everyday living. With a unique layout that flows from the dining area to the kitchen, living room, and family room, this home offers inviting spaces for gathering with family and friends. The kitchen features bar seating and a pass-through to the family room, making it easy to visit with guests while preparing meals. The living room is anchored by a wood-burning fireplace with a gas starter, creating a cozy setting for winter evenings. The family room is bright and welcoming with two skylights and sliding glass doors on two sides, bringing in abundant natural light and opening to the backyard. A spacious covered patio overlooks the pool, creating a wonderful place for outdoor dining, barbecues, or relaxing poolside during the warmer months. A convenient exterior door leads directly from the backyard into the laundry room, making it easy to leave towels and pool gear behind without walking through the main living areas. Full of character, this home offers a wonderful opportunity in one of Sacramento's most convenient and recreation-rich neighborhoods.
Pending
$529,000
2729 Payette Dr, Sacramento, CA 95826
4beds
1,983sqft
:
Get pre-qualified$3,476/mo
Single Family Residence
Built in 1964
8,189 Square Feet Lot
$535,700 Zestimate®
$267/sqft
$-- HOA
What's special
Kitchen features bar seating
- 20 days |
- 1,295 |
- 110 |
Likely to sell faster than
Zillow last checked:
Listing updated:
Listed by:
Steve Davies DRE #01112100 916-337-2788,
RE/MAX Gold El Dorado Hills
Source: MetroList Services of CA,MLS#: 226086203Originating MLS: MetroList Services, Inc.
Facts & features
Interior
Bedrooms & bathrooms
- Bedrooms: 4
- Bathrooms: 2
- Full bathrooms: 2
Primary bedroom
- Features: Ground Floor
Primary bathroom
- Features: Shower Stall(s), Granite Counters, Tile, Window
Dining room
- Features: Dining/Family Combo, Formal Area
Kitchen
- Features: Pantry Cabinet, Slab Counter, Kitchen/Family Combo
Heating
- Central, Fireplace(s)
Cooling
- Ceiling Fan(s), Central Air
Appliances
- Included: Built-In Electric Range, Built-In Gas Oven, Dishwasher, Disposal, Microwave, Double Oven
- Laundry: Cabinets, Inside Room
Features
- Flooring: Carpet, Luxury Vinyl Plank
- Number of fireplaces: 1
- Fireplace features: Living Room, Wood Burning, Gas Starter
Interior area
- Total structure area: 0
- Total interior livable area: 1,983 sqft
Video & virtual tour
Property
Parking
- Total spaces: 2
- Parking features: Garage Faces Front, Driveway
- Garage spaces: 2
- Has uncovered spaces: Yes
Features
- Has private pool: Yes
- Pool features: In Ground, Pool Sweep
- Fencing: Back Yard,Wood
Lot
- Size: 8,189 Square Feet
- Features: Curb(s), Curb(s)/Gutter(s), Low Maintenance
- Topography: Level,Level
Details
- Additional structures: Gazebo
- Parcel number: 07501060260000
- Zoning: RD-5
- Special conditions: Standard
Construction
Type & style
- Home type: SingleFamily
- Architectural style: Traditional
- Property subtype: Single Family Residence
Materials
- Stucco
- Foundation: Slab
- Roof: Shingle
Condition
- Year built: 1964
Utilities & green energy
- Electric: 220 Volts
- Sewer: Public Sewer
- Water: Public
- Utilities for property: Public, Internet Available
Community & HOA
Location
- Region: Sacramento
Financial & listing details
- Price per square foot: $267/sqft
- Tax assessed value: $92,078
- Annual tax amount: $1,207
- Price range: $529K - $529K
- Date on market: 7/16/2026
- Road surface type: Asphalt, Paved, Paved Sidewalk
Estimated market value
$535,700
$509,000 - $562,000
$3,348/mo
Price history
| Date | Event | Price |
|---|---|---|
| 7/24/2026 | Pending sale | $529,000$267/sqft |
Source: MetroList Services of CA #226086203 Report a problem | ||
| 7/16/2026 | Listed for sale | $529,000$267/sqft |
Source: MetroList Services of CA #226086203 Report a problem | ||
Public tax history
| Year | Property taxes | Tax assessment |
|---|---|---|
| 2025 | $1,207 +2.3% | $92,078 +2% |
| 2024 | $1,180 +2.5% | $90,274 +2% |
| 2023 | $1,151 +2% | $88,504 +2% |
| 2022 | $1,129 +4.6% | $86,770 +2% |
| 2021 | $1,079 -0.4% | $85,069 +1% |
| 2020 | $1,083 +2.3% | $84,197 +2% |
| 2019 | $1,059 +2.7% | $82,547 +2% |
| 2018 | $1,031 +1.5% | $80,930 +2% |
| 2017 | $1,016 +11.7% | $79,344 +2% |
| 2016 | $909 +5% | $77,789 +1.5% |
| 2015 | $866 | $76,622 +2% |
| 2014 | $866 | $75,135 +0.5% |
| 2013 | -- | $74,796 +2% |
| 2012 | -- | $73,331 +2% |
| 2011 | -- | $71,894 +0.8% |
| 2010 | -- | $71,358 +1.8% |
| 2008 | -- | $70,126 +2% |
| 2007 | -- | $68,752 +2% |
| 2006 | -- | $67,404 +2% |
| 2005 | -- | $66,083 +2% |
| 2004 | -- | $64,789 +1.9% |
| 2003 | -- | $63,603 +2% |
| 2002 | -- | $62,357 +2% |
| 2001 | -- | $61,135 +2% |
| 2000 | -- | $59,937 |
Find assessor info on the county website
Monthly payment
Est. payment
Payment breakdown
Explore the cost of this home by adjusting the details. Changes won't be saved.Climate risks
Neighborhood: 95826
Nearby schools
GreatSchools rating
- 4/10Isador Cohen Elementary SchoolGrades: K-6Distance: 0.3 mi
- 2/10Albert Einstein Middle SchoolGrades: 7-8Distance: 1.1 mi
- 5/10Rosemont High SchoolGrades: 9-12Distance: 1.9 mi
- $410,0003 bd2 ba1k sqft2725 Payette Dr, Sacramento, CA 95826Off Market
- $535,1003 bd2 ba1.2k sqft2733 Payette Dr, Sacramento, CA 95826Off Market

- $8504 bd2 ba3k sqft2716 Del Oro Ct, Sacramento, CA 95826For Rent
- $433,3003 bd2 ba1.2k sqft2721 Payette Dr, Sacramento, CA 95826Off Market
- $497,7004 bd2 ba1.6k sqft9101 Feather River Way, Sacramento, CA 95826Off Market
- $2,9503 bd2 ba1.5k sqft9105 Feather River Way, Sacramento, CA 95826For Rent
- $527,8004 bd2 ba1.7k sqft2708 Del Oro Ct, Sacramento, CA 95826Off Market
- $465,8003 bd2 ba1k sqft2652 Squaw Valley Way, Sacramento, CA 95826Off Market
A local agent can set up tours, give advice and negotiate with sellers.
Similar homes
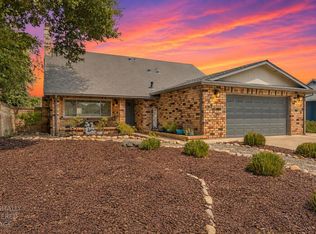
- $549,0005 bd3 ba1.6k sqft8907 Trujillo Way, Sacramento, CA 95826For Sale
 MLS ID #226095689, Jordan Stutsman. MetroList Services of CA
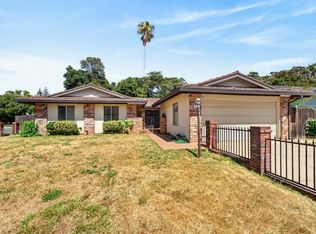
 - $484,9994 bd2 ba1.4k sqft2615 Water Tree Way, Sacramento, CA 95826For Sale
 MLS ID #226081143, Victor Avila. MetroList Services of CA
 - $499,9503 bd2 ba1.4k sqft8642 Merribrook Dr, Sacramento, CA 95826For Sale
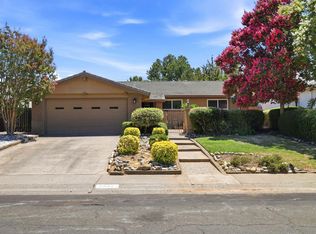 MLS ID #226095928, Craig Buntin. MetroList Services of CA
 - $479,9004 bd2 ba1.5k sqft3925 Tillamook Way, Sacramento, CA 95826For Sale
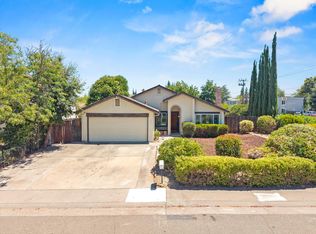 MLS ID #226092623, Robert Lewis. MetroList Services of CA
 - $515,0004 bd2 ba1.5k sqft4624 McDonald Dr, Sacramento, CA 95821For SaleMLS ID #226096279, Jake Lyons. MetroList Services of CA
- $468,0004 bd2 ba1.2k sqft3531 Rosemont Dr, Sacramento, CA 95826For SaleMLS ID #226020185, Nikki Chapman. MetroList Services of CA
- $534,9003 bd2 ba2k sqft2612 Stonehaven Dr, Sacramento, CA 95827For SaleMLS ID #226038199, Montell Johnson. MetroList Services of CA
- $579,0003 bd2 ba1.6k sqft8030 La Riviera Dr, Sacramento, CA 95826For SaleMLS ID #226081519, Nate Steffen. MetroList Services of CA
- $599,9903 bd2 ba1.7k sqft8077 Caribbean Way, Sacramento, CA 95826For SaleMLS ID #226070498, Tecca Wysk. MetroList Services of CA
- $549,0002 bd3 ba1.7k sqft1427 Commons Dr, Sacramento, CA 95825For SaleMLS ID #226085654, Keri Sternberg. MetroList Services of CA
- $524,9904 bd3 ba2.1k sqft8436 Cutler Way, Sacramento, CA 95828For SaleMLS ID #226077477, Richard Landrey. MetroList Services of CA
- $548,5003 bd2 ba1.5k sqft5112 Kovanda Ave, Carmichael, CA 95608For SaleMLS ID #226083800, Ron Greenwood. MetroList Services of CA
- $750,0003 bd2 ba1.6k sqft1056 Entrada Rd, Sacramento, CA 95864For SaleMLS ID #226097944, Kenneth McNinch. MetroList Services of CA
- $539,0003 bd2 ba1.4k sqft3590 Park Rd, Sacramento, CA 95841For SaleMLS ID #41133713, Angelica Arrospide. Bay East AOR
- $525,0002 bd3 ba1.6k sqft518 Hartnell Pl, Sacramento, CA 95825For SaleMLS ID #226082021, Scott Hackney. MetroList Services of CA
- $480,0004 bd2 ba1.6k sqft5017 Palm Ave, Sacramento, CA 95841For SaleMLS ID #226090838, Michael Perez. MetroList Services of CA
- $524,9003 bd2 ba1.8k sqft8358 Foxfire Dr, Orangevale, CA 95662For SaleMLS ID #226095817, Kyle Wells. MetroList Services of CA
- $575,0004 bd3 ba2k sqft5 Nathan Ct, Sacramento, CA 95835For SaleMLS ID #226098500, Katie Butler. MetroList Services of CA
- $519,0003 bd2 ba1.2k sqft3721 Whitney Ave, Sacramento, CA 95821For SaleMLS ID #226030194, Olivia Barrett. MetroList Services of CA
- $575,0003 bd2 ba1.4k sqft7309 Stanwood Way, Sacramento, CA 95831For SaleMLS ID #226095066, Mona Gergen. MetroList Services of CA
Local buyer's agents are ready to help
