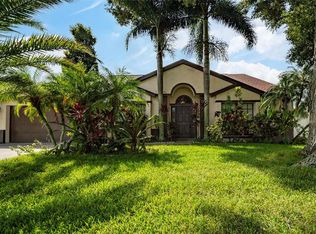
Under contract-accepting backup offers. A Beautiful one story, three car garage home with soaring ceilings. As you enter this home the foyer opens to a formal dining and living room which has a beautiful view to the pool. The Primary bedroom features two walk in closets and a large primary bath which has a garden tub and a separate shower. Extra space was added to two of the secondary bedrooms making them larger than other homes with this floor plan. Beautiful wool carpet was placed in all bedrooms giving both luxury and lasting value. Naturally soft and hypoallergenic wool provides exceptional comfort and adds a distinctive touch of elegance to any room. This home also features a beautiful swimming pool with a large, covered lanai with easy access to a pool half bath. The lanai overlooks a well-manicured backyard to enjoy those summer cookouts with friends and family. There is also a wood working fireplace. Home is convenient to shopping, dining, Orlando International Airport, the Loop and Lake Nona with easy access to 417,528,I4 and the turnpike. This home features numerous updates and improvements for added comfort and peace of mind.
Accepting backups
$550,000
2729 SPIVEY LANE, ORLANDO, FL 32837
4beds
2,442sqft
Single Family Residence
Built in 1993
0.29 Acres Lot
$545,500 Zestimate®
$225/sqft
$28/mo HOA
What's special
Beautiful swimming poolSoaring ceilings
- 38 days
- 140
- 3
Likely to sell faster than
Zillow last checked:
Listing updated:
Listed by:
Arla Howell 407-953-6499,
CHARLES RUTENBERG REALTY ORLANDO 407-622-2122
Source: Stellar MLS,MLS#: V4951796 Originating MLS: Orlando Regional
Facts & features
Interior
Bedrooms & bathrooms
- Bedrooms: 4
- Bathrooms: 3
- Full bathrooms: 2
- 1/2 bathrooms: 1
Primary bedroom
- Features: Walk-In Closet(s)
- Level: First
- Area: 273 Square Feet
- Dimensions: 21x13
Bedroom 2
- Features: Built-in Closet
- Level: First
- Area: 110 Square Feet
- Dimensions: 11x10
Bedroom 3
- Features: Built-in Closet
- Level: First
- Area: 143 Square Feet
- Dimensions: 13x11
Bedroom 4
- Features: Built-in Closet
- Level: First
- Area: 132 Square Feet
- Dimensions: 12x11
Family room
- Level: First
- Area: 286 Square Feet
- Dimensions: 22x13
Kitchen
- Level: First
- Area: 154 Square Feet
- Dimensions: 14x11
Living room
- Level: First
- Area: 247 Square Feet
- Dimensions: 19x13
Heating
- Central
Cooling
- Central Air
Appliances
- Included: Dishwasher, Disposal, Dryer, Microwave, Refrigerator, Washer
- Laundry: Inside, Laundry Room
Features
- Ceiling Fan(s), Eating Space In Kitchen, High Ceilings, Open Floorplan, Walk-In Closet(s)
- Flooring: Carpet, Tile
- Windows: Skylight(s)
- Has fireplace: Yes
- Fireplace features: Family Room, Wood Burning
- Furnished: Yes
Interior area
- Total structure area: 3,468
- Total interior livable area: 2,442 sqft
Video & virtual tour
Property
Parking
- Parking features: Garage - Attached
- Has attached garage: Yes
Features
- Levels: One
- Stories: 1
- Exterior features: Irrigation System, Private Mailbox, Rain Gutters, Sidewalk
- Has private pool: Yes
- Pool features: In Ground, Deck, Screen Enclosure
Lot
- Size: 0.29 Acres
- Features: Sidewalk
Details
- Parcel number: 212429191200120
- Zoning: P-D
- Special conditions: None
Construction
Type & style
- Home type: SingleFamily
- Property subtype: Single Family Residence
Materials
- Stucco
- Foundation: Block
- Roof: Shingle
Condition
- New construction: No
- Year built: 1993
Utilities & green energy
- Sewer: Public Sewer
- Water: Public
- Utilities for property: Cable Available, Cable Connected, Electricity Connected, Public, Sewer Connected, Street Lights
Community & HOA
Community
- Pet fee: $0 monthly
- Subdivision: DEERFIELD PH 02B
HOA
- Has HOA: Yes
- HOA fee: $28 monthly
- HOA name: Sentyr Management
- HOA phone: 407-788-6700
Location
- Region: Orlando
Financial & listing details
- Price per square foot: $225/sqft
- Tax assessed value: $467,098
- Annual tax amount: $5,321
- Date on market: 10/14/2026
- Cumulative days on market: 38 days
- Listing terms: Cash,Conventional,FHA,VA Loan
- Ownership: Fee Simple
- Total actual rent: 0
- Electric utility on property: Yes
- Road surface type: Paved
Estimated market value
$545,500
$518,000 - $573,000
$3,619/mo
Price history
| Date | Event | Price |
|---|---|---|
| 10/14/2026 | Listed for sale | $550,000+79.2%$225/sqft |
Source:  Stellar MLS #V4951796 Report a problem | ||
| 8/17/2017 | Sold | $307,000-0.6%$126/sqft |
Source: Public Record Report a problem | ||
| 7/5/2017 | Pending sale | $309,000$127/sqft |
Source: Orlando SW #O5518342 Report a problem | ||
| 6/16/2017 | Listed for sale | $309,000+77.3%$127/sqft |
Source: KELLER WILLIAMS CLASSIC REALTY #O5518342 Report a problem | ||
| 12/30/1993 | Sold | $174,300$71/sqft |
Source: Public Record Report a problem | ||
Public tax history
| Year | Property taxes | Tax assessment |
|---|---|---|
| 2024 | $5,080 +7.4% | $325,658 +3% |
| 2023 | $4,731 +3.8% | $316,173 +3% |
| 2022 | $4,557 +1.5% | $306,964 +3% |
| 2021 | $4,490 +0.8% | $298,023 +1.4% |
| 2020 | $4,454 +1.2% | $293,908 +2.3% |
| 2019 | $4,403 +0.8% | $287,300 +1.9% |
| 2018 | $4,368 0% | $281,943 +9% |
| 2017 | $4,368 +61.6% | $258,666 +3.1% |
| 2016 | $2,703 +1.1% | $250,827 +14% |
| 2015 | $2,673 -3.2% | $220,053 +9.8% |
| 2014 | $2,762 +1.9% | $200,347 +17.1% |
| 2013 | $2,709 +0.1% | $171,068 +0.9% |
| 2012 | $2,706 -2.9% | $169,556 -2.5% |
| 2011 | $2,788 -2.6% | $173,899 -4.8% |
| 2010 | $2,863 | $182,663 -9.6% |
| 2009 | -- | $202,003 -22.7% |
| 2008 | $3,057 -2.5% | $261,379 -18.8% |
| 2007 | $3,136 -5.4% | $321,934 +5.4% |
| 2006 | $3,315 +1.3% | $305,583 +42.1% |
| 2005 | $3,272 +4.6% | $215,009 +16.8% |
| 2004 | $3,129 +0.5% | $184,043 +4% |
| 2003 | $3,113 -7.5% | $176,882 +6.2% |
| 2002 | $3,363 | $166,509 |
Find assessor info on the county website
Monthly payment
Est. payment
Payment breakdown
Explore the cost of this home by adjusting the details. Changes won't be saved.Climate risks
Neighborhood: 32837
Nearby schools
Schools provided by the listing agent
- Elementary: John Young Elem
- Middle: Freedom Middle
- High: Freedom High School
Source: Stellar MLS. This data may not be complete. We recommend contacting the local school district to confirm school assignments for this home.

Similar homes
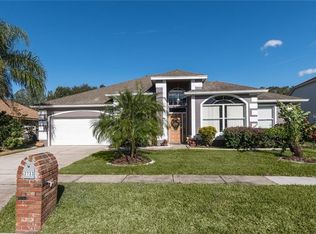
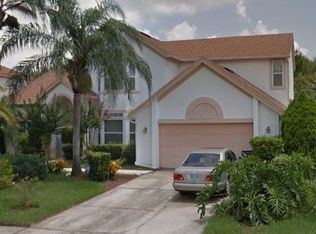
- $510,0004 bd2 ba2k sqft11108 CRYSTAL GLEN BOULEVARD, ORLANDO, FL 32837For Sale
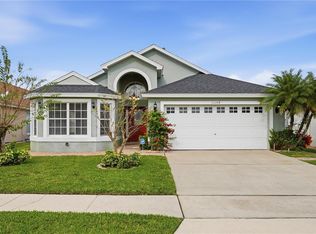
 MLS ID #TB8566952, Alex Ciumasu, TAMPA4U.COM REALTY,LLC. Stellar MLS
- $499,0005 bd3 ba2.8k sqft1404 SWAINSON COURT, ORLANDO, FL 32837For Sale
 MLS ID #S5154579, Deborah Charron, LPT REALTY, LLC. Stellar MLS
- $450,0004 bd4 ba2.6k sqft2619 WINDCHIME COURT, ORLANDO, FL 32837For Sale
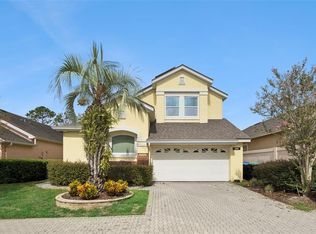 MLS ID #O6437139, Matthew McKee, COMPASS FLORIDA LLC. Stellar MLS
- $480,0004 bd3 ba2.5k sqft12017 FAMBRIDGE, ORLANDO, FL 32837For Sale
 MLS ID #S5145288, Yessica Tascon, INVESTOR'S REAL ESTATE LLC. Stellar MLS
- $445,0004 bd2 ba2.1k sqft5251 LOS PALMA VISTA DRIVE, ORLANDO, FL 32837For SaleMLS ID #G5117329, Auristela Perez Carrasquero, OLYMPUS EXECUTIVE REALTY INC. Stellar MLS
- $520,0005 bd4 ba2.8k sqft1518 Sun Meadow Dr, Orlando, FL 32824For Sale
 MLS ID #1228647, Renee Rau, Adams, Cameron & Co., Realtors. DBAMLS
- $579,0004 bd3 ba2.7k sqft4325 FARRELL LANE, ORLANDO, FL 32812For SaleMLS ID #O6441953, Corey Lott, NEXTHOME LOTT PREMIER REALTY. Stellar MLS
- $535,0004 bd3 ba2.3k sqft3845 GATLIN PLACE CIRCLE, ORLANDO, FL 32812For SaleMLS ID #O6448472, Anna Shi, LPT REALTY, LLC. Stellar MLS
- $559,9004 bd3 ba2.6k sqft4423 BISCAYNE BREEZE WAY, KISSIMMEE, FL 34744For SaleMLS ID #O6455670, Peter Luu, REAL BROKER, LLC. Stellar MLS
- $498,9904 bd3 ba2.3k sqft3390 MOUNT VERNON WAY, KISSIMMEE, FL 34741For SaleMLS ID #O6439174, Barbara Cunha De Freitas, NEWKEY REAL ESTATE LLC. Stellar MLS
- $650,0004 bd3 ba2.5k sqft4360 CONROY CLUB DRIVE, ORLANDO, FL 32835For SaleMLS ID #O6454374, Thomas Nickley, Jr, KELLER WILLIAMS REALTY AT THE PARKS. Stellar MLS
- $575,0004 bd4 ba2.4k sqft514 KEY COURT, ORLANDO, FL 32828For SaleMLS ID #O6436947, Jason Howell, UNITED REAL ESTATE PREFERRED. Stellar MLS
- $585,0006 bd3 ba2.7k sqft1362 CRANE CREST WAY, ORLANDO, FL 32825For SaleMLS ID #O6457797, Jenny Wemert, WEMERT GROUP REALTY LLC. Stellar MLS
- $595,0004 bd3 ba2.7k sqft1616 REGAL COVE COURT, KISSIMMEE, FL 34744For SaleMLS ID #O6426237, Cindy Gold, COLDWELL BANKER REALTY. Stellar MLS
- $549,0004 bd3 ba2.4k sqft104 JAKE COURT, OCOEE, FL 34761For SaleMLS ID #O6452649, John Santos, AGENT PLUS REALTY. Stellar MLS
- $550,0004 bd3 ba2.7k sqft690 OAK HOLLOW WAY, ALTAMONTE SPRINGS, FL 32714For SaleMLS ID #O6452430, Philip Erik Baum, LLC, OFFERPAD BROKERAGE FL, LLC. Stellar MLS
- $519,5004 bd3 ba2k sqft11625 GREAT COMMISSION WAY, ORLANDO, FL 32832For SaleMLS ID #O6432730, Amelia Hunter, LPT REALTY, LLC. Stellar MLS
- $575,0005 bd4 ba3.3k sqft2213 WANDERING OAK TERRACE, KISSIMMEE, FL 34746For SaleMLS ID #S5158822, Dwight Loeding, II, LPT REALTY, LLC. Stellar MLS
- $649,5004 bd4 ba2.6k sqft2470 DAMMAR STREET, ORLANDO, FL 32824For SaleMLS ID #S5156320, Linda Urena, LARIMAR REALTY. Stellar MLS
- $599,9003 bd3 ba2.3k sqft4247 CRANMORE COURT, BELLE ISLE, FL 32812For SaleMLS ID #O6444726, Shane Jordan, COLDWELL BANKER REALTY. Stellar MLS
