Under contract-accepting backup offers. WELCOME TO HARBOR ISLES! This beautifully remodeled 2-bedroom, 2-bath manufactured home has been UPDATED FROM HEAD TO TOE and is being offered TURNKEY FURNISHED, making it an exceptional opportunity for full-time Florida living or a seasonal retreat. Step inside and you'll immediately see the difference. Extensive improvements include NEW PLYWOOD SUBFLOORS, NEW FLOORING, COMPLETELY REMODELED KITCHEN AND BATHROOMS, UPDATED WALLS WITH DRYWALL FOR ADDED INSULATION, NEWER WINDOWS and numerous additional improvements throughout. The beautifully updated bathrooms feature tile flooring and walk-in showers, while the remodeled kitchen offers an attractive, functional space that flows easily into the main living areas. The spacious FLORIDA ROOM provides additional living and entertaining space and features its own FLOOR AIR-CONDITIONING UNIT for added comfort. A wall of windows fills the room with natural light, while BLACKOUT CURTAINS can be drawn to help block the Florida sun and keep the space cooler and more comfortable. The Florida room also connects directly to an EXPANDED STORAGE ROOM created by enclosing the area between the Florida room and the original storage shed. The result is an unusually large, convenient storage area that feels integrated into the home. From the exterior, the shed/storage area blends seamlessly with the residence rather than appearing as a separate structure. THE BIG-TICKET IMPROVEMENTS CONTINUE OUTSIDE! The CARPORT WAS SCREENED IN IN 2022, creating additional protected outdoor space. The home also features a NEWER MEMBRANE ROOF-OVER AND NEW GUTTERS, a 2022 A/C system, replacement vapor barrier in 2021, eight replaced pylons and NO POLYBUTYLENE PLUMBING. An UNDER-HOME SUMP PUMP operates continuously and is designed to help remove excess water that may accumulate beneath the home during periods of heavy rainfall. Situated on a desirable CORNER LOT, this home offers an impressive combination of extensive updates, storage and comfortable Florida living. Harbor Isles is a popular 55+ resident-owned community offering an active Florida lifestyle and outstanding amenities. Boaters will especially appreciate the COMMUNITY MARINA with BOAT SLIPS AVAILABLE ON A FIRST-COME, FIRST-SERVED BASIS. From the marina, boaters can navigate through the waterways toward the Myakka River, Charlotte Harbor and Gulf waters. Buyer should verify waterway routes, depths, bridge clearances, marina rules and boat-slip availability directly with the association. The community also features a large Kayak storage with easy access into the water. The home is offered TURNKEY FURNISHED with one exception: the WHITE TABLE AND CHAIRS IN THE FLORIDA ROOM DO NOT CONVEY with the remaining furnishings but are negotiable separately. The GOLF CART IS NOT INCLUDED. With the major remodeling already completed, you can spend less time worrying about projects and more time enjoying everything Southwest Florida has to offer. If you're looking for a MOVE-IN-READY home with extensive renovations, abundant storage, boating opportunities and an active 55+ community lifestyle, this one deserves a closer look! ALL ROOM SIZES, DIMENSIONS, SQUARE FOOTAGE AND OTHER MEASUREMENTS ARE APPROXIMATE, ARE NOT GUARANTEED, AND SHOULD BE INDEPENDENTLY VERIFIED BY BUYER AND/OR BUYER'S AGENT.
Accepting backups
$174,500
273 CAPTAINS COURT, NORTH PORT, FL 34287
2beds
1,248sqft
Manufactured Home, Single Family Residence
Built in 1984
4,960 Square Feet Lot
$164,000 Zestimate®
$140/sqft
$196/mo HOA
What's special
Turnkey furnishedNew plywood subfloorsNew flooringNewer windows
- 41 days
- 189
- 9
Likely to sell faster than
Zillow last checked:
Listing updated:
Listed by:
Kim Haber 720-480-7565,
BEYOND REALTY LLC 941-467-4673,
Darren Dowling 941-204-0493,
BEYOND REALTY LLC
Source: Stellar MLS,MLS#: N6145939 Originating MLS: Sarasota - Manatee
Facts & features
Interior
Bedrooms & bathrooms
- Bedrooms: 2
- Bathrooms: 2
- Full bathrooms: 2
Rooms
- Room types: Florida Room, Utility Room, Storage Rooms
Primary bedroom
- Features: Walk-In Closet(s)
- Level: First
- Area: 156 Square Feet
- Dimensions: 13x12
Bedroom 2
- Features: Built-in Closet
- Level: First
- Area: 132 Square Feet
- Dimensions: 12x11
Dining room
- Level: First
- Area: 121 Square Feet
- Dimensions: 11x11
Florida room
- Features: Other, Storage Closet
- Level: First
- Area: 216 Square Feet
- Dimensions: 18x12
Kitchen
- Features: Stone Counters
- Level: First
- Area: 117 Square Feet
- Dimensions: 13x9
Living room
- Level: First
- Area: 360 Square Feet
- Dimensions: 24x15
Heating
- Central
Cooling
- Central Air, Other
Appliances
- Included: Dishwasher, Dryer, Electric Water Heater, Exhaust Fan, Microwave, Range, Refrigerator, Washer
- Laundry: Inside
Features
- Ceiling Fan(s), Open Floorplan, Primary Bedroom Main Floor, Stone Counters, Thermostat, Vaulted Ceiling(s)
- Flooring: Laminate, Tile
- Windows: Window Treatments
- Has fireplace: No
- Furnished: Yes
- Common walls with other units/homes: Corner Unit
Interior area
- Total structure area: 1,768
- Total interior livable area: 1,248 sqft
Video & virtual tour
Property
Parking
- Parking features: Driveway, On Street
- Has uncovered spaces: Yes
Features
- Levels: One
- Stories: 1
- Patio & porch: Enclosed, Screened, Side Porch
- Exterior features: Courtyard
- Waterfront features: Canal Front
Lot
- Size: 4,960 Square Feet
Details
- Additional structures: Other, Shed(s), Storage
- Parcel number: 0789013020
- Zoning: RMH
- Special conditions: None
Construction
Type & style
- Home type: MobileManufactured
- Property subtype: Manufactured Home, Single Family Residence
Materials
- Vinyl Siding, Wood Frame
- Foundation: Crawlspace
- Roof: Membrane
Condition
- Completed
- New construction: No
- Year built: 1984
Utilities & green energy
- Sewer: Public Sewer
- Water: Public
- Utilities for property: Electricity Connected, Sewer Connected, Sprinkler Recycled, Water Connected
Community & HOA
Community
- Features: Boat Slip, Canal Front, Community Boat Ramp, Dock, Fishing, Intracoastal Waterway, Marina, Private Boat Ramp, River, Water Access, Association Recreation - Owned, Buyer Approval Required, Clubhouse, Deed Restrictions, Fitness Center, Gated Community - No Guard, Golf Carts OK, Irrigation-Reclaimed Water, Park, Pool, Racquetball, Special Community Restrictions, Tennis Court(s)
- Security: Gated Community, Key Card Entry, Security Gate, Security Lights
- Pet fee: $0 monthly
- Senior community: Yes
- Subdivision: HARBOR ISLES III
HOA
- Has HOA: No
- Amenities included: Cable TV, Clubhouse, Fitness Center, Gated, Other, Park, Pickleball Court(s), Pool, Recreation Facilities, Sauna, Shuffleboard Court, Spa/Hot Tub, Tennis Court(s)
- Services included: Cable TV, Common Area Taxes, Community Pool, Reserve Fund, Internet, Manager, Pool Maintenance, Private Road, Recreational Facilities, Security
- HOA fee: $196 monthly
- HOA name: HICA/Bethany Ray
- HOA phone: 941-426-5745
Location
- Region: North Port
Financial & listing details
- Price per square foot: $140/sqft
- Tax assessed value: $106,400
- Annual tax amount: $1,263
- Date on market: 9/26/2026
- Cumulative days on market: 41 days
- Listing terms: Cash,Conventional
- Ownership: Condominium
- Total actual rent: 0
- Electric utility on property: Yes
- Road surface type: Paved
- Body type: Double Wide
Estimated market value
$164,000
$156,000 - $172,000
Not available
Price history
| Date | Event | Price |
|---|---|---|
| 9/26/2026 | Listed for sale | $174,500+22.9%$140/sqft |
Source:  Stellar MLS #N6145939 Report a problem | ||
| 2/28/2018 | Sold | $142,000-0.6%$114/sqft |
Source: Public Record Report a problem | ||
| 2/9/2018 | Pending sale | $142,900$115/sqft |
Source: Michael Saunders & Company - Licensed Real Estate Broker Report a problem | ||
| 1/31/2018 | Listed for sale | $142,900+36.1%$115/sqft |
Source: Michael Saunders & Company - Licensed Real Estate Broker Report a problem | ||
| 7/31/2017 | Sold | $105,000-8.7%$84/sqft |
Source: Public Record Report a problem | ||
| 5/29/2017 | Listed for sale | $115,000$92/sqft |
Source: BISHOP WEST REAL ESTATE LLC #N5912058 Report a problem | ||
| 5/29/2017 | Pending sale | $115,000$92/sqft |
Source: BISHOP WEST REAL ESTATE LLC #N5912058 Report a problem | ||
| 4/6/2017 | Price change | $115,000-11.5%$92/sqft |
Source: BISHOP WEST REAL ESTATE LLC #N5912058 Report a problem | ||
| 3/6/2017 | Listed for sale | $129,900+98.3%$104/sqft |
Source: BISHOP WEST REAL ESTATE LLC #N5912058 Report a problem | ||
| 10/31/2014 | Sold | $65,500-47.6%$52/sqft |
Source: Public Record Report a problem | ||
| 5/12/2005 | Sold | $125,000$100/sqft |
Source: Public Record Report a problem | ||
Public tax history
| Year | Property taxes | Tax assessment |
|---|---|---|
| 2025 | $1,264 -0.4% | $106,400 -3.5% |
| 2024 | $1,269 +11.2% | $110,210 +3% |
| 2023 | $1,141 -26.2% | $107,000 -21.4% |
| 2022 | $1,545 +2% | $136,100 +41.2% |
| 2021 | $1,515 +4.9% | $96,400 +7.3% |
| 2020 | $1,444 +1.7% | $89,800 -0.9% |
| 2019 | $1,421 | $90,600 |
| 2018 | $1,421 +49.1% | $90,600 +5.8% |
| 2017 | $953 -12.5% | $85,662 +2.1% |
| 2016 | $1,090 +22.8% | $83,900 +34.7% |
| 2015 | $887 -18.6% | $62,300 +12.9% |
| 2014 | $1,090 +7.8% | $55,200 |
| 2013 | $1,011 +6.3% | $55,200 +7.6% |
| 2012 | $951 -8% | $51,300 -12.3% |
| 2011 | $1,033 -4.3% | $58,500 -2.8% |
| 2010 | $1,080 +55.4% | $60,200 +3.1% |
| 2009 | $695 | $58,400 -12.3% |
| 2008 | $695 -40.2% | $66,600 -30.7% |
| 2007 | $1,162 | $96,100 -9.4% |
| 2006 | -- | $106,100 +30.5% |
| 2005 | -- | $81,300 +25.7% |
| 2004 | $1,201 +7.8% | $64,700 +13.7% |
| 2003 | $1,114 +1.9% | $56,900 +7% |
| 2002 | $1,093 +9.7% | $53,200 +6.8% |
| 2001 | $997 +0.6% | $49,800 +2% |
| 2000 | $991 | $48,800 |
Find assessor info on the county website
Monthly payment
Climate risks
Neighborhood: Warm Mineral Springs


Similar homes
- $180,0002 bd2 ba1.3k sqft395 HARBOR ISLES DRIVE, NORTH PORT, FL 34287For Sale
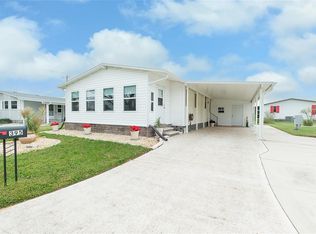
 MLS ID #D6149468, Erin Halstead, PA, MICHAEL SAUNDERS & COMPANY. Stellar MLS
- $159,5002 bd2 ba989 sqft214 LAZY RIVER ROAD, NORTH PORT, FL 34287For Sale
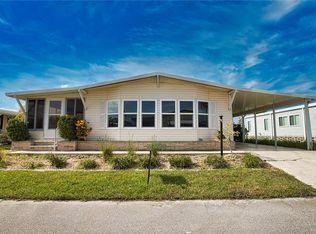 MLS ID #N6146500, Vince Fuda, MEDWAY REALTY. Stellar MLS
- $164,5002 bd2 ba1.3k sqft738 RIVERVIEW CIRCLE, NORTH PORT, FL 34287For Sale
 MLS ID #A4710158, Kimberly McGrath, COLDWELL BANKER SARASOTA CENT.. Stellar MLS
- $185,0002 bd2 ba1.3k sqft172 PALM HARBOR DRIVE, NORTH PORT, FL 34287For Sale
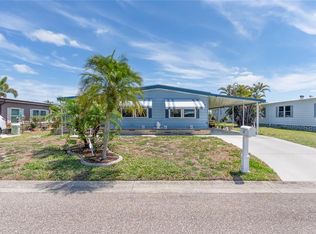 MLS ID #A4690429, Casey Dehelean, PREFERRED SHORE LLC. Stellar MLS
- $162,0002 bd2 ba1.2k sqft576 PORTSIDE DRIVE, NORTH PORT, FL 34287For SaleMLS ID #C7532030, Kirk DeVries, RE/MAX PALM REALTY. Stellar MLS
- $179,9002 bd2 ba1.3k sqft196 PALM HARBOR DRIVE, NORTH PORT, FL 34287For SaleMLS ID #N6146080, Mindy Buckley, MICHAEL SAUNDERS & COMPANY. Stellar MLS
- $175,0003 bd2 ba1k sqft503 ALJO PLACE, NORTH PORT, FL 34287For SaleMLS ID #C7531684, Dena Sternquist PA, REALTY ONE GROUP MVP. Stellar MLS
- $137,5002 bd2 ba1k sqft222 WOLVERINE AVENUE, NORTH PORT, FL 34287For SaleMLS ID #N6146456, Tari Kelly, NEXTHOME EXCELLENCE. Stellar MLS
- $139,1002 bd2 ba1.3k sqft293 ANCHORS WAY, NORTH PORT, FL 34287For SaleMLS ID #D6149460, Joe McCarthy, TALL PINES REALTY. Stellar MLS
- $170,0002 bd2 ba1k sqft644 SCHOONER STREET, NORTH PORT, FL 34287For SaleMLS ID #C7528470, Christopher Grant, GRANT TEAM REAL ESTATE, LLC. Stellar MLS
- $168,0002 bd2 ba1.1k sqft321 BLACKBURN BOULEVARD, NORTH PORT, FL 34287For SaleMLS ID #N6145197, Tess Schofield, BISHOP WEST REAL ESTATE LLC. Stellar MLS
- $179,9002 bd2 ba1k sqft222 SCHOONER STREET, NORTH PORT, FL 34287For SaleMLS ID #N6144669, Mindy Buckley, MICHAEL SAUNDERS & COMPANY. Stellar MLS
- $195,0002 bd2 ba1.4k sqft312 Mariner DR, NORTH PORT, FL 34287For Sale
 MLS ID #226037179, Diana Musk, Waterside Realty Group, Inc. SWFLMLS
- $185,0002 bd2 ba1.1k sqft809 VILLA DEL SOL DRIVE, NORTH PORT, FL 34287For SaleMLS ID #C7530288, Mike Oakes, KW PEACE RIVER PARTNERS. Stellar MLS
- $179,0002 bd2 ba1.1k sqft320 LA COSTA, NORTH PORT, FL 34287For SaleMLS ID #TB8457675, Tammie Schroder, LA CASA REAL ESTATE INC.. Stellar MLS
- $185,0003 bd2 ba1.6k sqft583 PORTSIDE DRIVE, NORTH PORT, FL 34287For SaleMLS ID #A4706686, Brett Keyser, Jr, RE/MAX ALLIANCE GROUP. Stellar MLS
- $139,9002 bd2 ba1.2k sqft813 VILLA DEL SOL DRIVE, NORTH PORT, FL 34287For SaleMLS ID #TB8562718, Tammie Schroder, LA CASA REAL ESTATE INC.. Stellar MLS
- $179,9002 bd2 ba1.3k sqft520 IMPERIAL DRIVE, NORTH PORT, FL 34287For SaleMLS ID #C7526807, Jill Kerekes Upleger, RE/MAX PALM REALTY. Stellar MLS
- $162,5002 bd2 ba965 sqft110 TOBAGO WAY, NORTH PORT, FL 34287For SaleMLS ID #N6145764, Kim Haber, BEYOND REALTY LLC. Stellar MLS
- $179,9002 bd2 ba1.1k sqft132 MARTINIQUE ROAD, NORTH PORT, FL 34287For SaleMLS ID #N6144322, Mindy Buckley, MICHAEL SAUNDERS & COMPANY. Stellar MLS
