Under Construction. Introducing the new and exciting Sentosa! This elegant four-bedroom home provides convenient single-story living. An open-concept floorplan maximizes interior space and encourages seamless transitions between a modern kitchen, elegant dining room and comfortable family room. Three secondary bedrooms are tucked away to the side of the home, while a luxurious owner’s suite is nestled into a private rear corner, complete with a full bathroom and walk-in closet. Waterstone is a masterplan community of new single-family homes located in Mascotte, FL. Close to lakes, sanctuary and wildlife areas, and bike paths. Amenities include: Cabana, resort style pool, monarch garden, natural playground, dog park, and trails. Waterstone is what you have been looking for. A safe small town feel with convenience, the perfect place to raise a family.
New construction
$321,740
273 CERAMIC COURT, GROVELAND, FL 34736
4beds
1,600sqft
:
Get pre-qualified$2,229/mo
Single Family Residence
Built in 2026
5,662 Square Feet Lot
$-- Zestimate®
$201/sqft
$117/mo HOA
What's special
Resort style poolSingle-story livingNatural playgroundFour-bedroom homeComfortable family roomOpen-concept floorplanDog park
- 1 day |
- 15 |
- 3 |
Zillow last checked:
Listing updated:
Listed by:
Ben Goldstein 407-310-7677,
LENNAR REALTY 800-229-0611
Source: Stellar MLS,MLS#: O6432917 Originating MLS: Orlando Regional
Originating MLS: Orlando Regional
Facts & features
Interior
Bedrooms & bathrooms
- Bedrooms: 4
- Bathrooms: 2
- Full bathrooms: 2
Rooms
- Room types: Family Room, Utility Room
Primary bedroom
- Features: Shower No Tub, Walk-In Closet(s)
- Level: First
- Area: 168 Square Feet
- Dimensions: 14x12
Bedroom 2
- Features: Built-in Closet
- Level: First
- Area: 100 Square Feet
- Dimensions: 10x10
Bedroom 3
- Features: Built-in Closet
- Level: First
- Area: 100 Square Feet
- Dimensions: 10x10
Bedroom 4
- Features: Built-in Closet
- Level: First
- Area: 110 Square Feet
- Dimensions: 11x10
Dining room
- Level: First
- Area: 168 Square Feet
- Dimensions: 14x12
Great room
- Level: First
- Area: 238 Square Feet
- Dimensions: 14x17
Kitchen
- Features: Kitchen Island
- Level: First
- Area: 100 Square Feet
- Dimensions: 10x10
Heating
- Central, Electric
Cooling
- Central Air
Appliances
- Included: Dishwasher, Disposal, Dryer, Microwave, Range, Refrigerator, Washer
- Laundry: Inside
Features
- In Wall Pest System, Open Floorplan, Solid Surface Counters
- Flooring: Carpet, Ceramic Tile
- Has fireplace: No
Interior area
- Total structure area: 2,000
- Total interior livable area: 1,600 sqft
Video & virtual tour
Property
Parking
- Total spaces: 2
- Parking features: Driveway, Garage Door Opener
- Attached garage spaces: 2
- Has uncovered spaces: Yes
- Details: Garage Dimensions: 18x20
Features
- Levels: One
- Stories: 1
- Exterior features: Sidewalk
Lot
- Size: 5,662 Square Feet
- Residential vegetation: Trees/Landscaped
Details
- Parcel number: 012224002000050000
- Zoning: P-D
- Special conditions: None
Construction
Type & style
- Home type: SingleFamily
- Property subtype: Single Family Residence
Materials
- HardiPlank Type, Other, Wood Frame
- Foundation: Slab
- Roof: Shingle
Condition
- Under Construction
- New construction: Yes
- Year built: 2026
Details
- Builder model: Sentosa
- Builder name: Lennar Homes
Utilities & green energy
- Sewer: Public Sewer
- Water: Public
- Utilities for property: Electricity Available, Electricity Connected, Fiber Optics, Street Lights, Underground Utilities
Community & HOA
Community
- Features: Dog Park, No Truck/RV/Motorcycle Parking, Pool
- Security: Smoke Detector(s)
- Pet fee: $0 monthly
- Subdivision: WATERSTONE 40GC
HOA
- Has HOA: Yes
- Amenities included: Playground, Pool, Trail(s)
- Services included: Reserve Fund, Maintenance Grounds, Private Road
- HOA fee: $117 monthly
- HOA name: Castle Group / D. Garrow
- HOA phone: 800-337-5850
Location
- Region: Groveland
Financial & listing details
- Price per square foot: $201/sqft
- Date on market: 8/12/2026
- Cumulative days on market: 1 day
- Listing terms: Cash,Conventional,FHA,VA Loan
- Ownership: Fee Simple
- Total actual rent: 0
- Electric utility on property: Yes
- Road surface type: Paved, Asphalt
Estimated market value
Not available
Estimated sales range
Not available
Not available
Price history
| Date | Event | Price |
|---|---|---|
| 8/12/2026 | Listed for sale | $321,740$201/sqft |
Source:  Stellar MLS #O6432917 Report a problem Stellar MLS #O6432917 Report a problem | ||
Public tax history
Tax history is unavailable.
Monthly payment
Est. payment
Payment breakdown
Explore the cost of this home by adjusting the details. Changes won't be saved.Climate risks
Neighborhood: 34736
Nearby schools
GreatSchools rating
- 2/10Groveland Elementary SchoolGrades: PK-5Distance: 3.8 mi
- 4/10Gray Middle SchoolGrades: 6-8Distance: 3.4 mi
- 4/10South Lake High SchoolGrades: 9-12Distance: 3.8 mi
Schools provided by the listing agent
- Elementary: Clermont Elem
- Middle: Windy Hill Middle
- High: South Lake High
Source: Stellar MLS. This data may not be complete. We recommend contacting the local school district to confirm school assignments for this home.
- $307,4903 bd2 ba1.4k sqft277 Ceramic Ct, Groveland, FL 34736New Construction

- $339,9904 bd3 ba1.9k sqft269 Ceramic Ct, Groveland, FL 34736New Construction

- $380,0004 bd3 ba2.1k sqft200 Streamwater Way, Groveland, FL 34736Sold
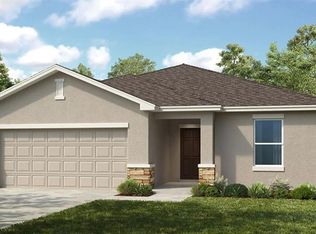
- $363,8394 bd2 ba1.8k sqft204 Streamwater Way, Groveland, FL 34736Sold
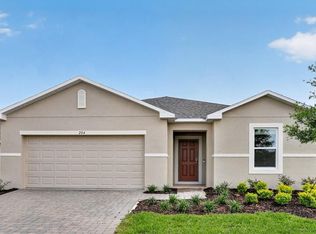
- $389,0005 bd3 ba2.2k sqft212 Streamwater Way, Groveland, FL 34736New Construction
- $354,6744 bd2 ba1.8k sqft208 Streamwater Way, Groveland, FL 34736Sold
- $464,7344 bd3 ba2.3k sqft216 Streamwater Way, Groveland, FL 34736Pending
- $380,0004 bd3 ba2k sqft220 Streamwater Way, Groveland, FL 34736New Construction
A local agent can set up tours, give advice and negotiate with sellers.
Similar homes
- $339,9904 bd3 ba1.9k sqft269 CERAMIC COURT, GROVELAND, FL 34736New Construction
 MLS ID #O6432890, Ben Goldstein, LENNAR REALTY. Stellar MLS
 - $307,4903 bd2 ba1.4k sqft277 CERAMIC COURT, GROVELAND, FL 34736New ConstructionMLS ID #O6432888, Ben Goldstein, LENNAR REALTY. Stellar MLS
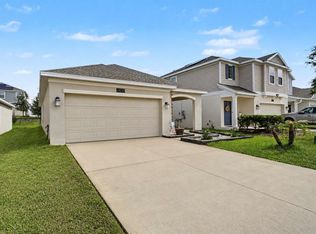
- $320,0003 bd2 ba1.4k sqft6838 WILSON HAMMOCK AVENUE, GROVELAND, FL 34736For Sale
 MLS ID #O6432751, Erica Diaz, HOMEVEST REALTY. Stellar MLS
 - $380,0003 bd2 ba1.6k sqft443 IRONSIDE TRAIL DRIVE, GROVELAND, FL 34736For Sale
 MLS ID #PR9122388, Tatiana Diaz Carlo, LA ROSA REALTY PUERTO RICO. Stellar MLS
 - $390,0004 bd2 ba1.9k sqft203 SANGMON COURT, GROVELAND, FL 34736For SaleMLS ID #O6431921, Johnathon Candelario, PREFERRED SHORE LLC. Stellar MLS
- $319,7404 bd2 ba1.6k sqft278 CERAMIC LANE, GROVELAND, FL 34736New ConstructionStellar MLS
- $326,7404 bd2 ba1.6k sqft270 CERAMIC LANE, GROVELAND, FL 34736New ConstructionStellar MLS
- $360,0744 bd2 ba1.8k sqft224 STREAMWATER WAY, GROVELAND, FL 34736New ConstructionStellar MLS
- from $329,9993 bd2 ba1.4k sqftFinch Plan, Waterstone, Groveland, FL 34736New ConstructionTaylor Morrison
- $342,2493 bd3 ba1.8k sqft395 CORNERSTONE DRIVE, GROVELAND, FL 34736New ConstructionStellar MLS
- $336,4904 bd3 ba1.9k sqft611 CHANNEL WAY, GROVELAND, FL 34736New ConstructionStellar MLS
- $325,0003 bd2 ba1.7k sqft1869 SUNSET RIDGE DRIVE, MASCOTTE, FL 34753For SaleMLS ID #O6431464, Jarred Denison, POP REALTY POWERED BY SELLSTATE. Stellar MLS
- from $348,7404 bd2 ba1.6k sqftSentosa Plan, Waterstone : Cottage Collection, Groveland, FL 34736New ConstructionLennar Homes
- $350,0004 bd2 ba1.9k sqft206 HYDRA WAY, GROVELAND, FL 34736For SaleMLS ID #O6409077, Sophia Gordon, COLDWELL BANKER REALTY. Stellar MLS
- $304,9903 bd2 ba1.4k sqft286 CERAMIC COURT, GROVELAND, FL 34736New ConstructionMLS ID #O6419561, Ben Goldstein, LENNAR REALTY. Stellar MLS
- from $333,9903 bd2 ba1.4k sqftKitson Plan, Waterstone : Cottage Collection, Groveland, FL 34736New ConstructionLennar Homes
- $335,5804 bd2 ba1.9k sqft2012 SLOANS OUTLOOK DRIVE, GROVELAND, FL 34736For SaleMLS ID #G5110844, Ryan Heitman, ERA GRIZZARD REAL ESTATE. Stellar MLS
- $366,2394 bd2 ba1.8k sqft217 STREAMWATER WAY, GROVELAND, FL 34736New ConstructionStellar MLS
- $310,0003 bd2 ba1.5k sqft1949 HEART LAKE DRIVE, GROVELAND, FL 34736For SaleMLS ID #G5112745, Joe Cooper, COOPER HOMEFRONT REALTY. Stellar MLS
- from $349,9994 bd2 ba1.8k sqftGoldfinch Plan, Waterstone, Groveland, FL 34736New ConstructionTaylor Morrison
