Golf Course Living Meets Ultimate Relaxation on Fairway Court! Welcome to this low-maintenance brick and vinyl ranch in Plainwell's highly desirable Lake Doster community. Backing directly up to the 17th hole of the Lake Doster Golf Course, this 1995 built home offers 5 bedrooms, 4 full baths, and resort-style amenities.The main floor features a beautiful kitchen and a warm living room anchored by a cozy gas fireplace, along with 3 spacious bedrooms and 2 full baths. Step downstairs into the fully finished walk-out basement, which doubles as a private retreat. This massive lower level boasts a large family room with a gas wood stove, 2 bedrooms, 2 full baths, and a spectacular 22 x 14 foot spa room complete with an indoor hot tub! Sliding glass doors lead directly to the backyard and fairway views. Live where you play--schedule your tour today!
Pending
$359,900
273 Fairway Ct, Plainwell, MI 49080
5beds
1,500sqft
:
Get pre-qualified$2,490/mo
Single Family Residence
Built in 1995
0.67 Acres Lot
$358,500 Zestimate®
$240/sqft
$-- HOA
What's special
Cozy gas fireplaceIndoor hot tubFully finished walk-out basementMassive lower levelBackyard and fairway viewsPrivate retreatGas wood stove
- 18 days |
- 977 |
- 63 |
Zillow last checked:
Listing updated:
Listed by:
Troy D McKenney 269-512-4934,
Five Star Real Estate 269-459-7898
Source: MichRIC,MLS#: 26034372
Facts & features
Interior
Bedrooms & bathrooms
- Bedrooms: 5
- Bathrooms: 4
- Full bathrooms: 4
- Main level bedrooms: 3
Heating
- Forced Air
Cooling
- Central Air
Appliances
- Included: Dishwasher, Dryer, Microwave, Range, Refrigerator, Washer
- Laundry: Gas Dryer Hookup, In Basement
Features
- Central Vacuum
- Flooring: Carpet, Vinyl
- Windows: Insulated Windows
- Basement: Full,Walk-Out Access
- Number of fireplaces: 2
- Fireplace features: Gas Log, Living Room, Recreation Room
Interior area
- Total structure area: 1,500
- Total interior livable area: 1,500 sqft
- Finished area below ground: 1,340
Property
Parking
- Total spaces: 2
- Parking features: Attached, Garage Door Opener
- Garage spaces: 2
Features
- Stories: 1
- Has spa: Yes
- Spa features: Hot Tub Spa
Lot
- Size: 0.67 Acres
- Dimensions: 100 x 293
- Features: Rolling Hills, Golf Community, Ground Cover, Shrubs/Hedges
Details
- Parcel number: 0820002500
- Zoning description: LR
Construction
Type & style
- Home type: SingleFamily
- Architectural style: Ranch
- Property subtype: Single Family Residence
Materials
- Brick, Vinyl Siding
- Roof: Shingle
Condition
- New construction: No
- Year built: 1995
Utilities & green energy
- Sewer: Septic Tank
- Water: Public
- Utilities for property: Natural Gas Available, Electricity Available, Natural Gas Connected
Community & HOA
Community
- Features: Golf
HOA
- Amenities included: Beach Area, Playground
Location
- Region: Plainwell
Financial & listing details
- Price per square foot: $240/sqft
- Tax assessed value: $108,133
- Annual tax amount: $3,751
- Date on market: 7/8/2026
- Listing terms: Cash,FHA,VA Loan,USDA Loan,MSHDA,Conventional
- Electric utility on property: Yes
Estimated market value
$358,500
$341,000 - $376,000
$2,488/mo
Price history
| Date | Event | Price |
|---|---|---|
| 7/20/2026 | Pending sale | $359,900$240/sqft |
Source:  MichRIC #26034372 Report a problem MichRIC #26034372 Report a problem | ||
| 7/8/2026 | Listed for sale | $359,900$240/sqft |
Source: MichRIC #26034372 Report a problem | ||
Public tax history
| Year | Property taxes | Tax assessment |
|---|---|---|
| 2025 | $3,659 +5.6% | $153,600 +5.3% |
| 2024 | $3,466 | $145,800 +6.8% |
| 2023 | -- | $136,500 +14.9% |
| 2022 | -- | $118,800 +0.5% |
| 2021 | -- | $118,200 +3.6% |
| 2020 | -- | $114,100 +4.5% |
| 2019 | -- | $109,200 +5.1% |
| 2018 | -- | $103,900 +0.3% |
| 2017 | -- | $103,600 +9.4% |
| 2016 | -- | $94,700 |
| 2015 | -- | $94,700 |
| 2014 | $2,603 | $94,700 +6.2% |
| 2013 | $2,603 | $89,200 +14.9% |
| 2012 | -- | $77,600 -15% |
| 2011 | -- | $91,300 +3% |
| 2010 | -- | $88,600 -17% |
| 2009 | -- | $106,800 +2% |
| 2008 | -- | $104,700 +0.5% |
| 2007 | -- | $104,200 +3% |
| 2006 | -- | $101,200 +5.7% |
| 2005 | -- | $95,700 +3% |
| 2004 | -- | $92,900 +2.3% |
| 2003 | -- | $90,800 +5% |
| 2002 | -- | $86,500 +2.5% |
| 2001 | -- | $84,400 |
Find assessor info on the county website
Monthly payment
Est. payment
Payment breakdown
Explore the cost of this home by adjusting the details. Changes won't be saved.Climate risks
Neighborhood: 49080
Nearby schools
GreatSchools rating
- 7/10Gilkey Elementary SchoolGrades: PK-5Distance: 4.6 mi
- 6/10Plainwell Middle SchoolGrades: 6-8Distance: 5.2 mi
- 7/10Plainwell High SchoolGrades: 9-12Distance: 5.3 mi
- $263,800-- bd1 ba1.1k sqft275 Fairway Ct UNIT A, Plainwell, MI 49080Off Market

- $318,3003 bd2 ba2.3k sqft275 Fairway Ct #B, Plainwell, MI 49080Off Market

- $301,600-- bd2 ba1.5k sqft271 Fairway Ct, Plainwell, MI 49080Off Market
- $275,7001 bd2 ba1.5k sqft271 Fairway Ct, Plainwell, MI 49080Off Market
- $268,000-- bd2 ba1.4k sqft275 Fairway Ct, Plainwell, MI 49080Off Market
- $267,800-- bd1 ba1.1k sqft275 Fairway Ct, Plainwell, MI 49080Off Market
- $365,0004 bd4 ba2.9k sqft277 Fairway Ct, Plainwell, MI 49080Sold
- $427,7003 bd2 ba2.8k sqft269 Fairway Ct, Plainwell, MI 49080Off Market
A local agent can set up tours, give advice and negotiate with sellers.
A local lender can help you make sure your offer is ready when you are.
Similar homes
- $369,0003 bd3 ba2.2k sqft676 N 10th St, Plainwell, MI 49080For Sale
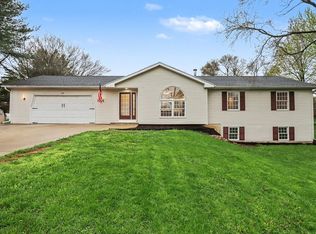
 MLS ID #26016688, Jashan Singh, CENTURY 21 C. Howard. MichRIC
 - $350,0004 bd2 ba1.8k sqft8397 N Riverview Dr, Kalamazoo, MI 49004For Sale
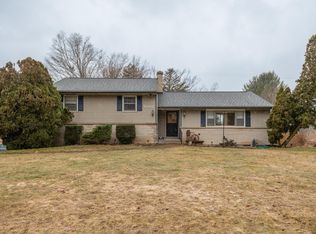 MLS ID #26013774, Tracy Hageman, RE/MAX Advantage. MichRIC
 - $434,0003 bd2 ba1.7k sqft501 E Stoneridge Dr, Plainwell, MI 49080For Sale
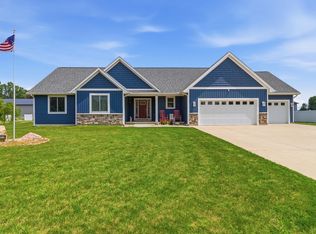 MLS ID #26033562, Sarah M Grammatico, Amplified Real Estate. MichRIC
 - $349,9003 bd3 ba2k sqft7666 Stermer Dr, Kalamazoo, MI 49048For Sale
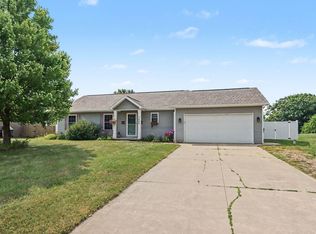 MLS ID #26037784, Greg S Miller, Berkshire Hathaway HomeServices MI. MichRIC
 - $200,0005 bd2 ba2.2k sqft619 Marsh Rd, Plainwell, MI 49080For SaleMLS ID #26031450, Leah L Dekema, Strong Properties, LLC. MichRIC
- $380,5003 bd3 ba1.7k sqft3992 Marietta Cir, Kalamazoo, MI 49009For SaleMLS ID #26038056, Parker Gray, Graystone Real Estate. MichRIC
- $374,9994 bd4 ba2k sqft6564 Tulsa Ave, Kalamazoo, MI 49048For SaleMLS ID #26015912, Mira K Densmore, Epique Realty. MichRIC
- $370,0003 bd2 ba1.6k sqft8218 N 37th St, Richland, MI 49083For SaleMLS ID #26013483, Rhea Terburg, Jaqua, REALTORS. MichRIC
- $349,5003 bd3 ba1.7k sqft2618 Greenland Ave, Kalamazoo, MI 49009For SaleMLS ID #26026142, Yena L Turner, CENTURY 21 C. Howard. MichRIC
- $359,9003 bd2 ba1.5k sqft14471 Frances Ave, Battle Creek, MI 49017For SaleMLS ID #26021010, Brice Bossardet, EXP Realty LLC. MichRIC
- $312,0004 bd3 ba1.4k sqft6231 E H Ave, Kalamazoo, MI 49048For SaleMLS ID #26033550, Mark E Peterson, Jaqua, REALTORS. MichRIC
- $264,9003 bd2 ba1.4k sqft415 Glendale Blvd, Parchment, MI 49004For SaleMLS ID #26037636, Richard Olson, Real Broker LLC. MichRIC
- $359,0003 bd2 ba2k sqft141 S Drake Rd, Kalamazoo, MI 49009For SaleMLS ID #26014536, Kerry L Keefer Fischer, Five Star Real Estate. MichRIC
- $315,0004 bd2 ba2.2k sqft6083 Woodlea Dr, Kalamazoo, MI 49048For SaleMLS ID #26032026, Ashley Winston, RE/MAX Perrett Associates. MichRIC
- $450,0003 bd3 ba2.1k sqft2910 N 5th St, Kalamazoo, MI 49009For SaleMLS ID #26037567, Amanda V Morgan, Lakes & Country Real Estate Inc. MichRIC
- $349,9002 bd2 ba1.2k sqft3124 Weicks Dr, Hopkins, MI 49328For SaleMLS ID #26034578, Brett A Sloan, JBS Realty Group. MichRIC
- $300,0005 bd2 ba1k sqft3104 Courtlandt Ave, Kalamazoo, MI 49004For SaleMLS ID #26020664, Summer LaBonte, eXp Realty. MichRIC
- $450,0003 bd2 ba1.6k sqft10465 N 32nd St, Richland, MI 49083For SaleMLS ID #26027258, Dawn Spencer, Chuck Jaqua, REALTOR. MichRIC
- $315,0004 bd2 ba1.8k sqft34792 Mill Lake Rd, Gobles, MI 49055For SaleMLS ID #26033680, Blaine R Allen, BHG Connections-Lawton. MichRIC
- $365,0003 bd3 ba2.1k sqft4781 Mistwood Ave, Portage, MI 49024For SaleMLS ID #26031885, Matt Mulder, eXp Realty LLC. MichRIC
