Enjoy resort-style living in the sought-after Water Gardens 55+ gated community, surrounded by lush landscaping, tranquil catch-and-release pond, cascading waterfalls, a scenic walking trail, and more. This lovingly maintained 3-bedroom, 2-bath home offers comfort, convenience, and peace of mind. The spacious primary suite features vaulted ceilings, a large walk-in closet, dual vanities, a walk-in shower, and a relaxing soaking tub. The well-appointed kitchen is a chef's delight with a gas range, abundant cabinetry, and generous counter space, and skylight, while the laundry room includes a convenient utility sink and skylight. Additional highlights include a cozy gas fireplace, an attached two-car garage with extra storage space, and room for a small garden. Major updates include a newer roof, furnace, heat pump with air conditioning, and water heater, providing year-round comfort and confidence for years to come. Community amenities include a welcoming clubhouse with a pool table and game room, RV parking, and optional lawn maintenance for easy, low-maintenance living. Combining thoughtful updates, comfortable living spaces, and exceptional community amenities, this home offers the perfect blend of convenience, beauty, and relaxation. Welcome to paradise living at its finest. Photos are virtually staged. Remember you own your land.
Active
Listed by: Gateway Real Estate • Nathan Ellis
$535,000
27302 217th Place SE #116, Maple Valley, WA 98038
3beds
1,700sqft
Manufactured Home, Condominium
Built in 2000
-- sqft lot
$530,100 Zestimate®
$315/sqft
$172/mo HOA
What's special
Cozy gas fireplaceCascading waterfallsWell-appointed kitchenSpacious primary suiteDual vanitiesLarge walk-in closetRelaxing soaking tub
- 22 days |
- 359 |
- 27 |
Zillow last checked:
Listing updated:
Listed by:
Nathan Ellis,
Gateway Real Estate
Source: NWMLS as distributed by MLS GRID,MLS#: 2542153
Facts & features
Interior
Bedrooms & bathrooms
- Bedrooms: 3
- Bathrooms: 2
- Full bathrooms: 2
- Main level bathrooms: 2
- Main level bedrooms: 3
Primary bedroom
- Level: Main
Bedroom
- Level: Main
Bedroom
- Level: Main
Bathroom full
- Level: Main
Bathroom full
- Level: Main
Dining room
- Level: Main
Entry hall
- Level: Main
Kitchen without eating space
- Level: Main
Living room
- Level: Main
Utility room
- Level: Main
Heating
- Fireplace, Forced Air, Heat Pump, Electric, Natural Gas
Cooling
- Heat Pump
Appliances
- Included: Dishwasher, Microwave, Refrigerator, Dishwasher(s), Microwave(s), Refrigerator(s), Water Heater: Gas, Water Heater Location: Laundry Room
Features
- Flooring: Vinyl, Carpet
- Windows: Skylight(s)
- Number of fireplaces: 1
- Fireplace features: Gas, Main Level: 1, Fireplace
Interior area
- Total structure area: 1,700
- Total interior livable area: 1,700 sqft
Property
Parking
- Total spaces: 4
- Parking features: Individual Garage, RV Parking, RV Parking
- Has garage: Yes
- Covered spaces: 2
- Uncovered spaces: 2
Features
- Levels: One
- Stories: 1
- Entry location: Main
- Patio & porch: Fireplace, Skylight(s), Walk-In Closet(s), Water Heater
- Has view: Yes
- View description: Territorial
Lot
- Features: Paved, Sidewalk
Details
- Parcel number: 9194201120
- Special conditions: Standard
Construction
Type & style
- Home type: MobileManufactured
- Architectural style: See Remarks,Manuf-Double Wide
- Property subtype: Manufactured Home, Condominium
Materials
- See Remarks
- Roof: Composition
Condition
- Year built: 2000
Utilities & green energy
- Electric: Company: PSE
- Sewer: Company: Soos Creek
- Water: Company: Covington Water
Community & HOA
Community
- Features: Age Restriction, Clubhouse, Gated, RV Parking, See Remarks, Trail(s)
- Senior community: Yes
- Subdivision: Maple Valley
HOA
- Services included: Common Area Maintenance, Road Maintenance
- HOA fee: $172 monthly
- HOA phone: 800-537-9619
Location
- Region: Maple Valley
Financial & listing details
- Price per square foot: $315/sqft
- Tax assessed value: $525,000
- Annual tax amount: $742
- Date on market: 7/16/2026
- Cumulative days on market: 24 days
- Listing terms: Conventional,FHA,VA Loan
- Inclusions: Dishwasher(s), Microwave(s), Refrigerator(s)
- Body type: Double Wide
Estimated market value
$530,100
$504,000 - $557,000
$2,566/mo
Price history
| Date | Event | Price |
|---|---|---|
| 7/17/2026 | Listed for sale | $535,000+643.1%$315/sqft |
Source:  NWMLS as distributed by MLS GRID #2542153 Report a problem NWMLS as distributed by MLS GRID #2542153 Report a problem | ||
| 3/18/2004 | Sold | $72,000$42/sqft |
Source: Public Record Report a problem | ||
Public tax history
| Year | Property taxes | Tax assessment |
|---|---|---|
| 2025 | $743 +1.2% | $363,000 |
| 2024 | $734 -5.3% | $363,000 |
| 2023 | $775 | $363,000 |
| 2022 | -- | $363,000 -20.2% |
| 2021 | $5,156 -0.6% | $455,000 +9.9% |
| 2020 | $5,186 +22.7% | $414,000 +14% |
| 2019 | $4,225 +9.2% | $363,000 +4.9% |
| 2018 | $3,868 -14.7% | $346,000 +4.8% |
| 2017 | $4,532 +16.1% | $330,000 +6.8% |
| 2016 | $3,904 | $309,000 +13.2% |
| 2015 | $3,904 | $273,000 +3.4% |
| 2014 | $3,904 | $264,000 +3.5% |
| 2013 | $3,904 | $255,000 +20.9% |
| 2012 | -- | $211,000 -20.1% |
| 2011 | -- | $264,000 -8.7% |
| 2010 | -- | $289,000 |
| 2009 | -- | $289,000 -3.3% |
| 2007 | -- | $299,000 +6% |
| 2006 | -- | $282,000 +14.6% |
| 2005 | -- | $246,000 |
Find assessor info on the county website
Monthly payment
Climate risks
Neighborhood: 98038
Nearby schools
GreatSchools rating
- 9/10Glacier Park Elementary SchoolGrades: PK-5Distance: 1.3 mi
- 9/10Maple View Middle SchoolGrades: 6-8Distance: 3.1 mi
- 9/10Tahoma Senior High SchoolGrades: 9-12Distance: 1.1 mi
- $470,0003 bd2 ba1.7k sqft27225 217th Pl SE #161, Maple Valley, WA 98038Sold

- $475,0002 bd2 ba1.4k sqft27317 217th Pl SE #165, Maple Valley, WA 98038Sold

- $527,0002 bd2 ba1.4k sqft27322 217th Pl SE #120, Maple Valley, WA 98038Sold

- $555,0003 bd2 ba1.8k sqft21726 SE 272nd Pl #131, Maple Valley, WA 98038Sold

- $500,0002 bd2 ba1.4k sqft21619 SE 272nd Ln #145, Maple Valley, WA 98038Sold
- $560,0002 bd2 ba1.9k sqft27333 217th Pl SE #168, Maple Valley, WA 98038Sold
- $475,0002 bd2 ba1.4k sqft21615 SE 272nd Ln #144, Maple Valley, WA 98038Sold
- $497,0002 bd2 ba1.7k sqft27411 218th Ln SE #92, Maple Valley, WA 98038Sold
A local agent can set up tours, give advice and negotiate with sellers.
Similar homes
- $550,0003 bd2 ba1.3k sqftPla-Mor Mobile Home Estates 03, Maple Valley, WA 98038Active
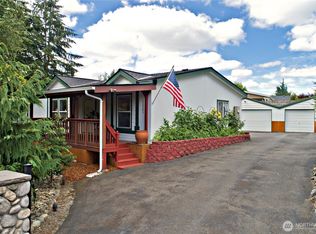 MLS ID #2562503, Tammie A Mabry. NWMLS as distributed by MLS GRID
 - $585,0003 bd2 ba1.8k sqftWater Gardens Condo, Maple Valley, WA 98038Active
 MLS ID #2559880, Tanya Headrick. NWMLS as distributed by MLS GRID
 - $550,0002 bd2 ba2k sqftWater Gardens, Maple Valley, WA 98038Active
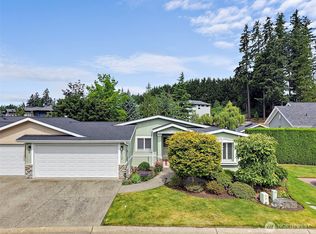 MLS ID #2550978, Denise M. Wissbrod. NWMLS as distributed by MLS GRID
 - $500,0002 bd2 ba1.8k sqftWater Gardens, Maple Valley, WA 98038Active
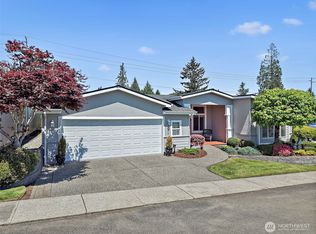 MLS ID #2530651, Micheal Smith. NWMLS as distributed by MLS GRID
 - $519,9503 bd2 ba1.9k sqftLake Wilderness Villa, Maple Valley, WA 98038ContingentMLS ID #2538066, Kris Gallagher. NWMLS as distributed by MLS GRID
- $536,0003 bd2 ba2.2k sqftLake Wilderness Villa, Maple Valley, WA 98038ActiveMLS ID #2516800, Marla McLaughlin. NWMLS as distributed by MLS GRID
- $549,0003 bd2 ba2.2k sqftLake Wilderness Villa, Maple Valley, WA 98038ActiveMLS ID #2524794, Angela Bomar. NWMLS as distributed by MLS GRID
- $648,0003 bd3 ba1.5k sqftPatrick's Faire Plat 22/059, Maple Valley, WA 98038ActiveMLS ID #2565147, Lori Collins. NWMLS as distributed by MLS GRID
- $650,0004 bd3 ba1.8k sqftCherokee Bay Park, Maple Valley, WA 98038ActiveMLS ID #2553496, Alonso Mayorga. NWMLS as distributed by MLS GRID
- $498,9903 bd2 ba1.5k sqftLake Wilderness Villa, Maple Valley, WA 98038ActiveMLS ID #2487247, Larry D Davis. NWMLS as distributed by MLS GRID
- $615,0003 bd2 ba1.2k sqftFiesta Lands, Maple Valley, WA 98038ActiveMLS ID #2562942, Janine McMaster. NWMLS as distributed by MLS GRID
- $675,0003 bd2 ba1.4k sqft21141 SE 278th Way, Maple Valley, WA 98038ActiveMLS ID #2559114, Sylwia Jarosz. NWMLS as distributed by MLS GRID
- $685,0003 bd3 ba1.7k sqft27337 214th Terrace SE, Maple Valley, WA 98038ActiveMLS ID #2547353, Christina Jarvis. NWMLS as distributed by MLS GRID
- $649,9003 bd2 ba1.4k sqft22905 SE 281 Place, Maple Valley, WA 98038ActiveMLS ID #2551908, Alison Carter. NWMLS as distributed by MLS GRID
- $539,9502 bd3 ba1.3k sqft24114 SE 281st Street, Maple Valley, WA 98038ActiveMLS ID #2492369, Summer Wilborn. NWMLS as distributed by MLS GRID
- $299,9502 bd1 ba1.2k sqftPla-Mor Mobile Home Estates, Maple Valley, WA 98038ActiveMLS ID #2560056, William C. VanEngelenburg. NWMLS as distributed by MLS GRID
- $624,9503 bd3 ba1.3k sqft22411 SE 244th Street, Maple Valley, WA 98038ActiveMLS ID #2562055, Kyle Fox. NWMLS as distributed by MLS GRID
- $--3 bd2 ba1.4k sqft22500 SE 308th St, Kent, WA 98042AuctionAuction.com 2
- $529,9503 bd1 ba1.2k sqftTimberlane Estates Div 04, Covington, WA 98042ActiveMLS ID #2564480, Tim Bryan. NWMLS as distributed by MLS GRID
- $715,0003 bd3 ba1.8k sqft27579 214th Avenue SE, Maple Valley, WA 98038ActiveMLS ID #2543957, Kristi Auld. NWMLS as distributed by MLS GRID
