HARMONIOUS HAWTHORNE HEARTTHROB! This gothic tudor revival, developed by prominent early Portlander, J. Cleland, a force in Eastmoreland’s design, with construction overseen by none other than George Morlan, started with many superb details and has been conscientiously stewarded into the thoughtfully updated, stately, dual-primary-en suite-bedroom home it is today. Architectural fine points include glamorous mahogany-trimmed windows, enchanting fireplace with ornamental niche, exquisite arched built-ins, curated lighting and refinished oak floors. The original craftsmanship is matched by high quality updates – roof, AC, paint, handsomely remodelled kitchen and bathroom, seismic reinforcement, re-done driveway and fence. Add your mark to the spotless blank-slate basement with high ceilings. Set on a prized, quiet Colonial Heights street, just a couple of blocks from Hawthorne and Sewallcrest Park, this spot is a biking and walking paradise, though you may choose to while away the hours in the spacious, tile-floored sunroom watching the urban fauna do their thing. Rare attached, oversized, tongue-in-groove clad garage, speckled epoxy chip showroom floor coating and lots of natural light would make a great workshop. The fenced backyard area offers al fresco dining, patio and decked areas and is accessible from the sunroom and the main level primary suite. From the gracious front, with its ornamentally trimmed picture window, rolling front lawn, lovely tree with a swing and wide driveway, to the formal entry hall, dining room with bayed windows, expansive living room and generously sized bedrooms, this bespoke home offers one delight after the next. [Home Energy Score = 2. HES Report at https://rpt.greenbuildingregistry.com/hes/OR10213891]
Pending
$969,000
2731 SE Market St, Portland, OR 97214
4beds
3,130sqft
Residential, Single Family Residence
Built in 1931
5,662 Square Feet Lot
$-- Zestimate®
$310/sqft
$-- HOA
What's special
Fenced backyard areaRe-done driveway and fenceHandsomely remodelled kitchenSpacious tile-floored sunroomExquisite arched built-insGenerously sized bedroomsLots of natural light
- 16 days
- 2,533
- 352
Likely to sell faster than
Zillow last checked:
Listing updated:
Listed by:
Bonnie Roseman 503-515-5973,
Living Room Realty,
Atika Hagen 503-583-6630,
Living Room Realty
Source: RMLS (OR),MLS#: 623897676
Facts & features
Interior
Bedrooms & bathrooms
- Bedrooms: 4
- Bathrooms: 3
- Full bathrooms: 3
- Main level bathrooms: 2
Rooms
- Room types: Sun Room, Bedroom 4, Entry, Bedroom 2, Bedroom 3, Dining Room, Family Room, Kitchen, Living Room, Primary Bedroom
Primary bedroom
- Features: Bathroom, Closet Organizer, Deck, Exterior Entry, Double Sinks, Tile Floor, Vaulted Ceiling, Walkin Shower, Wallto Wall Carpet
- Level: Main
- Area: 238
- Dimensions: 14 x 17
Bedroom 2
- Features: Closet Organizer, Hardwood Floors
- Level: Main
- Area: 144
- Dimensions: 12 x 12
Bedroom 3
- Features: Closet Organizer, Hardwood Floors
- Level: Main
- Area: 143
- Dimensions: 11 x 13
Bedroom 4
- Features: Bathroom, Hardwood Floors, Skylight, Vaulted Ceiling, Walkin Closet, Walkin Shower
- Level: Upper
- Area: 165
- Dimensions: 11 x 15
Dining room
- Features: Bay Window, Formal, Hardwood Floors
- Level: Main
- Area: 168
- Dimensions: 14 x 12
Kitchen
- Features: Dishwasher, Disposal, Gas Appliances, Nook, Convection Oven, E N E R G Y S T A R Qualified Appliances, Free Standing Refrigerator, Plumbed For Ice Maker, Quartz, Vinyl Floor
- Level: Main
- Area: 209
- Width: 11
Living room
- Features: Bookcases, Builtin Features, Fireplace, Hardwood Floors
- Level: Main
- Area: 330
- Dimensions: 15 x 22
Heating
- Forced Air 95 Plus, Fireplace(s)
Cooling
- Central Air
Appliances
- Included: Convection Oven, Dishwasher, Disposal, ENERGY STAR Qualified Appliances, Free-Standing Gas Range, Free-Standing Refrigerator, Gas Appliances, Plumbed For Ice Maker, Range Hood, Stainless Steel Appliance(s), Washer/Dryer, Other Water Heater, Tank Water Heater
- Laundry: Laundry Room
Features
- Ceiling Fan(s), Quartz, Vaulted Ceiling(s), Bookcases, Bathroom, Walk-In Closet(s), Walkin Shower, Formal, Closet Organizer, Nook, Built-in Features, Double Vanity, Tile
- Flooring: Hardwood, Tile, Wall to Wall Carpet, Vinyl
- Windows: Double Pane Windows, Storm Window(s), Wood Frames, Skylight(s), Bay Window(s)
- Basement: Partial,Unfinished
- Number of fireplaces: 1
- Fireplace features: Wood Burning
Interior area
- Total structure area: 3,130
- Total interior livable area: 3,130 sqft
Video & virtual tour
Property
Parking
- Total spaces: 1
- Parking features: Driveway, On Street, Garage Door Opener, Oversized
- Garage spaces: 1
- Has uncovered spaces: Yes
Accessibility
- Accessibility features: Garage On Main, Ground Level, Main Floor Bedroom Bath, Minimal Steps, Walkin Shower, Accessibility
Features
- Stories: 3
- Patio & porch: Deck, Patio, Porch
- Exterior features: Garden, Yard, Exterior Entry
- Fencing: Fenced
- Has view: Yes
- View description: Territorial
Lot
- Size: 5,662 Square Feet
- Dimensions: 58.22 x 99
- Features: Level, Trees, SqFt 5000 to 6999
Details
- Parcel number: R124921
- Zoning: R5
Construction
Type & style
- Home type: SingleFamily
- Architectural style: Tudor
- Property subtype: Residential, Single Family Residence
Materials
- Shake Siding, Stucco, Wood Siding, Partial Ceiling Insulation
- Foundation: Concrete Perimeter, Slab
- Roof: Composition
Condition
- Updated/Remodeled
- New construction: No
- Year built: 1931
Utilities & green energy
- Gas: Gas
- Sewer: Public Sewer
- Water: Public
- Utilities for property: Cable Connected
Community & HOA
Community
- Features: Hawthrorne, Division, Sewallcrest Park.
- Security: Security Lights
- Subdivision: Colonial Heights/Hawthorne
HOA
- Has HOA: No
Location
- Region: Portland
Financial & listing details
- Price per square foot: $310/sqft
- Tax assessed value: $1,056,600
- Annual tax amount: $12,723
- Date on market: 9/24/2026
- Cumulative days on market: 16 days
- Listing terms: Cash,Conventional
- Road surface type: Paved
Estimated market value
Not available
Estimated sales range
Not available
Not available
Price history
| Date | Event | Price |
|---|---|---|
| 10/5/2026 | Pending sale | $969,000$310/sqft |
Source:  RMLS (OR) #623897676 Report a problem RMLS (OR) #623897676 Report a problem | ||
| 10/1/2026 | Listed for sale | $969,000$310/sqft |
Source: RMLS (OR) #623897676 Report a problem | ||
| 10/1/2026 | Pending sale | $969,000$310/sqft |
Source: RMLS (OR) #623897676 Report a problem | ||
| 9/24/2026 | Listed for sale | $969,000+23.4%$310/sqft |
Source: RMLS (OR) #623897676 Report a problem | ||
| 8/20/2024 | Sold | $785,000+2.6%$251/sqft |
Source: RMLS (OR) #24634813 Report a problem | ||
| 8/1/2024 | Pending sale | $765,000$244/sqft |
Source: RMLS (OR) #24634813 Report a problem | ||
| 7/25/2024 | Listed for sale | $765,000$244/sqft |
Source: RMLS (OR) #24634813 Report a problem | ||
| 6/30/2024 | Pending sale | $765,000$244/sqft |
Source: RMLS (OR) #24634813 Report a problem | ||
| 6/23/2024 | Price change | $765,000-1%$244/sqft |
Source: RMLS (OR) #24634813 Report a problem | ||
| 5/16/2024 | Pending sale | $772,500$247/sqft |
Source: RMLS (OR) #24634813 Report a problem | ||
| 5/9/2024 | Listed for sale | $772,500-20.8%$247/sqft |
Source: RMLS (OR) #24634813 Report a problem | ||
| 7/26/2023 | Sold | $975,000-7.1%$312/sqft |
Source: RMLS (OR) #23561655 Report a problem | ||
| 6/15/2023 | Pending sale | $1,050,000$335/sqft |
Source: RMLS (OR) #23561655 Report a problem | ||
| 5/31/2023 | Price change | $1,050,000-12.5%$335/sqft |
Source: RMLS (OR) #23561655 Report a problem | ||
| 4/13/2023 | Listed for sale | $1,200,000$383/sqft |
Source: RMLS (OR) #23561655 Report a problem | ||
Public tax history
| Year | Property taxes | Tax assessment |
|---|---|---|
| 2025 | $12,724 +16.1% | $472,210 +15.3% |
| 2024 | $10,955 +4% | $409,450 +3% |
| 2023 | $10,534 +2.2% | $397,530 +3% |
| 2022 | $10,306 +1.7% | $385,960 +3% |
| 2021 | $10,132 +9% | $374,720 +3% |
| 2020 | $9,294 +3.8% | $363,810 +3% |
| 2019 | $8,953 | $353,220 +3% |
| 2018 | $8,953 +3% | $342,940 +3% |
| 2017 | $8,689 +14% | $332,960 +3% |
| 2016 | $7,622 | $323,270 +3% |
| 2015 | $7,622 +2.7% | $313,860 +3% |
| 2014 | $7,422 +3.9% | $304,720 +3% |
| 2013 | $7,140 +22.4% | $295,850 +14% |
| 2012 | $5,834 +3.9% | $259,440 +3% |
| 2011 | $5,614 +5.4% | $251,890 +3% |
| 2010 | $5,327 +2.7% | $244,560 +3% |
| 2009 | $5,187 +6% | $237,440 +3% |
| 2008 | $4,895 +0.3% | $230,530 +3% |
| 2007 | $4,881 +11.4% | $223,820 +3% |
| 2006 | $4,383 +4.7% | $217,310 +3% |
| 2005 | $4,186 -8.2% | $210,990 +3% |
| 2004 | $4,560 +2.3% | $204,850 +3% |
| 2003 | $4,459 +8.9% | $198,890 +3% |
| 2002 | $4,095 +7.4% | $193,100 +6.1% |
| 2000 | $3,814 +7.6% | $182,020 +3% |
| 1999 | $3,546 | $176,720 |
Find assessor info on the county website
Monthly payment
Est. payment
Payment breakdown
Explore the cost of this home by adjusting the details. Changes won't be saved.Climate risks
Neighborhood: Hosford-Abernethy
Nearby schools
Schools provided by the listing agent
- Elementary: Abernethy
- Middle: Hosford
- High: Cleveland
Source: RMLS (OR). This data may not be complete. We recommend contacting the local school district to confirm school assignments for this home.

Similar homes
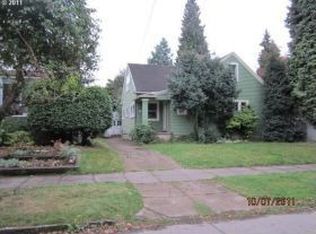
- $875,0004 bd3 ba2.7k sqft2635 SE Market St, Portland, OR 97214Active

 MLS ID #582958135, Charity Chesnek, Think Real Estate. RMLS (OR)
 - $995,0005 bd2 ba2.2k sqft2212 SE Tamarack Ave, Portland, OR 97214Active
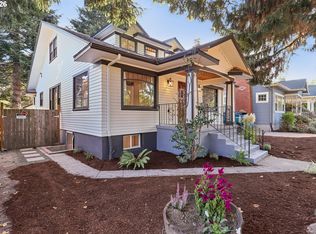 MLS ID #489426670, Wansi Huang, Redfin. RMLS (OR)
 - $899,0004 bd2 ba3.1k sqft1524 SE 24th Ave, Portland, OR 97214Active
 MLS ID #440851455, Erin Livengood, Windermere Realty Trust. RMLS (OR)
 - $--4 bd3 ba3.4k sqft1305 SE Main St, Portland, OR 97214Auction
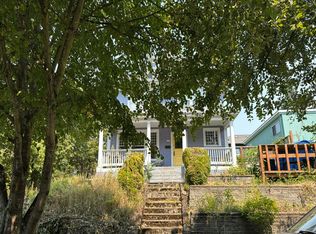 Auction.com 2
 - $950,0005 bd5 ba2.7k sqft2213 SE 60th Ave, Portland, OR 97215ActiveMLS ID #335562602, Claire Paris, Paris Group Realty LLC. RMLS (OR)
- $875,0004 bd2 ba2.8k sqft1318 SE Palm St, Portland, OR 97214ActiveMLS ID #681435404, Jewel Robinson, RE/MAX Equity Group. RMLS (OR)
- $825,0004 bd2 ba2.5k sqft2333 SE 40th Ave, Portland, OR 97214ActiveMLS ID #176208294, Kristina Horning, Premiere Property Group, LLC. RMLS (OR)
- $995,0004 bd3 ba2.8k sqft490 SE 18th Ave, Portland, OR 97214ActiveMLS ID #607300716, Andrew Pienovi, Christie's International Real Estate Evergreen. RMLS (OR)
- $1,095,0006 bd3 ba3.1k sqft2320 SE Morrison St, Portland, OR 97214ActiveMLS ID #657152545, Kristen Riggs, District Real Estate, LLC. RMLS (OR)
- $895,0003 bd3 ba2.9k sqft2245 SE 47th Ave, Portland, OR 97215ActiveMLS ID #441951290, Trisha Highland, John L. Scott Portland Central. RMLS (OR)
- $950,0005 bd3 ba2.2k sqft4320 SE Hawthorne Blvd, Portland, OR 97215ActiveMLS ID #229807653, Thomas Cale, Cascade Hasson Sotheby's International Realty. RMLS (OR)
- $849,9005 bd3 ba1.9k sqft1533 SE Alder St, Portland, OR 97214ActiveMLS ID #171323522, Darryl Bodle, Keller Williams Realty Portland Premiere. RMLS (OR)
- $935,0007 bd5 ba2.8k sqft1035 SE 14th Ave, Portland, OR 97214ActiveMLS ID #314073309, Cory Carlson, Constant Commercial Real Estate Inc. RMLS (OR)
- $659,9005 bd3 ba2.4k sqft428 SE 30th Pl, Portland, OR 97214ActiveMLS ID #373416831, Mercedes Li, Mercedes Realty LLC. RMLS (OR)
- $850,0006 bd3 ba2.4k sqft3907 SE Salmon St, Portland, OR 97214ActiveMLS ID #617602181, Samuel Real, Engel & Volkers Portland Rose City. RMLS (OR)
- $899,0004 bd3 ba2.4k sqft4429 SE Tibbetts St, Portland, OR 97206ActiveMLS ID #333956585, Adam Jones, Dwellnest Real Estate. RMLS (OR)
- $799,0004 bd3 ba2.5k sqft2421 SE 48th Ave, Portland, OR 97206ActiveMLS ID #469915124, Calle Holmgren, Friday and Company. RMLS (OR)
- $800,0004 bd3 ba3.1k sqft2406 SE Yamhill St, Portland, OR 97214ActiveMLS ID #684537820, Judy Adler, Windermere Heritage. RMLS (OR)
- $999,0006 bd5 ba3.6k sqft4428 SE 42nd Ave, Portland, OR 97206ActiveMLS ID #451653041, Thomas DeMonbrun, Metro Group Realty. RMLS (OR)
- $759,0003 bd3 ba2k sqft2371 SE 51st Ave, Portland, OR 97215ActiveMLS ID #221028977, Jordan Snook, Dream Dwelling. RMLS (OR)
