MOVE-IN READY AT RIVER ROCK! This completed Lido offers 1,544 sq ft with 3 bedrooms and 2.5 baths in a smart, open-concept design. The main level brings the Great Room, dining area and kitchen together for easy everyday living and entertaining. The designer kitchen features Lyra quartz countertops, staggered cabinetry, tile backsplash, stainless appliances and upgraded matte black fixtures. Sustainable wood laminate flooring extends throughout the main living areas, while upgraded hardwood/composite stairs add another finished touch. Upstairs, the private Primary Suite features a dual quartz vanity, ceramic tile flooring and walk-in shower. Two additional bedrooms, a full bath and conveniently located laundry complete the second floor. Outside, enjoy a spacious 226-sq-ft rear patio, covered front porch and attached 2-car garage. Completed and available now—schedule your tour at River Rock today!
Pending
$338,750
2731 Wood Valley Rd #23, Winston Salem, NC 27106
3beds
1,544sqft
Stick/Site Built, Residential, Single Family Residence
Built in 2026
0.2 Acres Lot
$322,700 Zestimate®
$--/sqft
$42/mo HOA
What's special
Covered front porchDesigner kitchenWalk-in showerUpgraded matte black fixturesSustainable wood laminate flooringCeramic tile flooringStainless appliances
- 33 days
- 44
- 1
Zillow last checked:
Listing updated:
Listed by:
Kaylee Wilson 980-313-3321,
TLS Realty LLC
Source: Triad MLS,MLS#: 1237365
Facts & features
Interior
Bedrooms & bathrooms
- Bedrooms: 3
- Bathrooms: 2
- Full bathrooms: 2
- Main level bathrooms: 1
Primary bedroom
- Level: Second
Bedroom 2
- Level: Second
Bedroom 3
- Level: Second
Dining room
- Level: Main
Dining room
- Level: Main
Great room
- Level: Main
Kitchen
- Level: Main
Laundry
- Level: Second
Heating
- Floor Furnace, Natural Gas
Cooling
- Central Air
Appliances
- Included: Microwave, Dishwasher, Disposal, Free-Standing Range, Range Hood, Gas Water Heater, Tankless Water Heater
- Laundry: Dryer Connection, Laundry Room, Washer Hookup
Features
- Kitchen Island, Pantry, Separate Shower, Solid Surface Counter
- Flooring: Carpet, Laminate, Tile, Vinyl
- Has basement: No
- Has fireplace: No
Interior area
- Total structure area: 1,544
- Total interior livable area: 1,544 sqft
- Finished area above ground: 1,544
Property
Parking
- Total spaces: 2
- Parking features: Driveway, Garage, Garage Door Opener, Attached, Garage Faces Front
- Attached garage spaces: 2
- Has uncovered spaces: Yes
Features
- Levels: Two
- Stories: 2
- Patio & porch: Porch
- Pool features: None
Lot
- Size: 0.2 Acres
Details
- Parcel number: 681702684100
- Zoning: RS9
- Special conditions: Owner Sale
Construction
Type & style
- Home type: SingleFamily
- Architectural style: Ranch
- Property subtype: Stick/Site Built, Residential, Single Family Residence
Materials
- Cement Siding
- Foundation: Slab
Condition
- New Construction
- New construction: Yes
- Year built: 2026
Utilities & green energy
- Sewer: Public Sewer
- Water: Public
Community & HOA
Community
- Security: Carbon Monoxide Detector(s), Smoke Detector(s)
- Subdivision: River Rock
HOA
- Has HOA: Yes
- HOA fee: $500 annually
Location
- Region: Winston Salem
Financial & listing details
- Tax assessed value: $45,900
- Annual tax amount: $270
- Date on market: 9/30/2026
- Cumulative days on market: 34 days
- Listing agreement: Exclusive Right To Sell
- Listing terms: Cash,Conventional,FHA,VA Loan
Estimated market value
$322,700
$303,000 - $345,000
$2,141/mo
Price history
| Date | Event | Price |
|---|---|---|
| 10/9/2026 | Pending sale | $338,750 |
Source:  Triad MLS #1237365 Report a problem | ||
| 9/30/2026 | Listed for sale | $338,750 |
Source: Triad MLS #1237365 Report a problem | ||
Public tax history
Tax history is unavailable.
Monthly payment
Est. payment
Payment breakdown
Explore the cost of this home by adjusting the details. Changes won't be saved.Climate risks
Neighborhood: 27106
Nearby schools
Schools provided by the listing agent
- Elementary: Speas
- Middle: Paisley
- High: Mt. Tabor
Source: Triad MLS. This data may not be complete. We recommend contacting the local school district to confirm school assignments for this home.
- $380,5454 bd3 ba2k sqft2707 Wood Valley Rd #19, Winston Salem, NC 27106Sold

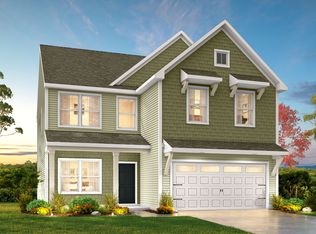
- from $371,9004 bd3 ba2.3k sqftWhitney Plan, River Rock, Winston Salem, NC 27106New Construction
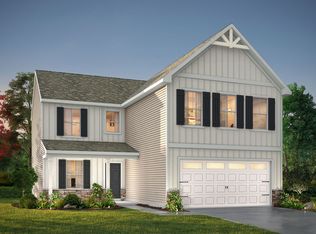
- from $346,9003 bd3 ba1.9k sqftReeves Plan, River Rock, Winston Salem, NC 27106New Construction
- from $350,9003 bd3 ba2k sqftCalhoun Plan, River Rock, Winston Salem, NC 27106New Construction

Similar homes
- $350,0003 bd2 ba1.6k sqft220 Carter Cir, Winston Salem, NC 27106For Sale
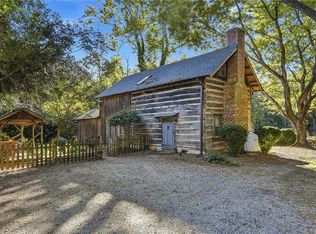
 MLS ID #1239843, Meg Shipley. Triad MLS
- from $337,9002 bd2 ba1.5k sqftDobson Plan, River Rock, Winston Salem, NC 27106New Construction
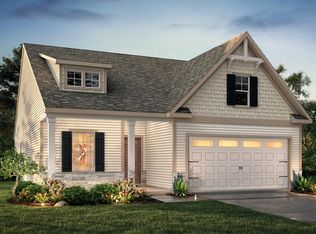 True Homes
- from $371,9003 bd3 ba2.2k sqftTate Plan, River Rock, Winston Salem, NC 27106New Construction
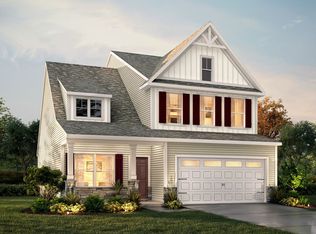 True Homes
- from $334,9003 bd3 ba1.6k sqftAria Plan, River Rock, Winston Salem, NC 27106New Construction
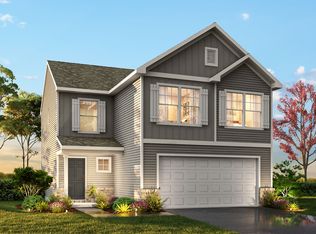 True Homes
- $350,0003 bd2 ba1.9k sqft4399 Bridalcreek W, Winston Salem, NC 27106For SaleMLS ID #1233756, Johnathan Meyers. Triad MLS
- $340,0003 bd3 ba1.7k sqft4480 Langhorne Dr, Winston Salem, NC 27106For SaleMLS ID #1226458, Victoria L. Boysen. Triad MLS
- $320,0003 bd3 ba2.1k sqft4125 Mill Creek Rd, Winston Salem, NC 27106For SaleMLS ID #1224473, Heather Harris. Triad MLS
- $272,0003 bd2 ba1.6k sqft2645 Wyman Road, Winston Salem, NC 27106For Sale
 MLS ID #100613379, Richard Hendricks, Keller Williams Realty. Hive MLS
- $324,8003 bd2 ba2.1k sqft3927 Beacon Dr, Winston Salem, NC 27106For SaleMLS ID #1221806, Brent Moser. Triad MLS
- $424,9003 bd3 ba1.7k sqft4525 Inwood Dr, Winston Salem, NC 27106For SaleMLS ID #1240466, Carla Hoots. Triad MLS
- $345,0003 bd3 ba1.9k sqft133 Evergreen Dr, Winston Salem, NC 27106For SaleMLS ID #1233203, Robert Newman. Triad MLS
- $330,0003 bd3 ba1.7k sqft4095 Havenwood Dr, Winston Salem, NC 27106For SaleMLS ID #1223227, Allison Sigmon. Triad MLS
