Set on Wyman Road, this 3 bedroom, 2 bath split-level offers 1,689 sq ft and a floor plan that gives everyone their own space. The separate levels make it easy to find a quiet corner when you need one, and just as easy to come together at the end of the day. Out back, a fully fenced yard and deck set the stage for weekend cookouts, morning coffee and relaxed evenings outdoors. Whether it's a place for pets to run or a spot to unwind after work, this backyard was made to be enjoyed. The two-story shed is a standout bonus, with plenty of room for storage, a workshop or your next weekend project. The big-ticket items are already done. Per previous owner, the roof, deck and HVAC were all replaced in 2019, giving the next owner one less thing to think about. Location is where this home really shines. Reynolda Village, Reynolda Gardens and Wake Forest University are just minutes away, so a walk through the gardens, lunch in the Village or a game on campus is always close by. Quick highway access keeps downtown Winston-Salem, area shopping and the rest of the Triad within easy reach. Built in 1972 and well maintained, this home offers comfort, space and convenience in a location that keeps you close to it all. This one is worth a look in person.
For sale
$272,000
2645 Wyman Road, Winston Salem, NC 27106
3beds
1,689sqft
Single Family Residence
Built in 1972
0.28 Acres Lot
$266,300 Zestimate®
$161/sqft
$-- HOA
What's special
Fully fenced yardSeparate levels
- 2 days
- 345
- 77
Zillow last checked:
Listing updated:
Listed by:
Richard Hendricks 336-420-9661,
Keller Williams Realty
Source: Hive MLS,MLS#: 100613379 Originating MLS: Orange Chatham Association of REALTORS
Facts & features
Interior
Bedrooms & bathrooms
- Bedrooms: 3
- Bathrooms: 2
- Full bathrooms: 2
Rooms
- Room types: Living Room, Dining Room, Master Bedroom, Bedroom 2, Bedroom 3, Den, Utility Room
Primary bedroom
- Level: Upper
- Dimensions: 159 x 104
Bedroom 2
- Level: Upper
- Dimensions: 95 x 101
Bedroom 3
- Level: Upper
- Dimensions: 811 x 131
Den
- Level: Ground
- Dimensions: 215 x 131
Dining room
- Level: Main
- Dimensions: 105 x 104
Kitchen
- Level: Main
- Dimensions: 911 x 104
Living room
- Level: Main
- Dimensions: 158 x 1310
Utility room
- Level: Ground
- Dimensions: 128 x 104
Heating
- Electric, Heat Pump
Cooling
- Central Air
Appliances
- Included: Electric Oven, Built-In Microwave, Refrigerator, Disposal, Dishwasher, Electric Range
- Laundry: Dryer Hookup, Washer Hookup, Laundry Room
Features
- Radon Mit Installed, Blinds/Shades
- Windows: Thermal Windows
- Basement: Crawl Space
- Attic: Pull Down Stairs
- Has fireplace: Yes
Interior area
- Total structure area: 1,689
- Total interior livable area: 1,689 sqft
Video & virtual tour
Property
Parking
- Parking features: Paved, No Garage
Features
- Levels: Multi/Split
- Patio & porch: Deck, Front Porch
- Fencing: Back Yard,Wood
- View description: None
- Waterfront features: None
- Frontage type: See Remarks
Lot
- Size: 0.28 Acres
- Dimensions: 75 x 162
Details
- Additional structures: Shed(s)
- Parcel number: 6817619652000
- Zoning: RS9
- Special conditions: Standard
Construction
Type & style
- Home type: SingleFamily
- Property subtype: Single Family Residence
Materials
- Brick, Vinyl Siding, Wood Frame
- Foundation: Crawl Space
- Roof: Shingle
Condition
- New construction: No
- Year built: 1972
Utilities & green energy
- Sewer: Public Sewer
- Water: Public
- Utilities for property: Natural Gas Connected
Community & HOA
Community
- Subdivision: Not In Subdivision
HOA
- Has HOA: No
Location
- Region: Winston Salem
Financial & listing details
- Price per square foot: $161/sqft
- Tax assessed value: $259,500
- Annual tax amount: $2,966
- Date on market: 10/30/2026
- Cumulative days on market: 2 days
- Listing agreement: Exclusive Right To Sell
- Listing terms: Cash,Conventional,FHA
Estimated market value
$266,300
$253,000 - $280,000
$1,756/mo
Price history
| Date | Event | Price |
|---|---|---|
| 10/29/2026 | Listed for sale | $272,000+15% |
Source:  Triad MLS #1240169 Report a problem | ||
| 4/9/2026 | Listing removed | $1,800$1/sqft |
Source: Zillow Rentals Report a problem | ||
| 3/12/2026 | Listed for rent | $1,800+5.9%$1/sqft |
Source: Zillow Rentals Report a problem | ||
| 10/14/2024 | Listing removed | $1,700$1/sqft |
Source: Zillow Rentals Report a problem | ||
| 7/6/2024 | Listing removed | -- |
Source: Zillow Rentals Report a problem | ||
| 7/2/2024 | Listed for rent | $1,700+7.9%$1/sqft |
Source: Zillow Rentals Report a problem | ||
| 6/21/2023 | Listing removed | -- |
Source: Zillow Rentals Report a problem | ||
| 6/19/2023 | Listed for rent | $1,575$1/sqft |
Source: Zillow Rentals Report a problem | ||
| 5/18/2023 | Sold | $236,500+2.8% |
Source: Triad MLS #1101191 Report a problem | ||
| 4/4/2023 | Pending sale | $230,000 |
Source: Triad MLS #1101191 Report a problem | ||
| 3/31/2023 | Listed for sale | $230,000+28.5% |
Source: Triad MLS #1101191 Report a problem | ||
| 12/23/2020 | Sold | $179,000+2.3% |
Source: Triad MLS #002378 Report a problem | ||
| 11/17/2020 | Pending sale | $175,000$104/sqft |
Source: The Overman Group, Inc #002378 Report a problem | ||
| 11/12/2020 | Listed for sale | $175,000+78.6%$104/sqft |
Source: The Overman Group, Inc #002378 Report a problem | ||
| 5/14/1999 | Sold | $98,000 |
Source: Triad MLS #W103026 Report a problem | ||
Public tax history
| Year | Property taxes | Tax assessment |
|---|---|---|
| 2025 | $2,860 +153.9% | $259,500 +61.6% |
| 2024 | $1,126 +4.8% | $160,600 |
| 2023 | $1,075 +1.9% | $160,600 |
| 2022 | $1,055 +1.8% | $160,600 |
| 2021 | $1,036 -31.9% | $160,600 +45.7% |
| 2020 | $1,522 -0.7% | $110,200 |
| 2019 | $1,533 | $110,200 |
| 2018 | -- | $110,200 +6.4% |
| 2016 | $1,456 +8.4% | $103,577 |
| 2015 | $1,343 +3.1% | $103,577 |
| 2014 | $1,302 | $103,577 |
| 2013 | -- | $103,577 -11% |
| 2012 | -- | $116,370 |
| 2011 | -- | $116,370 |
| 2010 | -- | $116,370 |
| 2009 | -- | $116,370 +6.5% |
| 2007 | -- | $109,242 |
| 2006 | -- | $109,242 |
| 2005 | -- | $109,242 +15% |
| 2004 | -- | $95,031 |
| 2003 | -- | $95,031 |
| 2002 | -- | $95,031 +5.3% |
| 2001 | -- | $90,274 +21.4% |
| 2000 | -- | $74,359 |
Find assessor info on the county website
Monthly payment
Est. payment
Payment breakdown
Explore the cost of this home by adjusting the details. Changes won't be saved.Climate risks
Neighborhood: Town and Country Estates
Nearby schools
Schools provided by the listing agent
- Middle: Jefferson
- High: Mount Tabor
Source: Hive MLS. This data may not be complete. We recommend contacting the local school district to confirm school assignments for this home.


Similar homes
- $264,9003 bd2 ba1.4k sqft213 Styers Rd, Winston Salem, NC 27105For Sale
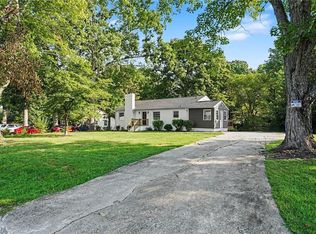
 MLS ID #1231563, Robert Salmons. Triad MLS
- $279,9003 bd2 ba1.5k sqft3898 Yarbrough Ave, Winston Salem, NC 27106New Construction
 MLS ID #1238024, Jordan Hairston. Triad MLS
- $349,9003 bd2 ba1.1k sqft707 Bellview St, Winston Salem, NC 27103For Sale
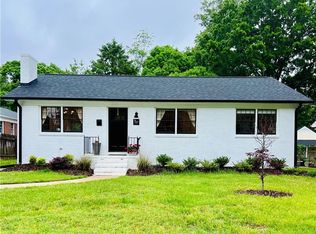 MLS ID #1240515, Robin Brady. Triad MLS
- $255,0003 bd2 ba1.4k sqft2015 Gyro Dr, Winston Salem, NC 27127For Sale
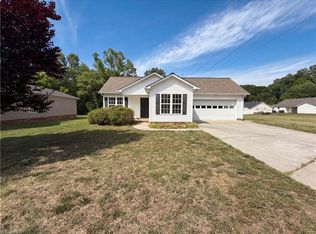 MLS ID #1219863, Stirling West. Triad MLS
- $325,0003 bd2 ba1.7k sqft125 Springhouse Farm Ct, Winston Salem, NC 27107For SaleMLS ID #1240192, Kristi Idol. Triad MLS
- $264,9003 bd3 ba1.4k sqft3825 Poplar Valley Ln, Winston Salem, NC 27127For SaleMLS ID #1222149, Marissa Bolen. Triad MLS
- $367,5003 bd3 ba1.9k sqft756 Afton Park Dr, Kernersville, NC 27284For SaleMLS ID #1240518, Opal Edwards. Triad MLS
- $365,0003 bd3 ba2.3k sqft4132 Rock Hill Rd, Pfafftown, NC 27040For SaleMLS ID #1239526, Emily Phipps. Triad MLS
- $269,9002 bd2 ba1.6k sqft410 Ridgehaven Dr, Winston Salem, NC 27104For SaleMLS ID #1231052, Bob Robbins. Triad MLS
- $214,9002 bd2 ba1k sqft238 Tabor View Ln, Winston Salem, NC 27106For SaleMLS ID #1233762, Julia Zamora-Ferretti. Triad MLS
- $390,0003 bd2 ba1.8k sqft106 Miller Pointe Way, Winston Salem, NC 27106For SaleMLS ID #1235767, Shelly Hartman. Triad MLS
- $269,9003 bd3 ba1.6k sqft6156 Brinkley Park Dr, Belews Creek, NC 27009For SaleMLS ID #1239193, Amber Morris. Triad MLS
- $376,9003 bd3 ba2k sqft256 Brooks Landing Dr, Winston Salem, NC 27106For SaleMLS ID #1230562, Emily Phipps. Triad MLS
- $379,0004 bd2 ba2k sqft4323 Karley Ct, Winston Salem, NC 27106For SaleMLS ID #1227408, Blake Ginther. Triad MLS
- $299,9003 bd2 ba1.6k sqft5400 Springhouse Farm Rd, Winston Salem, NC 27107For SaleMLS ID #1226690, Robert Salmons. Triad MLS
- $319,9993 bd3 ba2.3k sqft5369 Becks Church Rd #V37xkw, Winston Salem, NC 27106For SaleMLS ID #1236334, Nicole Gillespie. Triad MLS
- $274,9004 bd3 ba1.9k sqft4153 Salem Springs Ct, Winston Salem, NC 27107For SaleMLS ID #1230030, Neil Sutton, Jr.. Triad MLS
- $299,9003 bd3 ba1.7k sqft1112 Stamford Club Dr, Rural Hall, NC 27045For SaleMLS ID #1237901, Lisa Hill. Triad MLS
- $379,9004 bd3 ba2.3k sqft5024 Timbrook Ln, Winston Salem, NC 27103For SaleMLS ID #1238886, Blake Ginther. Triad MLS
