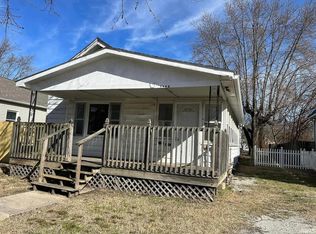
Attention investors and rehab buyers! Opportunity knocks on Evansville’s west side with this AS-IS property ready for its next chapter. Whether you're looking for your next flip, rental investment, or renovation project, this home offers the potential to build equity with the right improvements. Conveniently located near west side amenities, shopping, dining, and schools. Property is being sold in its current condition, and seller will make no repairs.
Pending
Price cut: $5K (6/25)
$80,000
2732 W Virginia St, Evansville, IN 47712
3beds
1,300sqft
:
Get pre-qualified$550/mo
Single Family Residence
Built in 1900
4,356 Square Feet Lot
$-- Zestimate®
$--/sqft
$-- HOA
What's special
- 66 days |
- 412 |
- 36 |
Zillow last checked:
Listing updated:
Listed by:
John Horton 812-518-0411,
My Agents Realty
Source: IRMLS,MLS#: 202619526
Facts & features
Interior
Bedrooms & bathrooms
- Bedrooms: 3
- Bathrooms: 1
- Full bathrooms: 1
- Main level bedrooms: 1
Bedroom 1
- Level: Main
Bedroom 2
- Level: Upper
Dining room
- Level: Main
- Area: 210
- Dimensions: 15 x 14
Kitchen
- Level: Main
- Area: 180
- Dimensions: 15 x 12
Living room
- Level: Main
- Area: 225
- Dimensions: 15 x 15
Heating
- Natural Gas
Cooling
- Central Air
Appliances
- Included: Refrigerator, Electric Range
Features
- Flooring: Carpet, Tile
- Basement: Crawl Space
- Has fireplace: No
Interior area
- Total structure area: 1,300
- Total interior livable area: 1,300 sqft
- Finished area above ground: 1,300
- Finished area below ground: 0
Video & virtual tour
Property
Features
- Levels: One and One Half
- Stories: 1.5
Lot
- Size: 4,356 Square Feet
- Dimensions: 24x187
- Features: Level
Details
- Parcel number: 820523018032.014025
Construction
Type & style
- Home type: SingleFamily
- Architectural style: Shotgun
- Property subtype: Single Family Residence
Materials
- Vinyl Siding
Condition
- New construction: No
- Year built: 1900
Utilities & green energy
- Sewer: Public Sewer
- Water: Public
Community & HOA
Community
- Subdivision: Hartmetz
Location
- Region: Evansville
Financial & listing details
- Tax assessed value: $80,400
- Annual tax amount: $570
- Date on market: 5/21/2026
- Listing terms: Cash,Conventional
Estimated market value
Not available
Estimated sales range
Not available
$1,211/mo
Price history
| Date | Event | Price |
|---|---|---|
| 7/17/2026 | Pending sale | $80,000 |
Source:  IRMLS #202619526 Report a problem IRMLS #202619526 Report a problem | ||
| 6/25/2026 | Price change | $80,000-5.9% |
Source: IRMLS #202619526 Report a problem | ||
| 6/12/2026 | Price change | $85,000-5.6% |
Source: IRMLS #202619526 Report a problem | ||
| 6/2/2026 | Price change | $90,000-5.3% |
Source: IRMLS #202619526 Report a problem | ||
| 5/26/2026 | Price change | $95,000-5% |
Source: IRMLS #202619526 Report a problem | ||
| 5/21/2026 | Listed for sale | $100,000 |
Source: IRMLS #202619526 Report a problem | ||
| 5/21/2026 | Listing removed | $100,000 |
Source: IRMLS #202619097 Report a problem | ||
| 5/19/2026 | Listed for sale | $100,000+85.8% |
Source: IRMLS #202619097 Report a problem | ||
| 11/19/2019 | Sold | $53,824-2%$41/sqft |
Source: Agent Provided Report a problem | ||
| 10/9/2019 | Price change | $54,900-12.7%$42/sqft |
Source: RE/MAX REVOLUTION #201937918 Report a problem | ||
| 9/16/2019 | Price change | $62,900-7.5%$48/sqft |
Source: RE/MAX REVOLUTION #201937918 Report a problem | ||
| 8/29/2019 | Listed for sale | $68,000$52/sqft |
Source: RE/MAX REVOLUTION #201937918 Report a problem | ||
Public tax history
| Year | Property taxes | Tax assessment |
|---|---|---|
| 2025 | $545 +0.6% | $80,400 +22.4% |
| 2024 | $542 +73.2% | $65,700 -1.2% |
| 2023 | $313 +3.2% | $66,500 +41.8% |
| 2022 | $303 +3.9% | $46,900 +7.6% |
| 2021 | $292 +32.7% | $43,600 |
| 2020 | $220 -80.1% | $43,600 +78.7% |
| 2019 | $1,103 +109.8% | $24,400 +0.8% |
| 2018 | $525 -35.3% | $24,200 +0.4% |
| 2017 | $813 +53.7% | $24,100 -0.4% |
| 2016 | $529 +2.3% | $24,200 +1.7% |
| 2014 | $516 -0.7% | $23,800 -9.8% |
| 2013 | $520 -6.3% | $26,400 +0.8% |
| 2012 | $555 +2.1% | $26,200 -1.9% |
| 2011 | $544 -2.7% | $26,700 -3.3% |
| 2010 | $559 +1.2% | $27,600 |
| 2009 | $552 | $27,600 -1.1% |
| 2008 | -- | $27,900 +1.8% |
| 2007 | -- | $27,400 |
| 2006 | -- | -- |
| 2003 | -- | $7,970 |
| 2001 | -- | $7,970 |
Find assessor info on the county website
Monthly payment
Est. payment
Payment breakdown
Explore the cost of this home by adjusting the details. Changes won't be saved.Climate risks
Neighborhood: 47712
Nearby schools
GreatSchools rating
- 5/10Tekoppel Elementary SchoolGrades: K-5Distance: 0.6 mi
- 7/10Helfrich Park Stem AcademyGrades: 6-8Distance: 0.4 mi
- 9/10Francis Joseph Reitz High SchoolGrades: 9-12Distance: 0.7 mi
Schools provided by the listing agent
- Elementary: Tekoppel
- Middle: Helfrich
- High: Francis Joseph Reitz
- District: Evansville-Vanderburgh School Corp.
Source: IRMLS. This data may not be complete. We recommend contacting the local school district to confirm school assignments for this home.
- $71,0001 bd1 ba840 sqft2734 W Virginia St, Evansville, IN 47712Off Market

- $109,9003 bd1 ba912 sqft2730 W Virginia St, Evansville, IN 47712Off Market
- $115,0003 bd3 ba2.1k sqft2728 W Virginia St, Evansville, IN 47712Sold

- $7501 bd1 ba1.1k sqft2728 W Virginia St #C, Evansville, IN 47712For Rent

- $110,0003 bd1 ba1.3k sqft2736 W Virginia St, Evansville, IN 47712Sold
- $101,4001 bd1 ba-- sqft2728 W Virginia St #B, Evansville, IN 47712Off Market
- $96,8001 bd1 ba768 sqft2738 W Virginia St, Evansville, IN 47712Off Market
- $95,7002 bd1 ba1k sqft2740 W Virginia St, Evansville, IN 47712Off Market
A local agent can set up tours, give advice and negotiate with sellers.
Similar homes
- $82,4753 bd2 ba1.4k sqft1309 N 4th Ave, Evansville, IN 47710For Sale
 MLS ID #202613521, Mark Albini, eXp Realty, LLC. IRMLS
 - $95,0003 bd2 ba1.8k sqft1021 Park St #1023, Evansville, IN 47710For Sale
 MLS ID #202629493, Jessie L Gross, F.C. TUCKER EMGE. IRMLS
 - $82,4753 bd2 ba1.5k sqft1319 Oakley St, Evansville, IN 47710For Sale
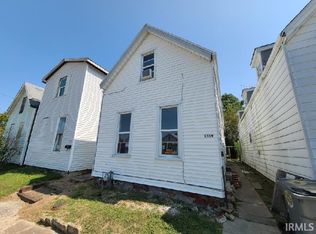 MLS ID #202613520, Mark Albini, eXp Realty, LLC. IRMLS
 - $84,9003 bd2 ba1.5k sqft730 E Florida St, Evansville, IN 47711For Sale
 MLS ID #202627986, Stacey Carpenter, KELLER WILLIAMS CAPITAL REALTY. IRMLS
 - $80,0004 bd2 ba1.5k sqft2643 Tee Pee Dr, Evansville, IN 47715For Sale By Owner
- $80,0002 bd1 ba1.1k sqft710 Waggoner Ave, Evansville, IN 47713For SaleMLS ID #202623049, Erica Berendsen, KELLER WILLIAMS CAPITAL REALTY. IRMLS
- $85,0003 bd1 ba960 sqft3721 Kathleen Ave, Evansville, IN 47714For SaleMLS ID #202626722, Trae Dauby, Dauby Real Estate. IRMLS
- $76,0003 bd1 ba1.1k sqft731 Bellemeade Ave, Evansville, IN 47713For SaleMLS ID #202621021, Rebecca M Demastus, ERA FIRST ADVANTAGE REALTY, INC. IRMLS
- $84,9002 bd1 ba904 sqft914 W Missouri St, Evansville, IN 47710For SaleMLS ID #202615840, Michael W Melton, ERA FIRST ADVANTAGE REALTY, INC. IRMLS
- $84,9002 bd1 ba759 sqft1314 Uhlhorn St, Evansville, IN 47710For SaleMLS ID #202620712, Penny Crick, ERA FIRST ADVANTAGE REALTY, INC. IRMLS
- $75,0002 bd1 ba1.8k sqft419 E Virginia St, Evansville, IN 47711For SaleMLS ID #202622317, Michelle Stanger, Stanger Homes, LLC. IRMLS
- $82,4752 bd1 ba952 sqft720 E Florida St, Evansville, IN 47711For SaleMLS ID #202613517, Mark Albini, eXp Realty, LLC. IRMLS
- $84,9002 bd1 ba902 sqft113 E Tennessee St, Evansville, IN 47711For SaleMLS ID #202626927, David Haire, F.C. TUCKER EMGE. IRMLS
- $113,0003 bd1 ba1.5k sqft1124 Spruce St, Evansville, IN 47710For SaleMLS ID #202616501, Trae Dauby, Dauby Real Estate. IRMLS
- $80,0002 bd1 ba924 sqft1300 Henning Ave, Evansville, IN 47714For SaleMLS ID #202621037, Rebecca M Demastus, ERA FIRST ADVANTAGE REALTY, INC. IRMLS
- $82,0002 bd1 ba712 sqft1624 Taylor Ave, Evansville, IN 47714For SaleMLS ID #202627773, Thomas VanVactor, RyBrand Realty. IRMLS
- $82,0002 bd1 ba1k sqft1712 S New York Ave, Evansville, IN 47714For SaleMLS ID #202621046, Rebecca M Demastus, ERA FIRST ADVANTAGE REALTY, INC. IRMLS
- $75,0001 bd1 ba686 sqft217 E Oregon St, Evansville, IN 47711For SaleMLS ID #202619894, Colton Glaser, KELLER WILLIAMS CAPITAL REALTY. IRMLS
- $59,9003 bd1 ba1.1k sqft1027 N 4th Ave, Evansville, IN 47710For SaleMLS ID #202618945, Kimberly D Clark, eXp Realty, LLC. IRMLS
- $65,0002 bd1 ba1.3k sqft900 E Blackford Ave, Evansville, IN 47713For SaleMLS ID #202614073, Mitch Schulz, Weichert Realtors-The Schulz Group. IRMLS
