AC - 72 HOUR FIRST RIGHT OF REFUSAL. Resort-Style Living with Everyday Convenience......Step into this inviting 3-bedroom, 2-bathroom well-maintained, single-story condo, designed for comfort, convenience and connection. The open floor plan creates a bright, airy atmosphere, perfect for entertaining or relaxing, while the single-level layout makes living effortless. Speaking of convenience and relaxation, the interstate access is less than 2 miles away making commutes and getaways a breeze, while the park contains picnic tables and pavilion, walking trails & boat launch are just minutes away...ideal for morning jogs, weekend picnics, or sunset cruises. Also, there are 2 casinos within 4-5 miles, boasting a beautiful renowned golf course, for afternoons on the greens or social weekends with friends, plus a 3rd casino 8-10 miles away on the North side of the lake, offering endless entertainment, restaurants, and nightlife options. With the low maintenance of the condo living, it means more time to enjoy the amenities and experiences around you. This condo isn't just a lovely home--it's a gateway to a vibrant lifestyle. Whether you are seeking outdoor adventure, quick access to travel, or entertainment at your fingertips, this property places it all within easy reach.
Under contract
Price cut: $900 (7/1)
$199,000
2733 Henderson Bayou Pl, Lake Charles, LA 70605
3beds
1,429sqft
:
Get pre-qualified$1,331/mo
Single Family Residence, Residential
Built in 1997
4,356 Square Feet Lot
$-- Zestimate®
$139/sqft
$55/mo HOA
What's special
Open floor planSingle-level layoutWalking trails
- 254 days |
- 245 |
- 12 |
Zillow last checked:
Listing updated:
Listed by:
Grace S Robideaux 337-496-1611,
CENTURY 21 Bessette Flavin 337-474-2185
Source: SWLAR,MLS#: SWL25102333
Facts & features
Interior
Bedrooms & bathrooms
- Bedrooms: 3
- Bathrooms: 2
- Full bathrooms: 2
- Main level bathrooms: 2
- Main level bedrooms: 3
Bedroom 1
- Description: Primary Bedroom
- Level: Lower
- Dimensions: 15.2x12
Bedroom 2
- Level: Lower
- Dimensions: 9.34x9.2
Bedroom 3
- Level: Lower
- Dimensions: 12.4x11
Dining room
- Level: Lower
- Dimensions: 10.8x9
Kitchen
- Level: Lower
- Dimensions: 11x8.7
Laundry
- Description: Closet
- Level: Lower
- Dimensions: 5.5x3.4
Living room
- Description: Cathedral
- Level: Lower
- Dimensions: 18.8x15
Heating
- Central, Electric, Natural Gas
Cooling
- Central Air, Ceiling Fan(s), Electric
Appliances
- Included: Built-In Range, Dishwasher, Electric Range, Disposal, Gas Range, Gas Water Heater, Range Hood, Ice Maker, Microwave, Tankless Water Heater
- Laundry: Gas Dryer Hookup, Laundry Closet, Inside, Washer Hookup
Features
- Built-in Features, Bathtub, Cathedral Ceiling(s), Ceiling Fan(s), Formica Counters, High Ceilings, Kitchen Open to Family Room, Laminate Counters, Open Floorplan, Shower, Shower in Tub, Storage, Breakfast Counter / Bar, Separated Eating Area
- Doors: French Doors
- Has basement: No
- Attic: Pull Down Stairs
- Has fireplace: Yes
- Fireplace features: Gas
- Common walls with other units/homes: 1 Common Wall,No One Above
Interior area
- Total structure area: 2,004
- Total interior livable area: 1,429 sqft
Property
Parking
- Total spaces: 4
- Parking features: Concrete, Garage Faces Front, Garage Door Opener, Parking Space, Garage
- Attached garage spaces: 2
- Uncovered spaces: 2
Accessibility
- Accessibility features: Grab Bars In Bathroom(s)
Features
- Patio & porch: Concrete, Patio
- Exterior features: Rain Gutters
- Pool features: None
- Spa features: None
- Fencing: Wood,Fenced
- Has view: Yes
- View description: Neighborhood
Lot
- Size: 4,356 Square Feet
- Dimensions: 76 x 61 m/l
- Features: Yard
Details
- Parcel number: 01340319
- Special conditions: Standard
Construction
Type & style
- Home type: SingleFamily
- Architectural style: Traditional
- Property subtype: Single Family Residence, Residential
- Attached to another structure: Yes
Materials
- Stucco, Vinyl Siding
- Foundation: Slab
- Roof: Asphalt,Shingle
Condition
- Turnkey
- Year built: 1997
Utilities & green energy
- Electric: 220 Volts
- Sewer: Public Sewer
- Water: Public
- Utilities for property: Cable Available, Electricity Connected, Natural Gas Connected, Sewer Connected, Phone Available, Water Connected
Community & HOA
Community
- Features: Biking, Fishing, Park, Street Lights, Storm Drains
- Security: 24 Hour Security, Smoke Detector(s)
HOA
- Has HOA: Yes
- HOA fee: $55 monthly
Location
- Region: Lake Charles
Financial & listing details
- Price per square foot: $139/sqft
- Tax assessed value: $121,500
- Annual tax amount: $1,196
- Date on market: 12/1/2025
- Cumulative days on market: 254 days
- Listing terms: Cash,Conventional,FHA,VA Loan
- Electric utility on property: Yes
- Road surface type: Paved
Estimated market value
Not available
Estimated sales range
Not available
$1,546/mo
Price history
| Date | Event | Price |
|---|---|---|
| 7/27/2026 | Contingent | $199,000$139/sqft |
Source: SWLAR #SWL25102333 Report a problem | ||
| 7/1/2026 | Price change | $199,000-0.5%$139/sqft |
Source: SWLAR #SWL25102333 Report a problem | ||
| 1/14/2026 | Price change | $199,900-2.5%$140/sqft |
Source: SWLAR #SWL25102333 Report a problem | ||
| 1/9/2026 | Price change | $205,000-4.6%$143/sqft |
Source: SWLAR #SWL25102333 Report a problem | ||
| 12/1/2025 | Listed for sale | $214,900+2.3%$150/sqft |
Source: SWLAR #SWL25102333 Report a problem | ||
| 11/3/2023 | Listing removed | -- |
Source: Greater Southern MLS #SWL23000565 Report a problem | ||
| 7/31/2023 | Price change | $210,000-0.9%$147/sqft |
Source: Greater Southern MLS #SWL23000565 Report a problem | ||
| 3/23/2023 | Price change | $212,000-1.4%$148/sqft |
Source: Greater Southern MLS #SWL23000565 Report a problem | ||
| 2/28/2023 | Price change | $215,000-0.9%$150/sqft |
Source: Greater Southern MLS #SWL23000565 Report a problem | ||
| 1/26/2023 | Listed for sale | $217,000-1.4%$152/sqft |
Source: Greater Southern MLS #SWL23000565 Report a problem | ||
| 1/10/2023 | Listing removed | -- |
Source: Greater Southern MLS #SWL22001320 Report a problem | ||
| 9/19/2022 | Price change | $220,000-2.2%$154/sqft |
Source: Greater Southern MLS #SWL22001320 Report a problem | ||
| 6/4/2022 | Listed for sale | $225,000$157/sqft |
Source: Greater Southern MLS #SWL22001320 Report a problem | ||
| 5/2/2022 | Pending sale | $225,000$157/sqft |
Source: Greater Southern MLS #SWL22001320 Report a problem | ||
| 2/27/2022 | Listed for sale | $225,000+21.6%$157/sqft |
Source: Greater Southern MLS #SWL22001320 Report a problem | ||
| 3/18/2020 | Sold | -- |
Source: SWLAR #185714 Report a problem | ||
| 2/20/2020 | Pending sale | $185,000$129/sqft |
Source: Coldwell Banker Ingle Safari Realty #185714 Report a problem | ||
| 2/3/2020 | Price change | $185,000-2.6%$129/sqft |
Source: Coldwell Banker Ingle Safari Realty #185714 Report a problem | ||
| 1/9/2020 | Listed for sale | $190,000$133/sqft |
Source: Coldwell Banker Ingle Safari Realty #185714 Report a problem | ||
| 1/8/2020 | Pending sale | $190,000$133/sqft |
Source: Coldwell Banker Ingle Safari Realty #185714 Report a problem | ||
| 1/7/2020 | Price change | $190,000-3.8%$133/sqft |
Source: Coldwell Banker Ingle Safari Realty #185714 Report a problem | ||
| 12/20/2019 | Listed for sale | $197,500$138/sqft |
Source: COLDWELL BANKER INGLE SAFARI #185714 Report a problem | ||
Public tax history
| Year | Property taxes | Tax assessment |
|---|---|---|
| 2014 | $1,196 | $12,150 |
| 2013 | $1,196 -0.3% | $12,150 |
| 2012 | $1,200 +0% | $12,150 |
| 2011 | $1,199 -1.1% | $12,150 |
| 2010 | $1,212 -1.8% | $12,150 |
| 2009 | $1,235 -11.7% | $12,150 |
| 2008 | $1,398 -6.1% | $12,150 |
| 2007 | $1,488 -6.3% | $12,150 |
| 2006 | $1,589 +134.9% | $12,150 |
| 2004 | $677 -4.2% | $12,150 |
| 2003 | $706 +2.9% | $12,150 |
| 2002 | $686 +5.7% | $12,150 |
| 2001 | $649 +0.2% | $12,150 |
| 2000 | $648 | $12,150 |
Find assessor info on the county website
Monthly payment
Est. payment
Payment breakdown
Explore the cost of this home by adjusting the details. Changes won't be saved.Climate risks
Neighborhood: 70605
Nearby schools
GreatSchools rating
- 9/10Prien Lake Elementary SchoolGrades: PK-5Distance: 1.1 mi
- 7/10S. J. Welsh Middle SchoolGrades: 6-8Distance: 1.4 mi
- 8/10Alfred M. Barbe High SchoolGrades: 9-12Distance: 0.8 mi
Schools provided by the listing agent
- Elementary: Prien Lake
- Middle: SJWelsh
- High: Barbe
Source: SWLAR. This data may not be complete. We recommend contacting the local school district to confirm school assignments for this home.
- $206,100-- bd-- ba1.3k sqft2733 Henderson Bayou Pl, Lake Charles, LA 70605Off Market
- $132,600-- bd-- ba-- sqft2729 Henderson Bayou Pl, Lake Charles, LA 70605Off Market
- $132,600-- bd-- ba-- sqft2729 Henderson Bayou Pl, Lake Charles, LA 70605Off Market
- $132,600-- bd-- ba-- sqft2729 Henderson Bayou Pl, Lake Charles, LA 70605Off Market
- $132,600-- bd-- ba-- sqft2729 Henderson Bayou Pl, Lake Charles, LA 70605Off Market
- $132,600-- bd-- ba-- sqft2729 Henderson Bayou Pl, Lake Charles, LA 70605Off Market
- $207,800-- bd-- ba1.3k sqft2729 Henderson Bayou Pl, Lake Charles, LA 70605Off Market
- $149,000-- bd-- ba-- sqft2732 Henderson Bayou Pl, Lake charles, LA 70605Off Market
A local agent can set up tours, give advice and negotiate with sellers.
A local lender can help you make sure your offer is ready when you are.
Similar homes
- $185,0003 bd2 ba1.2k sqft1009 Inverery Dr, Lake Charles, LA 70605For Sale
 MLS ID #SWL26003605, Morgan Denman. SWLAR
 - $190,0003 bd2 ba1.6k sqft4320 Ashland St, Lake Charles, LA 70605For Sale
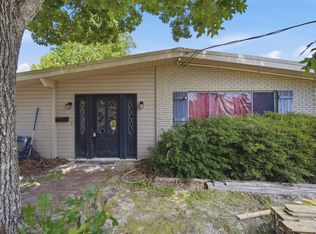 MLS ID #SWL26003135, Jo Ann Fisette. SWLAR
 - $237,5003 bd2 ba1.8k sqft4550 W Meadow Ln, Lake Charles, LA 70605For Sale
 MLS ID #SWL26003620, Robbie Ingle. SWLAR
 - $219,9004 bd2 ba1.6k sqft4506 Highland Dr, Lake Charles, LA 70605For Sale
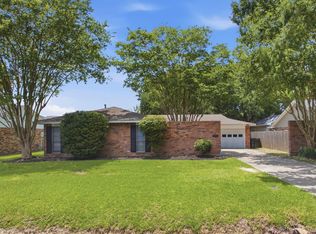 MLS ID #SWL26003111, Sara Lyon. SWLAR
 - $189,9003 bd2 ba1.4k sqft226 Greenway St #0, Lake Charles, LA 70605For SaleMLS ID #SWL26002248, SHAYLA TRAHAN. SWLAR
- $170,0004 bd2 ba2.1k sqft1710 W Sale Rd, Lake Charles, LA 70605For SaleMLS ID #26-4991, Courtney Thompson. Greater Fort Polk Area Realtors
- $190,0003 bd3 ba1.8k sqft404 Julius St, Lake Charles, LA 70605For SaleMLS ID #SWL26003001, Stephanie Arita-Lara. SWLAR
- $209,9003 bd2 ba1.6k sqft108 Morningside Dr, Lake Charles, LA 70605For SaleMLS ID #SWL26003063, Robert Denison. SWLAR
- $232,0003 bd2 ba1.8k sqft820 Contraband Ln, Lake Charles, LA 70605For SaleMLS ID #SWL26002480, Jennifer Forest. SWLAR
- $220,0003 bd2 ba1.8k sqft3718 Ernest St, Lake Charles, LA 70605For SaleMLS ID #SWL26001479, McCall Nixon. SWLAR
- $164,5003 bd2 ba1.3k sqft817 University Dr, Lake Charles, LA 70605For SaleMLS ID #SWL26000673, Mark Fontenot. SWLAR
- $238,8004 bd2 ba1.8k sqft1413 S Meadow Ln, Lake Charles, LA 70605For SaleMLS ID #SWL26003544, Brandie L Baudin. SWLAR
- $225,0003 bd3 ba2.1k sqft2505 New Dawn Dr, Lake Charles, LA 70605For SaleMLS ID #SWL26002932, Danette McManus. SWLAR
- $199,0004 bd2 ba1.9k sqft725 Blackman St, Lake Charles, LA 70605For SaleMLS ID #SWL26002684, Amy Britt. SWLAR
- $190,0003 bd3 ba1.5k sqft1731 Elms St, Lake Charles, LA 70601For SaleMLS ID #SWL26003247, Linda Moffett. SWLAR
- $270,0004 bd2 ba2k sqft3919 Evergreen St, Lake Charles, LA 70605For SaleMLS ID #SWL26002574, Laci Granger. SWLAR
- $225,0003 bd2 ba1.7k sqft2005 Cypress St, Lake Charles, LA 70601For SaleMLS ID #SWL26003615, Eric Blanchard. SWLAR
- $188,0002 bd2 ba1.2k sqft1500 Lacadie Dr APT J, Lake Charles, LA 70605For SaleMLS ID #SWL26000891, Latyra Williams. SWLAR
- $169,0003 bd2 ba1.5k sqft4439 Oaklawn St, Lake Charles, LA 70605For SaleMLS ID #SWL26000953, Shalei Brooks. SWLAR
- $215,0003 bd2 ba2.1k sqft583 Augustine Dr, Lake Charles, LA 70611For SaleMLS ID #SWL26003670, Amber Bellard. SWLAR
