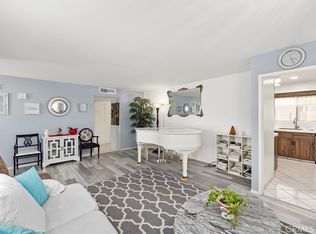
This approximately 1,300 square foot home features two bedrooms, two bathrooms, and a private retreat in the 55+ community of Spring Haven. It is complemented by the charming exterior and lush waterwise, front landscaping. Vinyl flooring throughout creates a warm and inviting ambiance, while the fireplace feature adds a cozy touch. The primary bedroom provides ample space along with a retreat area, with a spacious bathroom and modern vanity. Additional storage is available throughout the home. The kitchen boasts ample countertop space and modern appliances, making meal preparation a pleasure. An entryway leads to the living area, which features a ceiling fan for comfort. Outdoors, the covered patio and outdoor space provide opportunities for relaxation and entertainment. This home is ideal for those seeking a well-appointed residence with a balance of indoor and outdoor living. The garage attic storage area features a pull-down ladder for easy access. There is ample storage in the custom garage cabinets.
Under contract
Listed by: Coldwell Banker Realty • Denise Dirks • Contact: 714-307-1019
Price cut: $6K (5/28)
$419,000
27335 Uppercrest Ct, Sun City, CA 92586
2beds
1,318sqft
:
Get pre-qualified$2,884/mo
Single Family Residence
Built in 1990
4,356 Square Feet Lot
$414,400 Zestimate®
$318/sqft
$72/mo HOA
What's special
- 114 days |
- 151 |
- 8 |
Likely to sell faster than
Zillow last checked:
Listing updated:
Listed by:
Denise Dirks DRE #01772155 714-307-1019,
Coldwell Banker Realty
Source: CRMLS,MLS#: SW26078690 Originating MLS: California Regional MLS
Originating MLS: California Regional MLSFacts & features
Interior
Bedrooms & bathrooms
- Bedrooms: 2
- Bathrooms: 2
- Full bathrooms: 2
- Main level bathrooms: 2
- Main level bedrooms: 2
Rooms
- Room types: Bedroom, Primary Bedroom, Other, Retreat
Primary bedroom
- Features: Main Level Primary
Bedroom
- Features: All Bedrooms Down
Other
- Features: Walk-In Closet(s)
Heating
- Central
Cooling
- Central Air
Appliances
- Included: Dishwasher, Gas Range, Gas Water Heater, Microwave, Refrigerator
- Laundry: Gas Dryer Hookup, Laundry Room
Features
- Block Walls, Ceiling Fan(s), All Bedrooms Down, Main Level Primary, Walk-In Closet(s)
- Flooring: Laminate
- Has fireplace: Yes
- Fireplace features: Living Room
- Common walls with other units/homes: No Common Walls
Interior area
- Total interior livable area: 1,318 sqft
Property
Parking
- Total spaces: 4
- Parking features: Direct Access, Garage
- Attached garage spaces: 2
- Uncovered spaces: 2
Features
- Levels: One
- Stories: 1
- Entry location: Ground
- Pool features: None
- Spa features: None
- Has view: Yes
- View description: None
Lot
- Size: 4,356 Square Feet
- Features: Corner Lot
Details
- Parcel number: 335461021
- Special conditions: Trust
Construction
Type & style
- Home type: SingleFamily
- Architectural style: Ranch
- Property subtype: Single Family Residence
Materials
- Foundation: Slab
Condition
- Turnkey
- New construction: No
- Year built: 1990
Utilities & green energy
- Electric: Electricity - On Property
- Sewer: Public Sewer
- Water: Public
- Utilities for property: Electricity Connected, Natural Gas Connected, Sewer Connected, Water Connected
Community & HOA
Community
- Features: Curbs, Suburban, Sidewalks
- Security: Carbon Monoxide Detector(s), Smoke Detector(s)
- Senior community: Yes
HOA
- Has HOA: Yes
- Amenities included: Other
- HOA fee: $72 monthly
- HOA name: Spring Haven
- HOA phone: 951-244-0048
Location
- Region: Sun City
Financial & listing details
- Price per square foot: $318/sqft
- Tax assessed value: $200,489
- Annual tax amount: $2,395
- Date on market: 4/17/2026
- Cumulative days on market: 114 days
- Listing terms: Cash,Conventional,FHA,VA Loan
- Road surface type: Paved
Estimated market value
$414,400
$394,000 - $435,000
$2,540/mo
Price history
| Date | Event | Price |
|---|---|---|
| 7/15/2026 | Contingent | $419,000$318/sqft |
Source:  CRMLS #SW26078690 Report a problem CRMLS #SW26078690 Report a problem | ||
| 5/28/2026 | Price change | $419,000-1.4%$318/sqft |
Source: CRMLS #SW26078690 Report a problem | ||
| 5/13/2026 | Price change | $425,000-1.5%$322/sqft |
Source: CRMLS #SW26078690 Report a problem | ||
| 4/18/2026 | Listed for sale | $431,500+292.3%$327/sqft |
Source: CRMLS #SW26078690 Report a problem | ||
| 6/1/1990 | Sold | $110,000$83/sqft |
Source: Agent Provided Report a problem | ||
Public tax history
| Year | Property taxes | Tax assessment |
|---|---|---|
| 2025 | $2,395 +2.1% | $200,489 +2% |
| 2024 | $2,346 -0.5% | $196,559 +2% |
| 2023 | $2,358 +1.2% | $192,706 +2% |
| 2022 | $2,329 +1.8% | $188,928 +2% |
| 2021 | $2,288 +1.6% | $185,224 +1% |
| 2020 | $2,252 +2% | $183,326 +2% |
| 2019 | $2,208 +4.3% | $179,732 +2% |
| 2018 | $2,116 +1.7% | $176,208 +2% |
| 2017 | $2,081 | $172,754 +2% |
| 2016 | $2,081 +5.4% | $169,368 +1.5% |
| 2015 | $1,975 +2.8% | $166,825 +2% |
| 2014 | $1,922 | $163,558 +0.5% |
| 2013 | -- | $162,821 +2% |
| 2012 | -- | $159,629 +2% |
| 2011 | -- | $156,500 +0.8% |
| 2010 | -- | $155,332 -0.2% |
| 2009 | -- | $155,703 +2% |
| 2008 | -- | $152,651 +2% |
| 2007 | -- | $149,659 +2% |
| 2006 | -- | $146,726 +2% |
| 2005 | -- | $143,850 +3.9% |
| 2003 | -- | $138,448 +6.5% |
| 2002 | -- | $130,000 +8.3% |
| 2001 | $1,374 +0.5% | $120,000 +1.3% |
| 2000 | $1,367 | $118,500 |
Find assessor info on the county website
Monthly payment
Est. payment
Payment breakdown
Explore the cost of this home by adjusting the details. Changes won't be saved.Climate risks
Neighborhood: Sun City
Nearby schools
GreatSchools rating
- 7/10Ridgemoor Elementary SchoolGrades: K-5Distance: 1.7 mi
- 6/10Kathryn Newport Middle SchoolGrades: 6-8Distance: 2.5 mi
- NAMenifee PreschoolGrades: Distance: 3.2 mi
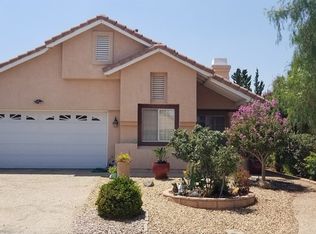
- $437,5003 bd2 ba1.2k sqft27325 Uppercrest Ct, Sun City, CA 92586Off Market
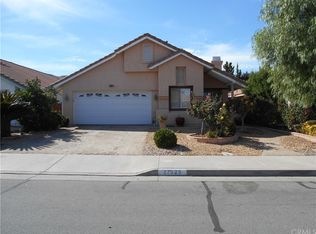
- $431,7003 bd2 ba1.2k sqft27325 Uppercrest Ct, Menifee, CA 92586Off Market
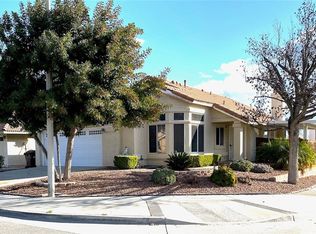
- $416,5003 bd2 ba1.3k sqft27324 Family Cir, Menifee, CA 92586Off Market
- $446,8003 bd2 ba1.3k sqft27345 Uppercrest Ct, Sun City, CA 92586Off Market
- $424,2003 bd2 ba1.3k sqft27315 Uppercrest Ct, Sun City, CA 92586Off Market
- $402,3003 bd2 ba1.3k sqft27315 Uppercrest Ct, Menifee, CA 92586Off Market
- $406,9003 bd2 ba1.2k sqft27314 Family Cir, Menifee, CA 92586Off Market
- $433,5003 bd2 ba1.3k sqft27334 Family Cir, Menifee, CA 92586Off Market
A local agent can set up tours, give advice and negotiate with sellers.
Similar homes
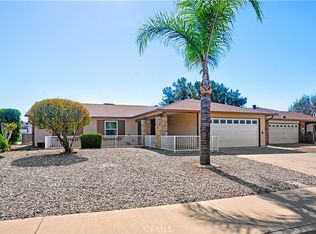
- $424,9003 bd2 ba1.3k sqft28028 Foxfire St, Menifee, CA 92586For Sale
 MLS ID #IV26046461, JACQUELINE GEER, COLDWELL BANKER ASSOC BRKR/CL. CRMLS
 - $448,9902 bd2 ba1.5k sqft26420 Allentown Dr, Menifee, CA 92586For Sale
 MLS ID #IG26150016, Sandra Risse, Coldwell Banker Assoc Brokers. CRMLS
 - $423,5002 bd2 ba1.4k sqft29147 Pebble Beach Dr, Menifee, CA 92586For Sale
 MLS ID #SW26112670, Darlene Nunez, Berkshire Hathaway HomeServices California Properties. CRMLS
 - $424,9002 bd2 ba1.2k sqft27660 Calle Haberio, Menifee, CA 92585For Sale
 MLS ID #SW26148572, Denise Gentile, Coldwell Banker Assoc Brkr-SC. CRMLS
 - $410,0002 bd2 ba1.2k sqft26684 Tropicana Dr, Menifee, CA 92585For SaleMLS ID #SW26084843, Shannon Bender, Berkshire Hathaway HomeServices California Properties. CRMLS
- $379,0002 bd2 ba992 sqft29087 Pebble Beach Dr, Sun City, CA 92586For SaleMLS ID #SW26147227, Lorie Anne Auer, eXp Realty of California, Inc.. CRMLS
- $399,0002 bd2 ba1.1k sqft28333 Calle Lustrosos, Menifee, CA 92585For SaleMLS ID #SW26152046, Shanekwa Johnson, Bastman Properties, Inc.. CRMLS
- $374,5002 bd1 ba992 sqft26750 Saint Andrews Dr, Menifee, CA 92586For SaleMLS ID #SW26162435, Maricarmen Pulido Ruiz, The Real Estate Firm. CRMLS
- $475,0003 bd2 ba1.7k sqft29383 Lake Forest Dr, Menifee, CA 92586For SaleMLS ID #SW26013108, Kyler Battleson, Century 21 Masters. CRMLS
- $315,0002 bd1 ba992 sqft26655 Saint Andrews Dr, Menifee, CA 92586For SaleMLS ID #SW26165280, Christian Stone, SimpliHOM. CRMLS
- $459,7002 bd2 ba1.2k sqft29902 Saint Andrews Dr, Menifee, CA 92584For SaleMLS ID #IV26118677, CHELLENA BLACK, COLDWELL BANKER REALTY. CRMLS
- $599,9994 bd2 ba1.4k sqft29675 Calle Edmundo, Sun City, CA 92586For SaleMLS ID #SW26154174, Darlene Nunez, Berkshire Hathaway HomeServices California Properties. CRMLS
- $270,0002 bd2 ba1k sqft26275 Cherry Hills Blvd, Menifee, CA 92586For SaleMLS ID #PW26154734, Gabriel Perez, T.N.G. Real Estate Consultants. CRMLS
- $399,9992 bd2 ba1.3k sqft605 S Los Tilos Rd, Hemet, CA 92543For SaleMLS ID #SW26171707, Salvador Correa, Impact Real Estate. CRMLS
- $443,9003 bd2 ba1.2k sqft1022 Reinhart St, San Jacinto, CA 92583For SaleMLS ID #SW26170668, April Beard, Coldwell Banker Assoc Brkr-SC. CRMLS
- $599,9003 bd2 ba1.1k sqft29620 Calle Edmundo, Sun City, CA 92586For SaleMLS ID #SW26142878, Steven Turner, Mogul Real Estate. CRMLS
- $450,0003 bd3 ba1.5k sqft1117 Symeron Ct, Perris, CA 92570For SaleMLS ID #OC26160236, William Pasqualino, Harcourts Prime Properties. CRMLS
- $409,9992 bd2 ba1.4k sqft4104 Devonport Ct, Hemet, CA 92545For SaleMLS ID #SW26158348, Richard Gaviria, Real Brokerage Technologies. CRMLS
- $375,0002 bd2 ba1.2k sqft3102 W Devonshire Ave, Hemet, CA 92545For SaleMLS ID #TR26106765, Chris Murray, RE/MAX Empire Properties. CRMLS
- $474,9993 bd2 ba1.2k sqft28232 Palm Villa Dr, Menifee, CA 92584For SaleMLS ID #SW25226153, Blake Cory, eXp Realty of California, Inc.. CRMLS
Local buyer's agents are ready to help
