
Welcome to this 2021 build 3 bedroom, 2 bathroom home in Navarre - perfectly located just minutes from shopping, dining, grocery stores, and of course the white sands and Emerald waters of Navarre Beach! With no HOA and proven success as a short term rental, this turn-key home is being offered fully furnished and is move-in-ready - perfect for investors to start earning immediate income, anyone looking for a second home getaway in Florida, or for a smooth and easy move for a first time homebuyer! Featuring an open concept Main living space and a split floor plan for maximum functionality. Complete with upgraded finishes such as LVP flooring throughout all common and wet areas, an elegant tray ceiling in the main living area, a beautiful chef's kitchen with center island with above pendant lighting, granite countertops, stainless steel appliances, plenty of gorgeous taupe cabinetry, and more! The oversized primary suite has its own ensuite with double vanity, tiled walk-in shower, separate soaking tub, and the most amazing oversized walk-in closet. Outside is built for entertaining - with an extended driveway and covered patio in the front of the house, as well as a covered patio in the backyard with an extended concrete pad that leads to the most awesome pole barn style outdoor bar/grill area with a covered firepit! With plenty of room left for a pool!
For sale
$399,900
2734 Jewell Rd, Navarre, FL 32566
3beds
1,700sqft
Single Family Residence
Built in 2021
0.28 Acres Lot
$395,000 Zestimate®
$235/sqft
$-- HOA
What's special
Granite countertopsOversized primary suiteGorgeous taupe cabinetrySeparate soaking tubTiled walk-in showerExtended drivewayStainless steel appliances
- 5 days
- 990
- 148
Zillow last checked:
Listing updated:
Listed by:
Dawn Burt 850-684-4284,
KELLER WILLIAMS SUCCESS REALTY
Source: PAR,MLS#: 689433
Facts & features
Interior
Bedrooms & bathrooms
- Bedrooms: 3
- Bathrooms: 2
- Full bathrooms: 2
Primary bedroom
- Level: First
- Area: 274.89
- Dimensions: 17 x 16.17
Bedroom
- Level: First
- Area: 165.62
- Dimensions: 14 x 11.83
Bedroom 1
- Level: First
- Area: 134.83
- Dimensions: 11.9 x 11.33
Bathroom
- Level: First
- Area: 45.51
- Dimensions: 9.58 x 4.75
Dining room
- Level: First
- Area: 164.25
- Dimensions: 15.9 x 10.33
Kitchen
- Level: First
- Area: 163.94
- Dimensions: 15.25 x 10.75
Living room
- Level: First
- Area: 257.1
- Dimensions: 15.9 x 16.17
Heating
- Central
Cooling
- Central Air, Ceiling Fan(s)
Appliances
- Included: Electric Water Heater, Dryer, Washer, Built In Microwave, Dishwasher, Refrigerator
- Laundry: Inside, W/D Hookups
Features
- Baseboards, Ceiling Fan(s), Recessed Lighting
- Flooring: Carpet
- Windows: Double Pane Windows
- Has basement: No
Interior area
- Total structure area: 1,700
- Total interior livable area: 1,700 sqft
Property
Parking
- Total spaces: 2
- Parking features: 2 Car Garage
- Garage spaces: 2
Features
- Levels: One
- Stories: 1
- Patio & porch: Covered, Porch
- Exterior features: Rain Gutters
- Pool features: None
- Fencing: Back Yard
Lot
- Size: 0.28 Acres
- Dimensions: 100 x 121
Details
- Additional structures: Yard Building
- Parcel number: 122s270000014070000
- Zoning description: Res Single
Construction
Type & style
- Home type: SingleFamily
- Architectural style: Craftsman
- Property subtype: Single Family Residence
Materials
- Frame
- Foundation: Slab
- Roof: Shingle
Condition
- Resale
- New construction: No
- Year built: 2021
Utilities & green energy
- Electric: Circuit Breakers
- Sewer: Public Sewer
- Water: Public
Community & HOA
Community
- Subdivision: None
HOA
- Has HOA: No
Location
- Region: Navarre
Financial & listing details
- Price per square foot: $235/sqft
- Tax assessed value: $275,700
- Annual tax amount: $185
- Price range: $399.9K - $399.9K
- Date on market: 9/24/2026
- Road surface type: Paved
Estimated market value
$395,000
$375,000 - $415,000
$2,189/mo
Price history
| Date | Event | Price |
|---|---|---|
| 9/24/2026 | Listed for sale | $399,900+2.5%$235/sqft |
Source:  PAR #689433 Report a problem PAR #689433 Report a problem | ||
| 8/25/2023 | Sold | $390,000$229/sqft |
Source:  ECAOR #928829 Report a problem ECAOR #928829 Report a problem | ||
| 7/30/2023 | Pending sale | $390,000+0.3%$229/sqft |
Source: ECAOR #928829 Report a problem | ||
| 7/27/2023 | Listing removed | -- |
Source: ECAOR #916144 Report a problem | ||
| 6/30/2023 | Listed for sale | $389,000$229/sqft |
Source: ECAOR #916144 Report a problem | ||
| 6/27/2023 | Pending sale | $389,000$229/sqft |
Source: ECAOR #916144 Report a problem | ||
| 6/14/2023 | Listed for sale | $389,000$229/sqft |
Source: ECAOR #916144 Report a problem | ||
| 4/16/2023 | Pending sale | $389,000$229/sqft |
Source: ECAOR #916144 Report a problem | ||
| 4/14/2023 | Listed for sale | $389,000$229/sqft |
Source: ECAOR #916144 Report a problem | ||
| 4/9/2023 | Pending sale | $389,000$229/sqft |
Source: ECAOR #916144 Report a problem | ||
| 3/3/2023 | Listed for sale | $389,000$229/sqft |
Source: ECAOR #916144 Report a problem | ||
Public tax history
| Year | Property taxes | Tax assessment |
|---|---|---|
| 2025 | $185 +7.5% | $275,700 +2.6% |
| 2024 | $172 -91.5% | $268,668 +35.1% |
| 2023 | $2,018 +2.9% | $198,898 +3% |
| 2022 | $1,961 +430.9% | $193,105 +997.2% |
| 2021 | $369 +64.6% | $17,600 +10% |
| 2020 | $224 | $16,000 |
Find assessor info on the county website
Monthly payment
Est. payment
Payment breakdown
Explore the cost of this home by adjusting the details. Changes won't be saved.Climate risks
Neighborhood: 32566
Nearby schools
Schools provided by the listing agent
- Elementary: Eastbay K-8
- Middle: EASTBAY K-8
- High: Navarre
Source: PAR. This data may not be complete. We recommend contacting the local school district to confirm school assignments for this home.
Similar homes
- $421,9003 bd2 ba1.6k sqftLOT 4 Jewell Rd, Navarre, FL 32566New Construction

 MLS ID #1012240, Virginia C Dougherty, Great Southern Real Estate LLC. Navarre Area BOR
 - $421,9003 bd2 ba1.6k sqftLOT 8 Jewell Rd, Navarre, FL 32566New ConstructionMLS ID #1012244, Virginia C Dougherty, Great Southern Real Estate LLC. Navarre Area BOR
- $395,0003 bd2 ba1.4k sqft8278 Tavira St, Navarre, FL 32566For Sale

 MLS ID #1012656, Mark J Pfeiler, Innerscope Realty LLC. ECAOR
 - $421,9003 bd2 ba1.6k sqft2705 Jewell Rd, Navarre, FL 32566New Construction
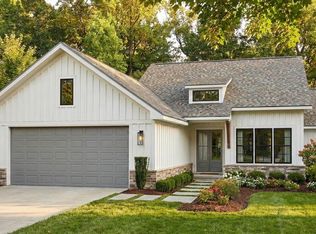 MLS ID #689156, Christine Dougherty, GREAT SOUTHERN REAL ESTATE, LLC. PAR
 - $469,0003 bd2 ba2k sqft2637 Stormy Cir, Navarre, FL 32566For SaleMLS ID #1012572, Mary T Skinner, 1 Percent Lists Florida Coast. ECAOR
- $399,9004 bd2 ba1.9k sqft2095 Las Vegas Trl, Navarre, FL 32566For SaleMLS ID #1011675, John K Goolsby, Keller Williams Realty Navarre. ECAOR
- $476,1004 bd2 ba1.9k sqftLOT 7 Jewell Rd, Navarre, FL 32566New ConstructionMLS ID #1012249, Virginia C Dougherty, Great Southern Real Estate LLC. Navarre Area BOR
- $476,1004 bd2 ba1.9k sqftLOT 2 Jewell Rd, Navarre, FL 32566New ConstructionMLS ID #1012246, Virginia C Dougherty, Great Southern Real Estate LLC. Navarre Area BOR
- $480,8004 bd2 ba1.9k sqftLOT 3 Jewell Rd, Navarre, FL 32566New ConstructionMLS ID #1012247, Virginia C Dougherty, Great Southern Real Estate LLC. Navarre Area BOR
- $479,0004 bd3 ba1.9k sqft8302 Molina St, Navarre, FL 32566For SaleMLS ID #1012708, Patricia A Williams, ERA American Real Estate. ECAOR
- $335,0003 bd2 ba1.4k sqft2126 Durell Ln, Navarre, FL 32566For SaleMLS ID #1012735, Camargo Group Camargo Group, Real Broker LLC. ECAOR
