Perfectly situated, this exceptional property features an excellent setting for a 1-bedroom, 1 Den & 1-bathroom residence with an additional den, accompanied by outdoor parking. Revel in the allure of beautiful hardwood floors throughout the unit, along with the convenience of a full-sized washer and dryer. The living space is enhanced by a charming French balcony, allowing for a touch of elegance. Enjoy the comfort provided by central heating and air conditioning while the building itself offers secure entry for added peace of mind. Situated in close proximity to Chinatown and IIT, this location is ideal. Furthermore, parking is included, making it even more convenient. Within walking distance, you'll find an Asian Grocery, Dim Sum restaurant, and the renowned White Sox stadium (Guaranteed Rate Field), ensuring entertainment and culinary delights are easily accessible. Price include outdoor parking. The lease will end July 31st, 2025. An excellent opportunity for investors!
Active
Price cut: $10K (7/16)
$229,000
2734 S Wentworth Ave APT 311, Chicago, IL 60616
1beds
700sqft
:
Get pre-qualified$1,940/mo
Condominium, Single Family Residence
Built in 2004
-- sqft lot
$223,400 Zestimate®
$327/sqft
$170/mo HOA
What's special
Charming french balconyFull-sized washer and dryerOutdoor parking
- 93 days |
- 360 |
- 6 |
Zillow last checked:
Listing updated:
Listed by:
Ivan Man, CIPS 312-428-9123,
Century 21 Realty Associates
Source: MRED as distributed by MLS GRID,MLS#: 12629049
Facts & features
Interior
Bedrooms & bathrooms
- Bedrooms: 1
- Bathrooms: 1
- Full bathrooms: 1
Rooms
- Room types: Den
Primary bedroom
- Features: Flooring (Hardwood)
- Level: Main
- Area: 132 Square Feet
- Dimensions: 11X12
Den
- Level: Main
- Area: 72 Square Feet
- Dimensions: 8X9
Dining room
- Features: Flooring (Ceramic Tile)
- Level: Main
- Area: 63 Square Feet
- Dimensions: 7X9
Kitchen
- Features: Flooring (Ceramic Tile)
- Level: Main
- Area: 80 Square Feet
- Dimensions: 8X10
Laundry
- Level: Main
- Area: 24 Square Feet
- Dimensions: 3X8
Living room
- Features: Flooring (Hardwood), Window Treatments (Curtains/Drapes)
- Level: Main
- Area: 247 Square Feet
- Dimensions: 13X19
Heating
- Natural Gas
Cooling
- Central Air
Appliances
- Laundry: In Unit
Features
- Basement: None
Interior area
- Total structure area: 0
- Total interior livable area: 700 sqft
Property
Parking
- Total spaces: 1
- Parking features: Assigned, Yes
Accessibility
- Accessibility features: No Disability Access
Details
- Additional parcels included: 17284140271043
- Parcel number: 17284140271094
- Special conditions: None
Construction
Type & style
- Home type: Condo
- Property subtype: Condominium, Single Family Residence
Materials
- Brick
Condition
- New construction: No
- Year built: 2004
Utilities & green energy
- Sewer: Public Sewer
- Water: Lake Michigan
Community & HOA
HOA
- Has HOA: Yes
- Amenities included: Elevator in Residence
- Services included: Water, Parking, Insurance, Security, Exterior Maintenance, Scavenger, Snow Removal
- HOA fee: $170 monthly
Location
- Region: Chicago
Financial & listing details
- Price per square foot: $327/sqft
- Tax assessed value: $34,520
- Annual tax amount: $3,902
- Date on market: 4/27/2026
- Ownership: Condo
Estimated market value
$223,400
$212,000 - $235,000
$1,741/mo
Price history
| Date | Event | Price |
|---|---|---|
| 7/16/2026 | Price change | $229,000-4.2%$327/sqft |
Source:  MRED as distributed by MLS GRID #12629049 Report a problem MRED as distributed by MLS GRID #12629049 Report a problem | ||
| 6/8/2026 | Price change | $239,000-4%$341/sqft |
Source: MRED as distributed by MLS GRID #12629049 Report a problem | ||
| 4/27/2026 | Listed for sale | $249,000+6%$356/sqft |
Source: MRED as distributed by MLS GRID #12629049 Report a problem | ||
| 7/21/2025 | Listing removed | $235,000$336/sqft |
Source: MRED as distributed by MLS GRID #12302648 Report a problem | ||
| 3/4/2025 | Listed for sale | $235,000-1.7%$336/sqft |
Source: MRED as distributed by MLS GRID #12302648 Report a problem | ||
| 2/27/2025 | Listing removed | $239,000$341/sqft |
Source: MRED as distributed by MLS GRID #11992755 Report a problem | ||
| 3/22/2024 | Price change | $239,000-7.7%$341/sqft |
Source: MRED as distributed by MLS GRID #11992755 Report a problem | ||
| 2/29/2024 | Listed for sale | $259,000-3.7%$370/sqft |
Source: MRED as distributed by MLS GRID #11992755 Report a problem | ||
| 2/2/2024 | Listing removed | -- |
Source: MRED as distributed by MLS GRID #11812368 Report a problem | ||
| 6/20/2023 | Listed for sale | $269,000$384/sqft |
Source: MRED as distributed by MLS GRID #11812368 Report a problem | ||
Public tax history
| Year | Property taxes | Tax assessment |
|---|---|---|
| 2024 | -- | $3,452 +159.7% |
| 2023 | $280 +2.6% | $1,329 |
| 2022 | $273 +2.3% | $1,329 |
| 2021 | $267 -44.4% | $1,329 -38.4% |
| 2020 | $481 -1% | $2,158 -10.7% |
| 2019 | $485 +1.7% | $2,416 |
| 2018 | $477 -6.1% | $2,416 +2.4% |
| 2017 | $508 +7.5% | $2,360 |
| 2016 | $473 +9.3% | $2,360 |
| 2015 | $432 +32.9% | $2,360 +34.5% |
| 2014 | $325 +2% | $1,754 |
| 2013 | $319 -36.2% | $1,754 -37% |
| 2012 | $500 +1% | $2,785 -8.8% |
| 2011 | $495 -0.4% | $3,054 |
| 2010 | $497 +4.4% | $3,054 |
| 2009 | $476 +8.7% | $3,054 0% |
| 2008 | $438 +1% | $3,055 |
| 2007 | $434 -1.1% | $3,055 |
| 2006 | $439 -11.3% | $3,055 +1% |
| 2005 | $494 | $3,026 |
Find assessor info on the county website
Monthly payment
Est. payment
Payment breakdown
Explore the cost of this home by adjusting the details. Changes won't be saved.Climate risks
Neighborhood: Bridgeport
Nearby schools
GreatSchools rating
- 8/10Ward J Elementary SchoolGrades: PK-8Distance: 0.2 mi
- 1/10Phillips Academy High SchoolGrades: 9-12Distance: 1.4 mi
Schools provided by the listing agent
- District: 299
Source: MRED as distributed by MLS GRID. This data may not be complete. We recommend contacting the local school district to confirm school assignments for this home.
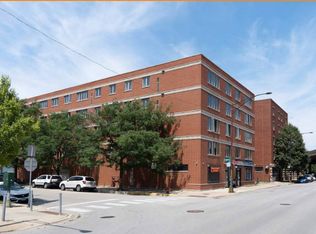
- $159,5002 bd1 ba800 sqft2734 S Wentworth Ave #1, Chicago, IL 60616Off Market
- $264,8003 bd2 ba890 sqft2734 S Wentworth Ave #15, Chicago, IL 60616Off Market

- $204,700-- bd-- ba-- sqft2734 S Wentworth Ave #35, Chicago, IL 60616Off Market
- $186,500-- bd-- ba-- sqft2734 S Wentworth Ave #49, Chicago, IL 60616Off Market
- $243,2003 bd1 ba-- sqft2734 S Wentworth Ave APT 209, Chicago, IL 60616Off Market
- $252,500-- bd-- ba-- sqft2734 S Wentworth Ave APT 307, Chicago, IL 60616Off Market
- $208,960-- bd-- ba-- sqft2734 S Wentworth Ave APT 409, Chicago, IL 60616Off Market
- $223,9002 bd-- ba-- sqft2734 S Wentworth Ave APT 505, Chicago, IL 60616Off Market
- $209,800-- bd-- ba-- sqft2734 S Wentworth Ave APT 511, Chicago, IL 60616Off Market
A local agent can set up tours, give advice and negotiate with sellers.
A local lender can help you make sure your offer is ready when you are.
Similar homes
- $219,9992 bd1 ba780 sqft3506 S State St #3-312, Chicago, IL 60616Active
 MLS ID #12647391, Safwan Patel, YOUMU VENTURES LLC. MRED as distributed by MLS GRID
 - $249,0001 bd1 ba800 sqft1828 S Wentworth Ave APT 2B, Chicago, IL 60616Active
 MLS ID #12656892, Daniel Kong, Richland Global Inc. MRED as distributed by MLS GRID
 - $259,0002 bd1 ba1k sqft3506 S State St APT 308, Chicago, IL 60616Active
 MLS ID #12652714, Ivan Man, CIPS, Century 21 Realty Associates. MRED as distributed by MLS GRID
 - $229,0001 bd1 ba711 sqft3500 S Sangamon St APT 404, Chicago, IL 60609Active
 MLS ID #12712795, Wing Ho, Chi Real Estate Group LLC. MRED as distributed by MLS GRID
 - $125,0001 bd1 ba800 sqft2901 S Michigan Ave APT 1610, Chicago, IL 60616NewMLS ID #12714851, Donna Baker, Kale Realty. MRED as distributed by MLS GRID
- $225,0001 bd1 ba600 sqft211 E Ohio St APT 1505, Chicago, IL 60611ActiveMLS ID #12713647, Haroon Khan, Streeterville Realty, LLC. MRED as distributed by MLS GRID
- $240,0001 bd1 ba765 sqft10 E Ontario St APT 2406, Chicago, IL 60611NewMLS ID #12714625, Jim Moser, @properties Christie's International Real Estate. MRED as distributed by MLS GRID
- $235,0001 bd1 ba795 sqft2 S Leavitt St Unit 308, Chicago, IL 60612ActiveMLS ID #12702885, Sophia Klopas, Jameson Sotheby's Int'l Realty. MRED as distributed by MLS GRID
- $199,9002 bd2 ba850 sqft4847 S Vincennes Ave #203, Chicago, IL 60615ActiveMLS ID #12666213, Brandy Bell, Baird & Warner. MRED as distributed by MLS GRID
- $235,0002 bd1 ba800 sqft616 S Loomis St #2, Chicago, IL 60607ActiveMLS ID #12688698, Kevin Little, @properties Christie's International Real Estate. MRED as distributed by MLS GRID
- $215,0001 bd1 ba860 sqft200 N Dearborn St Unit 1002, Chicago, IL 60601ActiveMLS ID #12637275, Joyce Chen, Concentric Realty, Inc. MRED as distributed by MLS GRID
- $229,0001 bd1 ba800 sqft211 E Ohio St APT 1013, Chicago, IL 60611ActiveMLS ID #12315731, Kristine Frost, Compass. MRED as distributed by MLS GRID
- $229,0001 bd1 ba720 sqft21 W Goethe St APT 2A, Chicago, IL 60610ActiveMLS ID #12552424, Kisha Knazze, CSC, Amazon Properties. MRED as distributed by MLS GRID
- $235,0002 bd1 ba900 sqft1404 W Flournoy St APT 1, Chicago, IL 60607ActiveMLS ID #12688668, Kevin Little, @properties Christie's International Real Estate. MRED as distributed by MLS GRID
- $130,000-- bd1 ba513 sqft3001 S Michigan Ave Unit 2406, Chicago, IL 60616ActiveMLS ID #12692230, Joanne Spyridakos, ABR,MRP,PSA,SFR, Pearson Realty Group. MRED as distributed by MLS GRID
- $179,9001 bd1 ba824 sqft640 S Federal St APT 610, Chicago, IL 60605ActiveMLS ID #12713639, Ronald Cabrera, Compass. MRED as distributed by MLS GRID
- $319,0002 bd1 ba800 sqft335 W 23rd St #B, Chicago, IL 60616ActiveMLS ID #12538269, Simon Mak, Baird & Warner. MRED as distributed by MLS GRID
- $210,000-- bd1 ba642 sqft474 N Lake Shore Dr APT 2407, Chicago, IL 60611ActiveMLS ID #12322610, Caroline Seufert, Kale Realty. MRED as distributed by MLS GRID
- $208,000-- bd1 ba850 sqft633 S Plymouth Ct APT 1107, Chicago, IL 60605ActiveMLS ID #12596204, Harmony Zhang, @properties Christie's International Real Estate. MRED as distributed by MLS GRID
- $274,9002 bd1 ba720 sqft2930 N Sheridan Rd APT 702, Chicago, IL 60657ActiveMLS ID #12711238, Patrick Kosnick, @properties Christie's International Real Estate. MRED as distributed by MLS GRID
