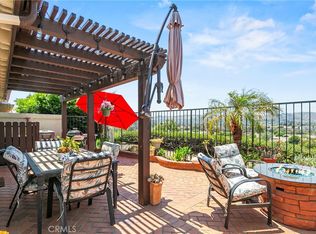
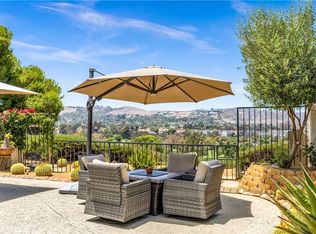
Discover this exquisite Mesa Verde home in the heart of a desirable San Juan Capistrano community, offering breathtaking views of San Juan Hills. This beautifully remodeled home blends style and functionality, with the convenience of a single-story layout complemented by a versatile upstairs loft. The loft space is ideal for use as an office, guest room, activity area, or media room. Step through a private, gated front courtyard and enter the home through a charming Dutch door, where light-filled interiors and soaring vaulted ceilings create an inviting ambiance. The main floor boasts panoramic views of the golf course and the iconic San Juan Mission, while the redesigned great room has been transformed into an expansive open living area. This space features elegant wood flooring, custom cabinetry, a wine refrigerator, and additional storage. A former bedroom was opened to expand the great room, but it can easily be converted back if desired—though its current layout is truly exceptional.The chef’s kitchen is a masterpiece, completely remodeled with quartz countertops, sleek cabinetry, a custom backsplash, and premium stainless steel appliances. Adjacent to the kitchen, the spacious dining area provides a warm and welcoming setting for family meals and entertaining. The luxurious primary suite features vaulted ceilings, direct access to a private patio, and an upgraded ensuite bathroom with dual vanities and spa-like finishes. A second bedroom with a Murphy bed and vaulted ceilings offers versatility and comfort, while the upgraded guest bathroom boasts premium finishes and thoughtful design.This home’s multiple living spaces seamlessly transition to private, fully enclosed front and back patios, creating a tranquil oasis for relaxation and outdoor entertaining. Additional highlights include an attached two-car garage with convenient laundry hookups, recessed lighting, ceiling fans, custom wall treatments, a designer fireplace mantel, and an improved backyard with stylish seating and a covered area for enjoying the serene surroundings.Ideally located to local highways and schools, this home offers access to San Juan Capistrano’s equestrian trails, stables, historic mission, quaint restaurants, and boutique shops. It’s just minutes from Dana Point Harbor, renowned beaches, and the San Juan Hills Golf Course, with hiking and biking trails right outside your door. The community also features a pool area and optional RV parking when available.
Sold for $1,300,000
Listed by: Realty One Group West • Audra Lambert • Contact: 949-697-2232
Bought with: Conrad Realtors Inc
$1,300,000
27341 Via Capri, San Juan Capistrano, CA 92675
2beds
1,692sqft
Condominium
Built in 1989
-- sqft lot
$1,324,000 Zestimate®
$768/sqft
$4,937 Estimated rent
Home value
$1,324,000
$1.22M - $1.44M
$4,937/mo
Zestimate® history
Owner options
List your home for rent
$4,937/mo
Rent Zestimate®
Find your next renter with Zillow Rental Manager. Plus, with online applications, you can quickly screen prospective tenants – for free.
$4,937/mo
Rent Zestimate®
Refinance and save
$8,951/mo
Est. payment
Refinancing to a lower rate could help reduce your monthly payments and save thousands over the life of the loan.
$8,951/mo
Est. payment
Explore your selling options
Work with a Zillow partner agent
Leverage their expertise and Zillow's premium Showcase listings to get your home seen by more buyers.
Get startedList with your own agent
Get your home in front of millions of buyers by listing it on Zillow.
Learn how to do itSell it yourself
Take full control of how buyers see your home on Zillow by listing For Sale by Owner (FSBO).
List your homeWhat's special
Designer fireplace mantelAttached two-car garageImproved backyardMurphy bedPrivate patioRemodeled homeStylish seating
Zillow last checked:
Listing updated:
Listed by:
Audra Lambert DRE #01909872 949-697-2232,
Realty One Group West,
Sirrekka Regan DRE #02166471 949-503-7944,
Realty One Group West
Bought with:
Jeremy Conrad, DRE #01279209
Conrad Realtors Inc
Source: CRMLS,MLS#: OC25012331 Originating MLS: California Regional MLS
Originating MLS: California Regional MLSFacts & features
Interior
Bedrooms & bathrooms
- Bedrooms: 2
- Bathrooms: 2
- Full bathrooms: 2
- Main level bathrooms: 2
- Main level bedrooms: 2
Rooms
- Room types: Bedroom, Entry/Foyer, Great Room, Loft, Primary Bedroom, Other
Primary bedroom
- Features: Main Level Primary
Bedroom
- Features: All Bedrooms Down
Bedroom
- Features: Bedroom on Main Level
Bathroom
- Features: Bathroom Exhaust Fan, Dual Sinks, Quartz Counters, Upgraded, Walk-In Shower
Kitchen
- Features: Kitchen Island, Quartz Counters
Other
- Features: Walk-In Closet(s)
Heating
- Central
Cooling
- Central Air
Appliances
- Included: 6 Burner Stove, Dishwasher, Freezer, Gas Range, Microwave, Refrigerator, Water Heater
- Laundry: In Garage
Features
- Breakfast Area, Ceiling Fan(s), Crown Molding, High Ceilings, Quartz Counters, Recessed Lighting, Storage, All Bedrooms Down, Bedroom on Main Level, Loft, Main Level Primary, Walk-In Closet(s)
- Flooring: Tile, Wood
- Doors: Sliding Doors
- Windows: Roller Shields, Shutters
- Has fireplace: Yes
- Fireplace features: Living Room
- Common walls with other units/homes: No Common Walls
Interior area
- Total interior livable area: 1,692 sqft
Property
Parking
- Total spaces: 2
- Parking features: Door-Multi, Direct Access, Garage
- Attached garage spaces: 2
Features
- Levels: Two
- Stories: 2
- Entry location: Main Level
- Patio & porch: Patio
- Pool features: Association
- Has spa: Yes
- Spa features: Association
- Fencing: Stucco Wall
- Has view: Yes
- View description: Golf Course, Hills
Lot
- Size: 4,000 Square Feet
- Features: 0-1 Unit/Acre, Drip Irrigation/Bubblers, Zero Lot Line
Details
- Parcel number: 93879189
- Special conditions: Standard
- Horse amenities: Riding Trail
Construction
Type & style
- Home type: Condo
- Architectural style: Mediterranean
- Property subtype: Condominium
Materials
- Drywall, Glass, Concrete, Stucco
- Foundation: Slab
- Roof: Barrel,Tile
Condition
- Updated/Remodeled
- New construction: No
- Year built: 1989
Utilities & green energy
- Sewer: Public Sewer
- Water: Public
- Utilities for property: Electricity Connected, Natural Gas Connected, Sewer Connected, Water Connected
Community & HOA
Community
- Features: Golf, Hiking, Horse Trails, Park, Storm Drain(s), Street Lights, Sidewalks
- Security: Smoke Detector(s)
- Subdivision: Mesa Vista Townhomes (Mvi)
HOA
- Has HOA: Yes
- Amenities included: Maintenance Grounds, Maintenance Front Yard, Pool, Spa/Hot Tub
- HOA fee: $710 monthly
- HOA name: Mesa Vista
- HOA phone: 949-716-3998
- Second HOA fee: $230 annually
- Second HOA name: Mesa Loma Hoa
- Second HOA phone: 949-668-0800
Location
- Region: San Juan Capistrano
Financial & listing details
- Price per square foot: $768/sqft
- Tax assessed value: $557,306
- Annual tax amount: $6,066
- Date on market: 1/27/2025
- Cumulative days on market: 6 days
- Listing terms: Cash to New Loan
- Exclusions: Seller's Personal Property.
- Road surface type: Paved
Price history
| Date | Event | Price |
|---|---|---|
| 2/27/2025 | Sold | $1,300,000+8.4%$768/sqft |
Source:  CRMLS #OC25012331 Report a problem CRMLS #OC25012331 Report a problem | ||
| 2/3/2025 | Pending sale | $1,199,000$709/sqft |
Source: CRMLS #OC25012331 Report a problem | ||
| 1/27/2025 | Listed for sale | $1,199,000+175.6%$709/sqft |
Source: CRMLS #OC25012331 Report a problem | ||
| 6/7/2011 | Sold | $435,000+38.1%$257/sqft |
Source: Public Record Report a problem | ||
| 10/5/2000 | Sold | $315,000$186/sqft |
Source: Public Record Report a problem | ||
Public tax history
| Year | Property taxes | Tax assessment |
|---|---|---|
| 2025 | $6,066 +3.3% | $557,306 +2% |
| 2024 | $5,874 +2.9% | $546,379 +2% |
| 2023 | $5,709 +6.7% | $535,666 +2% |
| 2022 | $5,351 +1.9% | $525,163 +2% |
| 2021 | $5,251 +0.9% | $514,866 +1% |
| 2020 | $5,204 | $509,587 +2% |
| 2019 | $5,204 +1.9% | $499,596 +2% |
| 2018 | $5,106 +2.8% | $489,800 +2% |
| 2017 | $4,966 | $480,197 +2% |
| 2016 | $4,966 +1.6% | $470,782 +1.5% |
| 2015 | $4,888 +2.1% | $463,711 +2% |
| 2014 | $4,786 | $454,628 +0.5% |
| 2013 | -- | $452,574 +2% |
| 2012 | -- | $443,700 +46.9% |
| 2011 | -- | $302,018 +0.8% |
| 2010 | -- | $299,761 -0.2% |
| 2009 | -- | $300,474 +2% |
| 2008 | -- | $294,583 +2% |
| 2007 | -- | $288,807 +2% |
| 2006 | -- | $283,145 +2% |
| 2005 | -- | $277,594 +2% |
| 2004 | -- | $272,151 +1.9% |
| 2003 | -- | $267,164 +2% |
| 2002 | -- | $261,926 +2% |
| 2001 | $2,658 -3.5% | $256,791 |
| 2000 | $2,753 | $256,791 |
Find assessor info on the county website
Neighborhood: 92675
Nearby homes
- $1,035,0002 bd3 ba1.7k sqft27349 Via Capri, San Juan Capistrano, CA 92675Sold
- $1,250,0003 bd2 ba1.6k sqft27413 Via Capri, San Juan Capistrano, CA 92675For Sale
- $1,060,0002 bd3 ba1.7k sqft27345 Via Capri, San Juan Capistrano, CA 92675Sold

- $1,200,0003 bd2 ba1.6k sqft27313 Via Capri, San Juan Capistrano, CA 92675Sold

- $1,050,0003 bd2 ba1.6k sqft27353 Paseo Ravenna #35, San Juan Capistrano, CA 92675Foreclosure
- $1,183,6003 bd2 ba1.6k sqft27409 Via Capri, San Juan Capistrano, CA 92675Off Market
- $1,131,9003 bd2 ba1.6k sqft27401 Via Capri, San Juan Capistrano, CA 92675Off Market
- $1,100,0003 bd2 ba1.6k sqft27397 Via Capri, San Juan Capistrano, CA 92675Off Market
Nearby schools
GreatSchools rating
- 7/10Harold Ambuehl Elementary SchoolGrades: K-5Distance: 0.9 mi
- 8/10Marco Forster Middle SchoolGrades: 6-8Distance: 1.5 mi
- 9/10San Juan Hills High SchoolGrades: 9-12Distance: 1.8 mi
Schools provided by the listing agent
- Elementary: Ambuehl
- Middle: Marco Forester
- High: San Juan Hills
Source: CRMLS. This data may not be complete. We recommend contacting the local school district to confirm school assignments for this home.
Get a cash offer in 3 minutes
Find out how much your home could sell for in as little as 3 minutes with a no-obligation cash offer.
Estimated market value
$1,324,000
Get a cash offer in 3 minutes
Find out how much your home could sell for in as little as 3 minutes with a no-obligation cash offer.
Estimated market value
$1,324,000
- California
- Orange County
- San Juan Capistrano
- 92675
- 27341 Via Capri
Nearby cities
Nearby zip codes
Other San Juan Capistrano Topics
- Apartments for Rent in 92675
- Houses for Sale in 92675
- Houses for Rent in 92675
- 92675 Real Estate
- San Juan Capistrano Condos
- Houses for Sale in San Juan Capistrano
- Newest Listings in San Juan Capistrano
- San Juan Capistrano Home Values
- San Juan Capistrano Real Estate Agents
- San Juan Capistrano Refinance
- San Juan Capistrano Mortgage Rates
