Also listed as a Single Family B1690757. Welcome to 2735 Alder Creek Dr. North, Unit G, a beautifully updated 3 bedroom 1.5 bath townhome that perfectly blends contemporary style with an incredible financial perk absolutely no HOA fees! Located in the highly desirable Errick Road Elementary School District and close to all local amenities, this move in ready home greets you with an attached one-car garage and an inviting layout. The main level boasts modern finishes throughout, highlighted by a fully equipped IKEA kitchen that flows seamlessly into a bright dining area. Just off the dining room, sliding glass doors open to a private deck enclosed by a privacy fence, offering a peaceful view of the backyard, a convenient storage shed, and a scenic pond. A fully remodeled, stylish half bath completes the first floor. Upstairs, the 2nd level features 3 spacious bedrooms and a beautifully remodeled IKEA full bath complete with a dedicated linen closet. The expansive primary master suite serves as a true retreat, offering modern finishes, a large walk-in closet, and a cozy sitting area anchored by an elegant electric fireplace. For those needing extra space, the full basement provides excellent storage or the perfect blank canvas for a home gym or recreation room. Combining modern interior upgrades, serene outdoor views, and the massive savings of no monthly association fees, this townhouse is an absolute must-see.
Pending
$272,000
2735 Alder Creek Dr N APT G, North Tonawanda, NY 14120
3beds
1,397sqft
Townhouse, Condominium
Built in 1990
-- sqft lot
$-- Zestimate®
$195/sqft
$-- HOA
What's special
Modern finishes throughoutScenic pondElegant electric fireplaceConvenient storage shedAttached one-car garageInviting layoutLarge walk-in closet
- 81 days
- 463
- 13
Zillow last checked:
Listing updated:
Listed by:
HUNT Real Estate ERA 716-694-0400,
Jennifer M Ranaletti 716-597-5073
Source: NYSAMLSs,MLS#: B1689215 Originating MLS: Buffalo
Originating MLS: BuffaloFacts & features
Interior
Bedrooms & bathrooms
- Bedrooms: 3
- Bathrooms: 2
- Full bathrooms: 1
- 1/2 bathrooms: 1
- Main level bathrooms: 1
Bedroom 1
- Level: Second
- Dimensions: 19.00 x 13.00
Bedroom 2
- Level: Second
- Dimensions: 15.00 x 8.00
Bedroom 3
- Level: Second
- Dimensions: 11.00 x 9.00
Dining room
- Level: First
- Dimensions: 10.00 x 9.00
Kitchen
- Level: First
- Dimensions: 9.00 x 9.00
Living room
- Level: First
- Dimensions: 21.00 x 11.00
Heating
- Gas, Forced Air
Cooling
- Central Air
Appliances
- Included: Dryer, Dishwasher, Free-Standing Range, Gas Water Heater, Microwave, Oven, Refrigerator, Washer
- Laundry: In Basement
Features
- Breakfast Bar, Separate/Formal Dining Room, Eat-in Kitchen, Living/Dining Room, Sliding Glass Door(s), Window Treatments
- Flooring: Carpet, Laminate, Varies
- Doors: Sliding Doors
- Windows: Drapes
- Basement: Full,Sump Pump
- Has fireplace: No
Interior area
- Total structure area: 1,397
- Total interior livable area: 1,397 sqft
Video & virtual tour
Property
Parking
- Total spaces: 1
- Parking features: Attached, Garage, Open
- Attached garage spaces: 1
- Has uncovered spaces: Yes
Features
- Levels: Two
- Stories: 2
Lot
- Size: 3,388 Square Feet
- Dimensions: 21 x 161
- Features: Rectangular, Rectangular Lot, Residential Lot
Details
- Parcel number: 2940001620420001007000
- Special conditions: Standard
Construction
Type & style
- Home type: Condo
- Property subtype: Townhouse, Condominium
Materials
- Brick, Vinyl Siding, Copper Plumbing
Condition
- Resale
- Year built: 1990
Utilities & green energy
- Electric: Circuit Breakers
- Sewer: Connected
- Water: Connected, Public
- Utilities for property: High Speed Internet Available, Sewer Connected, Water Connected
Community & HOA
Community
- Subdivision: Alder Crk Twnhses Rev
Location
- Region: North Tonawanda
Financial & listing details
- Price per square foot: $195/sqft
- Tax assessed value: $90,300
- Annual tax amount: $4,573
- Date on market: 6/13/2026
- Cumulative days on market: 62 days
- Listing terms: Cash,Conventional,FHA,VA Loan
Estimated market value
Not available
Estimated sales range
Not available
Not available
Price history
| Date | Event | Price |
|---|---|---|
| 8/18/2026 | Pending sale | $272,000$195/sqft |
Source:  NYSAMLSs #B1690757 Report a problem NYSAMLSs #B1690757 Report a problem | ||
| 8/11/2026 | Listed for sale | $272,000$195/sqft |
Source: NYSAMLSs #B1690757 Report a problem | ||
| 8/5/2026 | Contingent | $272,000$195/sqft |
Source: NYSAMLSs #B1690757 Report a problem | ||
| 6/13/2026 | Listed for sale | $272,000-2.5%$195/sqft |
Source: NYSAMLSs #B1689215 Report a problem | ||
| 6/12/2026 | Listing removed | -- |
Source: Owner Report a problem | ||
| 5/8/2026 | Listed for sale | $279,000+150.2%$200/sqft |
Source: Owner Report a problem | ||
| 2/24/2014 | Sold | $111,500-3%$80/sqft |
Source: NYSAMLSs #B444149 Report a problem | ||
| 1/15/2014 | Listed for sale | $114,900-4.2%$82/sqft |
Source: Hunt Real Estate ERA #B444149 Report a problem | ||
| 1/21/2013 | Listing removed | $119,900$86/sqft |
Source: M.L.Johnson Real Estate #B412802 Report a problem | ||
| 7/21/2012 | Listed for sale | $119,900+41.2%$86/sqft |
Source: M.L.Johnson Real Estate #B412802 Report a problem | ||
| 10/2/2001 | Sold | $84,900$61/sqft |
Source: Public Record Report a problem | ||
Public tax history
| Year | Property taxes | Tax assessment |
|---|---|---|
| 2025 | -- | $90,300 |
| 2024 | -- | $90,300 |
| 2023 | -- | $90,300 |
| 2022 | -- | $90,300 |
| 2021 | -- | $90,300 |
| 2020 | -- | $90,300 |
| 2019 | -- | $90,300 |
| 2018 | -- | $90,300 |
| 2017 | $3,619 | $90,300 |
| 2016 | -- | $90,300 |
| 2015 | -- | $90,300 |
| 2014 | -- | $90,300 |
| 2013 | -- | $90,300 |
| 2012 | -- | $90,300 |
| 2011 | -- | $90,300 |
| 2010 | -- | $90,300 |
| 2009 | -- | $90,300 |
| 2008 | -- | $90,300 |
| 2007 | -- | $90,300 |
| 2006 | -- | $90,300 |
| 2005 | -- | $90,300 |
| 2004 | -- | $90,300 |
| 2003 | -- | $90,300 |
| 2002 | -- | $90,300 |
| 2001 | -- | $90,300 |
| 2000 | -- | $90,300 |
Find assessor info on the county website
Monthly payment
Climate risks
Neighborhood: 14120
Nearby schools
Schools provided by the listing agent
- Elementary: Errick Road Elementary
- District: Niagara Wheatfield
Source: NYSAMLSs. This data may not be complete. We recommend contacting the local school district to confirm school assignments for this home.
- $260,0002 bd2 ba1.3k sqft2735 Alder Creek Dr N APT A, North Tonawanda, NY 14120Sold

- $283,6003 bd1 ba1.3k sqft2735 Alder Creek Dr N APT F, North Tonawanda, NY 14120Off Market
- $150,5002 bd2 ba1.3k sqft2735 Alder Creek Dr N APT I, North Tonawanda, NY 14120Off Market
- $21,100-- bd-- ba-- sqft2736 Alder Creek Dr N #B, North Tonawanda, NY 14120Off Market
Similar homes
- $279,9003 bd1 ba1.2k sqft242 Sundridge Dr, Amherst, NY 14228For Sale
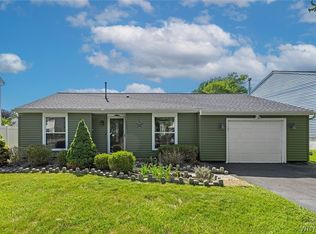
 MLS ID #B1708963, Bethany Botzenhart, Listing by: Howard Hanna WNY Inc.. NYSAMLSs
 - $399,9004 bd2 ba1.8k sqft6795 Nash Rd, North Tonawanda, NY 14120For Sale
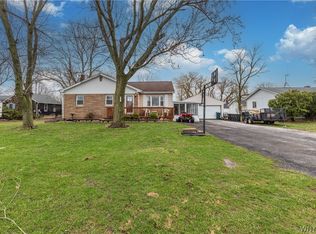 MLS ID #B1664519, Jake Mattoon, Listing by: HUNT Real Estate ERA. NYSAMLSs
 - $269,7772 bd2 ba1.2k sqft63 Tralee Ter, East Amherst, NY 14051For Sale
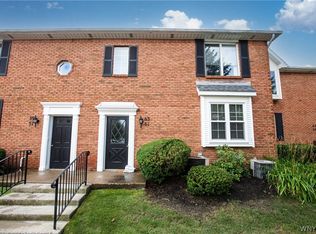 MLS ID #B1704586, Louis Vinci, Listing by: Howard Hanna WNY Inc.. NYSAMLSs
 - $244,9003 bd2 ba1.2k sqft49 Fairfield Ave, Buffalo, NY 14223For Sale
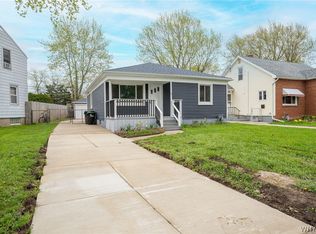 MLS ID #B1711066, Maya Haddad, Listing by: WNY Metro Roberts Realty. NYSAMLSs
 - $262,0002 bd2 ba1.2k sqft930 Hopkins Rd APT D, Williamsville, NY 14221For SaleMLS ID #B1704812, Jeanine M Kacala, Listing by: HUNT Real Estate ERA. NYSAMLSs
- $274,9002 bd2 ba1.3k sqft202 Old Meadow Dr Unit 20B, East Amherst, NY 14051For SaleMLS ID #B1703794, Enas L Latif, Listing by: HUNT Real Estate ERA. NYSAMLSs
- $324,9003 bd2 ba1.6k sqft337 Tracey Ln, Grand Island, NY 14072For SaleMLS ID #B1709387, David Coric, Listing by: Keller Williams Realty Lancaster. NYSAMLSs
- $270,0004 bd2 ba1.3k sqft549 15th St, Niagara Falls, NY 14301For SaleMLS ID #B1697810, Awais Rehman, Listing by: Red Door Real Estate WNY LLC. NYSAMLSs
- $262,9002 bd2 ba1.3k sqft206 Old Meadow Dr, East Amherst, NY 14051For SaleMLS ID #B1702878, Maria Ledyard, Listing by: Realty ONE Group Empower. NYSAMLSs
- $224,9003 bd1 ba1k sqft1218 96th St, Niagara Falls, NY 14304For SaleMLS ID #B1705177, Joshua McDougall, Listing by: HUNT Real Estate ERA. NYSAMLSs
- $269,9003 bd2 ba1.5k sqft149 Le Havre Dr, Cheektowaga, NY 14227For SaleMLS ID #B1708985, Jenny Pfeiffer, Listing by: Howard Hanna WNY Inc.. NYSAMLSs
- $249,9993 bd1 ba1k sqft132 Glenhurst Rd, Tonawanda, NY 14150For SaleMLS ID #B1710266, Kimberly A Nemeth, Listing by: Howard Hanna WNY Inc.. NYSAMLSs
- $199,0002 bd2 ba1.1k sqft4585 Chestnut Ridge Rd APT 11, Amherst, NY 14228For SaleMLS ID #B1710485, Liana Buscaglia, Listing by: Keller Williams Realty WNY. NYSAMLSs
- $279,9004 bd2 ba1.5k sqft401 Borden Rd, West Seneca, NY 14224For SaleMLS ID #B1710102, Sarah Kieffer, Listing by: HUNT Real Estate ERA. NYSAMLSs
- $194,9002 bd2 ba1.1k sqft4593 Chestnut Ridge Rd APT 4, Amherst, NY 14228For SaleMLS ID #B1710412, Gerardine C Jankowski, Listing by: WNY Metro Roberts Realty. NYSAMLSs
- $299,0003 bd2 ba1.9k sqft145 E Maplemere Rd, Williamsville, NY 14221For SaleMLS ID #B1707650, Chrystal A Manzare, Listing by: Howard Hanna WNY Inc.. NYSAMLSs
- $329,9003 bd3 ba1.6k sqft7143 Akron Rd, Lockport, NY 14094For SaleMLS ID #B1707906, Lisa Cicciarelli, Listing by: Berkshire Hathaway Homeservices Zambito Realtors. NYSAMLSs
- $274,9903 bd2 ba1.2k sqft52 Victoria Blvd, Cheektowaga, NY 14225For SaleMLS ID #B1703113, Md Nazmul Hussain, Listing by: HUNT Real Estate ERA. NYSAMLSs
- $289,9164 bd2 ba1.5k sqft216 Sanders Rd, Buffalo, NY 14216For SaleMLS ID #B1692998, Carmen Y Billups, Listing by: Howard Hanna WNY Inc.. NYSAMLSs
- $229,9005 bd2 ba1.4k sqft71 Weber Ave, Buffalo, NY 14215For SaleMLS ID #B1708826, Kekeli Olympio, Listing by: Atlas Realty Trading Co LLC. NYSAMLSs
