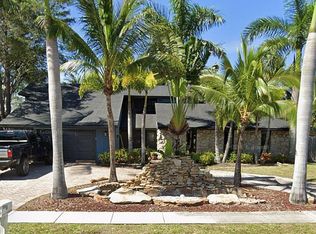
Welcome Home! This 4 bedroom, 3 bath pool home with a loft located is on an incredible lot - .3 acres on the lake overlooking the park on a cul-de-sac. The light filled home features a sizeable granite kitchen, a family room with ultra high ceilings, a quaint living room with a cozy fireplace, a full cabana bath to the pool, & a formal dining room. The large primary bedroom is on the 1st floor overlooking the pool. It has a walk in closet & substantial bathroom with soaking tub, separate shower & dual sinks. Upstairs, enjoy 3 bedrooms & a loft. The outdoors has a covered patio, sun deck & pool overlooking the lake and park. Andover is a highly desired gated neighborhood with overarching oak trees, tennis courts, a playground & beautiful lakes. Near great schools, beach & downtown Delray.
For sale
Price cut: $100K (10/12)
$1,300,000
2735 Windham Court, Delray Beach, FL 33445
4beds
2,702sqft
Single Family Residence
Built in 1989
0.3 Acres Lot
$-- Zestimate®
$481/sqft
$308/mo HOA
What's special
Sizeable granite kitchenSun deckBeautiful lakesOverarching oak treesFormal dining roomLight filled homeCovered patio
- 22 hours
- 368
- 17
Likely to sell faster than
Zillow last checked:
Listing updated:
Listed by:
Jamie W Sauer 561-212-6662,
Compass Florida LLC
Source: BeachesMLS,MLS#: B26080252 Originating MLS: BeachesMLS
Originating MLS: BeachesMLSFacts & features
Interior
Bedrooms & bathrooms
- Bedrooms: 4
- Bathrooms: 3
- Full bathrooms: 3
- Main level bathrooms: 2
- Main level bedrooms: 1
Primary bedroom
- Level: Main
- Area: 289
- Dimensions: 17 X 17
Bedroom 2
- Level: Second
- Area: 121
- Dimensions: 11 X 11
Bedroom 3
- Level: Second
- Area: 156
- Dimensions: 13 X 12
Bedroom 4
- Level: Second
- Area: 143
- Dimensions: 13 X 11
Dining room
- Level: Main
- Area: 154
- Dimensions: 14 X 11
Family room
- Level: Main
- Area: 210
- Dimensions: 15 X 14
Kitchen
- Level: Main
- Area: 220
- Dimensions: 20 X 11
Living room
- Level: Main
- Area: 180
- Dimensions: 15 X 12
Heating
- Central, Electric
Cooling
- Central Air, Electric
Appliances
- Included: Dryer, Washer
- Laundry: Laundry Room
Features
- Bedroom on Main Level, Dining Area, Separate/Formal Dining Room, Dual Sinks, Eat-in Kitchen, High Ceilings, Kitchen Island, Pantry, Tub Shower, Vaulted Ceiling(s), Walk-In Closet(s)
- Flooring: Carpet, Ceramic Tile, Laminate
- Windows: Plantation Shutters, Shutters
- Has fireplace: No
Interior area
- Total structure area: 3,075
- Total interior livable area: 2,702 sqft
Video & virtual tour
Property
Parking
- Total spaces: 4
- Parking features: Attached, Garage
- Attached garage spaces: 2
Accessibility
- Accessibility features: None
Features
- Levels: Two
- Stories: 2
- Patio & porch: Covered, Deck, Patio, Screened
- Exterior features: Outdoor Living Area
- Has private pool: Yes
- Fencing: Back Yard
- Has view: Yes
- View description: Lake
- Has water view: Yes
- Water view: Lake
- Waterfront features: Lake Front
Lot
- Size: 0.3 Acres
- Features: 1/4 to 1/2 Acre Lot
Details
- Parcel number: 12434630270000640
- Zoning: R-1-AA (city)
- Special conditions: Standard
Construction
Type & style
- Home type: SingleFamily
- Property subtype: Single Family Residence
Materials
- Wood Frame
- Roof: Wood
Condition
- Resale
- New construction: No
- Year built: 1989
Utilities & green energy
- Sewer: Public Sewer
- Water: Public
- Utilities for property: Cable Available, Electricity Connected, Water Available
Community & HOA
Community
- Features: Home Owners Association, Gated
- Security: Gated Community
- Subdivision: ANDOVER SEC 2
HOA
- Has HOA: Yes
- Amenities included: Gated, Picnic Area, Playground, Park, Sidewalks, Tennis Court(s)
- Services included: Common Areas, Cable TV
- HOA fee: $308 monthly
- HOA name: Andover
- HOA phone: 954-806-6393
Location
- Region: Delray Beach
Financial & listing details
- Price per square foot: $481/sqft
- Tax assessed value: $532,044
- Annual tax amount: $9,314
- Date on market: 10/12/2026
- Cumulative days on market: 14 days
- Listing terms: Cash,Conventional,FHA,VA Loan
- Electric utility on property: Yes
Estimated market value
Not available
Estimated sales range
Not available
Not available
Price history
| Date | Event | Price |
|---|---|---|
| 10/12/2026 | Price change | $1,300,000-7.1%$481/sqft |
Source:  BeachesMLS #B26080252 Report a problem BeachesMLS #B26080252 Report a problem | ||
| 9/24/2026 | Listed for sale | $1,400,000+182.8%$518/sqft |
Source: BeachesMLS #B26080252 Report a problem | ||
| 12/7/2002 | Sold | $495,000$183/sqft |
Source: Public Record Report a problem | ||
Public tax history
| Year | Property taxes | Tax assessment |
|---|---|---|
| 2025 | $9,314 +6.6% | $518,056 +2.9% |
| 2024 | $8,739 -0.4% | $503,456 +3% |
| 2023 | $8,778 +1% | $488,792 +3% |
| 2022 | $8,694 -0.2% | $474,555 +3% |
| 2021 | $8,715 +0.7% | $460,733 +1.4% |
| 2020 | $8,658 +1.3% | $454,372 +2.3% |
| 2019 | $8,545 | $444,156 +1.9% |
| 2018 | $8,545 +4.3% | $435,874 +2.1% |
| 2017 | $8,191 +0.3% | $426,909 +2.1% |
| 2016 | $8,165 -0.5% | $418,128 +0.7% |
| 2015 | $8,208 -3.2% | $415,221 +0.8% |
| 2014 | $8,479 -3.8% | $411,926 -3.2% |
| 2013 | $8,817 -0.7% | $425,620 +1.7% |
| 2012 | $8,875 +1.3% | $418,574 +3% |
| 2011 | $8,760 +1% | $406,383 +1.5% |
| 2010 | $8,673 -0.3% | $400,377 -3.2% |
| 2009 | $8,701 +6.2% | $413,591 -4.3% |
| 2008 | $8,196 +1.2% | $432,113 +3% |
| 2007 | $8,100 -6.2% | $419,527 +2.5% |
| 2006 | $8,638 | $409,295 +3% |
| 2005 | -- | $397,374 +3% |
| 2004 | $5,365 +3170.5% | $385,800 +1.9% |
| 2003 | $164 -96.6% | $378,606 +71.1% |
| 2002 | $4,889 +0.7% | $221,270 +1.6% |
| 2001 | $4,857 +4.6% | $217,785 +3.1% |
| 2000 | $4,644 +8.4% | $211,170 -8.1% |
| 1999 | $4,285 | $229,858 |
Find assessor info on the county website
Monthly payment
Est. payment
Payment breakdown
Explore the cost of this home by adjusting the details. Changes won't be saved.Climate risks
Neighborhood: Andover
Nearby schools
Schools provided by the listing agent
- Elementary: Orchard View
- Middle: Omni
- High: Spanish River
Source: BeachesMLS. This data may not be complete. We recommend contacting the local school district to confirm school assignments for this home.
- $1,655,2004 bd3 ba3.1k sqft2765 Windham Ct, Delray Beach, FL 33445Off Market
- $1,498,7004 bd3 ba2.5k sqft2705 Windham Ct, Delray Beach, FL 33445Off Market
- $1,717,5004 bd3 ba2.8k sqft2795 Windham Ct, Delray Beach, FL 33445Off Market
- $1,326,4004 bd2 ba2.4k sqft2730 Windham Ct, Delray Beach, FL 33445Off Market
Similar homes
- $1,349,0004 bd3 ba2k sqft2009 SW 36TH Avenue, Delray Beach, FL 33445For Sale

 MLS ID #B26067203, Shai Sharoni, Estate Group LLC. BeachesMLS
 - $1,499,9994 bd3 ba2.3k sqft3590 Lakeview Drive, Delray Beach, FL 33445For Sale
 MLS ID #B26083131, Robert Brett Vlasek, Vlasek Real Estate Group. BeachesMLS
 - $1,200,0004 bd3 ba2.7k sqft3699 Lakeview Blvd, Delray Beach, FL 33445For Sale By Owner
- $1,495,0003 bd5 ba2.4k sqft3615 SW 24th Lane, Delray Beach, FL 33445For Sale
 MLS ID #B26046868, Leanna Joan Fruin, Engel & Voelkers Delray Beach. BeachesMLS
 - $1,445,0003 bd3 ba2.2k sqft2200 SW 36th Terrace, Delray Beach, FL 33445For SaleMLS ID #R11168962, Brian Clark C Boles, RE/MAX Services. BeachesMLS
- $1,150,0004 bd3 ba2.5k sqft1840 HIGHLAND GROVE Drive, Delray Beach, FL 33445For SaleMLS ID #B26086130, Jonathan Russo, Prime Properties of S Florida. BeachesMLS
- $1,390,0003 bd3 ba2.7k sqftLakeview, Delray Beach, FL 33445For Sale
 MLS ID #A12077315, Anastasia Gromova, Florida Best Realty, Inc.. MIAMI
 - $1,100,0003 bd2 ba2k sqftLakeview, Delray Beach, FL 33445For SaleMLS ID #A12087608, David Dayan, MLS Brokers LLC. MIAMI
- $1,250,0003 bd2 ba1.8k sqft3264 Lakeview Drive, Delray Beach, FL 33445For SaleMLS ID #B26077542, Lynne Freeman, RE/MAX Select Group. BeachesMLS
- $1,300,0003 bd3 ba2k sqft634 W Lakewoode Circle, Delray Beach, FL 33445For SaleMLS ID #R11127678, Barbara Lilley, True Blue Realty Inc. BeachesMLS
- $1,450,0003 bd3 ba2.1k sqft950 Greensward Lane, Delray Beach, FL 33445For SaleMLS ID #B26068565, Jeffrey Creegan, Compass Florida LLC. BeachesMLS
- $1,499,0003 bd4 ba2.5k sqft4382 White Cedar Lane, Delray Beach, FL 33445For SaleMLS ID #B26018067, James "Jim" Pappas, Lang Realty/Delray Beach. BeachesMLS
- $1,099,0005 bd3 ba2.7k sqft3133 LOWSON Boulevard, Delray Beach, FL 33445For SaleMLS ID #B26061481, Michael F D'Addio, D'Addio Realty. BeachesMLS
- $1,160,0004 bd3 ba2.3k sqft703 AVOCET Road, Delray Beach, FL 33444For SaleMLS ID #B26062705, Adriana C Deutsch, Century 21 Stein Posner. BeachesMLS
- $1,295,0004 bd3 ba2.1k sqft4541 MATILDA Court, Delray Beach, FL 33445New ConstructionMLS ID #B26082056, Erin Jean Omiatek, One Sotheby's International Realty. BeachesMLS
- $849,5004 bd4 ba1.9k sqft3125 Albatross Road, Delray Beach, FL 33444For SaleMLS ID #B26086244, William Seery Jr, United Realty Group, Inc. BeachesMLS
- $1,399,0003 bd3 ba2.2k sqft257 Zelda Lane, Delray Beach, FL 33445For SaleMLS ID #B26085442, Andreea Lorincz, Prime Properties of S Florida. BeachesMLS
- $1,099,0003 bd2 ba2k sqft925 Foxpointe Circle, Delray Beach, FL 33445For SaleMLS ID #B26000078, William Hunt, United Realty Group Inc.. BeachesMLS
- $1,695,0003 bd3 ba2.4k sqft624 W Lakewoode Circle W, Delray Beach, FL 33445For SaleMLS ID #B26048632, Robert Brett Vlasek, Vlasek Real Estate Group. BeachesMLS
- $1,288,0003 bd3 ba2k sqft349 Geillis Path, Delray Beach, FL 33445For SaleMLS ID #B26063208, Brian M Pearl, Compass Florida LLC. BeachesMLS
