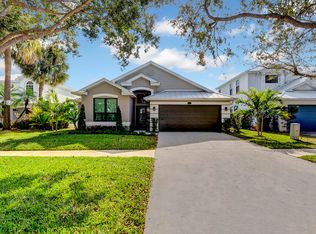
Welcome to this beautifully upgraded 2025 Pulte new-construction home in the gated Enclave at Sherwood Park, ideally located just minutes from East Delray Beach. This thoughtfully designed 4-bedroom, 3-bath residence features 10-foot ceilings, a bright open-concept floor plan, gorgeous lake views, and a desirable north-facing orientation providing abundant sunlight across the backyard throughout the day. Expansive pocket sliders open seamlessly to the screened-in patio and summer kitchen, creating indoor-outdoor living at its finest and the perfect setting for entertaining. No detail has been overlooked, with extensive upgrades including whole-house water filtration, Toto bidet in the primary bath, upgraded showerheads, outdoor Paradise Grills summer kitchen, under-cabinet lighting, designer kitchen pendants, ceiling fans throughout, dimmers, upgraded LED lighting, EV charger, Panasonic Whisper Fans, Samsung Frame PRO and OLED TVs, custom Zebra shades, epoxy garage flooring, custom closet/pantry/HVAC-room built-ins, backyard fencing, upgraded terrace, laundry cabinetry with sink and drying rack, extensive garage storage, an upgraded LG AI front-load washer and gas dryer, and a flex room converted into an office/bedroom with a convertible closet. Enjoy resort-style amenities including a state-of-the-art fitness center, swimming pool, clubhouse, barbecue area and children's playground. A rare opportunity to enjoy new construction, extensive custom upgrades, lakefront living and a true indoor-outdoor South Florida lifestyle in a prime location convenient to East Delray.
New construction
$1,295,000
4541 MATILDA Court, Delray Beach, FL 33445
4beds
2,128sqft
Single Family Residence
Built in 2025
6,204 Square Feet Lot
$1,260,500 Zestimate®
$609/sqft
$793/mo HOA
What's special
Gorgeous lake viewsSummer kitchenExtensive garage storageDesigner kitchen pendantsEpoxy garage flooringCustom zebra shadesBright open-concept floor plan
- 13 days
- 618
- 44
Likely to sell faster than
Zillow last checked:
Listing updated:
Listed by:
Erin Jean Omiatek 561-702-2993,
One Sotheby's International Realty
Source: BeachesMLS,MLS#: B26082056 Originating MLS: BeachesMLS
Originating MLS: BeachesMLSFacts & features
Interior
Bedrooms & bathrooms
- Bedrooms: 4
- Bathrooms: 3
- Full bathrooms: 3
- Main level bathrooms: 3
- Main level bedrooms: 4
Primary bedroom
- Level: Main
- Area: 225.6
- Dimensions: 14.1 X 16
Den
- Level: Main
- Area: 120
- Dimensions: 12 X 10
Kitchen
- Level: Main
- Area: 120
- Dimensions: 10 X 12
Living room
- Level: Main
- Area: 238.01
- Dimensions: 12.6 X 18.89
Other
- Description: FLEX 2
- Level: Main
- Area: 130
- Dimensions: 10 X 13
Heating
- Central
Cooling
- Central Air, Ceiling Fan(s)
Appliances
- Included: Cooktop, Dryer, Dishwasher, Electric Water Heater, Gas Cooktop, Disposal, Gas Range, Ice Maker, Microwave, Oven, Refrigerator, Water Heater, Washer
- Laundry: Washer Hookup, Inside, Laundry Room, Laundry Tub
Features
- Built-in Features, Bathtub, Closet Cabinetry, Dual Sinks, Entrance Foyer, Eat-in Kitchen, Garden Tub/Roman Tub, High Ceilings, Kitchen Island, Living/Dining Room, Main Level Primary, Pantry, Split Bedrooms, Storage, Soaking Tub, Separate Shower, Walk-In Closet(s)
- Flooring: Tile, Wood
- Has fireplace: No
Interior area
- Total structure area: 2,955
- Total interior livable area: 2,128 sqft
Video & virtual tour
Property
Parking
- Total spaces: 4
- Parking features: Attached, Carport, Detached Carport, Driveway, Garage, Garage Door Opener
- Attached garage spaces: 2
- Carport spaces: 2
- Covered spaces: 4
- Has uncovered spaces: Yes
- Details: CarportSpaces:2.00
Accessibility
- Accessibility features: None
Features
- Levels: One
- Stories: 1
- Patio & porch: Covered, Patio, Screened
- Exterior features: Built-in Barbecue, Barbecue, Outdoor Kitchen, Outdoor Living Area, Room For Pool
- Pool features: Association
- Fencing: Back Yard,Fenced
- Has view: Yes
- View description: Lake, Pond, Water
- Has water view: Yes
- Water view: Lake,Pond,Water
- Waterfront features: Lake Front, Pond
Lot
- Size: 6,204 Square Feet
- Features: Sprinklers Automatic, < 1/4 Acre, Zero Lot Line
Details
- Parcel number: 12424613420000440
- Zoning: OSR (city)
- Special conditions: Standard,Listed As-Is
Construction
Type & style
- Home type: SingleFamily
- Architectural style: Contemporary,Ranch
- Property subtype: Single Family Residence
Materials
- CBSConcreteBlockStructure, Block, Concrete, Stone, Stucco
- Roof: Concrete,Tile
Condition
- New Construction
- New construction: Yes
- Year built: 2025
Details
- Builder model: MYSTIQUE
Utilities & green energy
- Sewer: Public Sewer
- Water: Public
- Utilities for property: Underground Utilities
Community & HOA
Community
- Features: Home Owners Association, Gated, Street Lights, Sidewalks
- Security: Gated Community
- Subdivision: ENCLAVE AT SHERWOOD
HOA
- Has HOA: Yes
- Amenities included: Clubhouse, Fitness Center, Playground, Pool, Sidewalks
- Services included: Common Areas, Cable TV, Maintenance Grounds, Recreation Facilities, Internet
- HOA fee: $793 monthly
- HOA name: Hawkeye management
- HOA phone: 561-363-3702
Location
- Region: Delray Beach
Financial & listing details
- Price per square foot: $609/sqft
- Tax assessed value: $888,342
- Annual tax amount: $2,807
- Date on market: 9/29/2026
- Cumulative days on market: 13 days
- Listing terms: Cash,Conventional,VA Loan
Estimated market value
$1,260,500
$1.20M - $1.32M
$5,304/mo
Price history
| Date | Event | Price |
|---|---|---|
| 9/29/2026 | Listed for sale | $1,295,000+23.3%$609/sqft |
Source:  BeachesMLS #B26082056 Report a problem BeachesMLS #B26082056 Report a problem | ||
| 6/9/2025 | Sold | $1,050,000-10.7%$493/sqft |
Source: Public Record Report a problem | ||
| 4/29/2025 | Pending sale | $1,176,005+25.5%$553/sqft |
Source: BeachesMLS #RX-11039649 Report a problem | ||
| 4/25/2025 | Price change | $936,990-18.6%$440/sqft |
Source:  Pulte Report a problem Pulte Report a problem | ||
| 4/10/2025 | Price change | $1,151,005-2.1%$541/sqft |
Source: Pulte Report a problem | ||
| 4/9/2025 | Price change | $1,176,005-2.1%$553/sqft |
Source: BeachesMLS #RX-11039649 Report a problem | ||
| 3/26/2025 | Price change | $1,201,005-2%$564/sqft |
Source: BeachesMLS #RX-11039649 Report a problem | ||
| 2/27/2025 | Price change | $1,226,005+2.1%$576/sqft |
Source: BeachesMLS #RX-11039649 Report a problem | ||
| 2/21/2025 | Price change | $1,201,005+0.8%$564/sqft |
Source: BeachesMLS #RX-11039649 Report a problem | ||
| 2/6/2025 | Price change | $1,191,005-3.2%$560/sqft |
Source: BeachesMLS #RX-11039649 Report a problem | ||
| 1/23/2025 | Price change | $1,231,005-2.8%$578/sqft |
Source: BeachesMLS #RX-11039649 Report a problem | ||
| 1/12/2025 | Price change | $1,266,005+2%$595/sqft |
Source: Pulte Report a problem | ||
| 1/11/2025 | Price change | $1,241,005-2%$583/sqft |
Source: Pulte Report a problem | ||
| 1/10/2025 | Price change | $1,266,005+3.3%$595/sqft |
Source: BeachesMLS #RX-11039649 Report a problem | ||
| 12/30/2024 | Price change | $1,226,005+0.8%$576/sqft |
Source: BeachesMLS #RX-11039649 Report a problem | ||
| 11/27/2024 | Price change | $1,216,005+0.8%$571/sqft |
Source: Pulte Report a problem | ||
| 11/26/2024 | Price change | $1,206,005-3.6%$567/sqft |
Source: Pulte Report a problem | ||
| 11/25/2024 | Price change | $1,251,005+0.8%$588/sqft |
Source: BeachesMLS #RX-11039649 Report a problem | ||
| 11/23/2024 | Price change | $1,241,005+39.1%$583/sqft |
Source: BeachesMLS #RX-11039649 Report a problem | ||
| 9/19/2024 | Price change | $891,990+0.2%$419/sqft |
Source: Pulte Report a problem | ||
| 5/1/2024 | Price change | $889,990+1.8%$418/sqft |
Source: Pulte Report a problem | ||
| 4/25/2024 | Price change | $873,990+0.3%$411/sqft |
Source: Pulte Report a problem | ||
| 1/21/2024 | Price change | $870,990+0.2%$409/sqft |
Source: Pulte Report a problem | ||
| 1/11/2024 | Listed for sale | $868,990$408/sqft |
Source: Pulte Report a problem | ||
Public tax history
| Year | Property taxes | Tax assessment |
|---|---|---|
| 2025 | $2,807 +23.9% | $82,280 +10% |
| 2024 | $2,265 +65.3% | $74,800 +10% |
| 2023 | $1,370 | $68,000 |
Find assessor info on the county website
Monthly payment
Est. payment
Payment breakdown
Explore the cost of this home by adjusting the details. Changes won't be saved.Climate risks
Neighborhood: Sherwood Forest
Nearby schools
Schools provided by the listing agent
- Elementary: Orchard View
- Middle: Carver Community
- High: Atlantic
Source: BeachesMLS. This data may not be complete. We recommend contacting the local school district to confirm school assignments for this home.
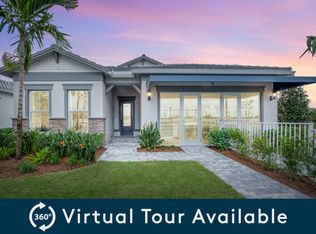
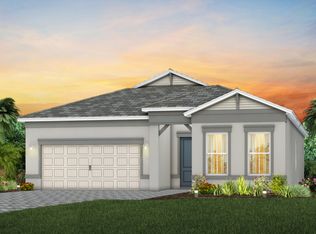

Similar homes
- $1,288,0003 bd3 ba2k sqft349 Geillis Path, Delray Beach, FL 33445For Sale

 MLS ID #B26063208, Brian M Pearl, Compass Florida LLC. BeachesMLS
 - $1,170,0003 bd2 ba2k sqft4336 Matilda Court, Delray Beach, FL 33445For Sale
 MLS ID #B26044975, Julia Blanco, LoKation. BeachesMLS
 - $1,369,0005 bd4 ba2.8k sqftDakota, Delray Beach, FL 33446For Sale
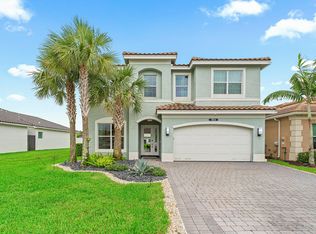 MLS ID #B26084332, Steven Martin, Engel & Voelkers Delray Beach. BeachesMLS
 - $1,199,0004 bd2 ba2k sqft535 Enfield Court, Delray Beach, FL 33444For Sale
 MLS ID #R11167973, Lexi Luca, Beachfront Properties Real Est. BeachesMLS
 - $1,175,0003 bd3 ba2.2k sqft7861 Wildflower Shores Drive, Delray Beach, FL 33446For SaleMLS ID #B26074376, Robert Marchese, RE/MAX Direct. BeachesMLS
- $1,110,0004 bd3 ba2.6k sqft20101 Palm Island Drive, Boca Raton, FL 33498For SaleMLS ID #B26063660, Steven Koleno, Beycome of Florida LLC. BeachesMLS
- $1,475,0003 bd3 ba2.4k sqft8986 Little Falls Way, Delray Beach, FL 33446For SaleMLS ID #B26063194, Erik Nissani, Lang Realty/BR. BeachesMLS
- $770,0004 bd3 ba3k sqft12197 Colony Preserve Drive, Boynton Beach, FL 33436For SaleMLS ID #B26042969, Jean Patrick Ledain, Dalton Wade Inc. BeachesMLS
- $1,474,9003 bd3 ba2k sqft5455 NW 20th Avenue, Boca Raton, FL 33496For SaleMLS ID #B26075761, Robyn Dana Rosen, Compass Florida LLC. BeachesMLS
- $850,0004 bd3 ba2.3k sqft6951 IMPERIAL BEACH Circle, Delray Beach, FL 33446For SaleMLS ID #B26075438, Warren Drucker, Keller Williams Realty Boca Ra. BeachesMLS
- $1,397,7903 bd3 ba2.2k sqft11311 Virginia Pine Court, Boynton Beach, FL 33473New ConstructionMLS ID #B26005416, Jeffrey J. Katz PA, RE/MAX Direct. BeachesMLS
- $1,100,0003 bd3 ba2.1k sqft12608 CRESTED BUTTE Avenue, Boynton Beach, FL 33473For SaleMLS ID #B26068280, Matthew Dovner, Compass Florida LLC. BeachesMLS
- $1,384,9004 bd4 ba2.4k sqft11650 Clever Cardinal Court, Boynton Beach, FL 33473New ConstructionBeachesMLS
- $1,875,0004 bd4 ba3k sqft9788 Bozzano Drive, Delray Beach, FL 33446For SaleMLS ID #B26074429, Henry Kaplan, CENTURY 21 Tenace Realty. BeachesMLS
- $1,375,0003 bd3 ba2.4k sqft12879 Parrot Pond Road, Boynton Beach, FL 33473For SaleMLS ID #B26036828, Maria M Acosta, Premier Listings. BeachesMLS
- $1,485,0003 bd3 ba2.6k sqft8843 GOLDEN MOUNTAIN Circle, Boynton Beach, FL 33473For SaleMLS ID #B26070967, Janet Winterstein, Signature International Real E. BeachesMLS
- $1,169,0004 bd3 ba2.6k sqft10182 Boca Woods Lane, Boca Raton, FL 33428For SaleMLS ID #B26039637, Christopher M Bauso, United Realty Group, Inc. BeachesMLS
- $899,5003 bd3 ba2.5k sqft7140 NW TURTLE Walk, Boca Raton, FL 33487For SaleMLS ID #B26074754, Lawrence A Mastropieri, Mastropieri Group LLC. BeachesMLS
