Open House: Saturday October 3rd 1:30-3pm. A true Charles Village Painted Lady, 2736 N Calvert Street is a grand three story historic Baltimore home filled with the original architectural details that make this neighborhood so distinctive. Set in the heart of Charles Village, originally developed as Peabody Heights, the house has been thoughtfully refreshed while preserving the craftsmanship and character that give it its soul. Set well back from Calvert Street behind a fenced front garden, the generous covered porch with swing feels like an outdoor room of its own, with broad sight-lines up and down the block and plenty of space for planters and gardening. Inside, an original wood paneled vestibule opens to a gracious foyer and lovely front parlor. The main level also includes a dining room, updated kitchen with original glass front cupboard, and breakfast room. Throughout the house are original stained glass windows and transoms, multiple pocket doors, unpainted woodwork, built in benches, decorative mantels and mirrors with glazed tile surrounds, wood floors, Lincrusta along the staircase, ornamental plaster scrollwork, Eastlake style spindle work and fretwork, and a rear servant staircase. The second floor offers two bedrooms plus a flexible office, dressing room, or nursery. The front bedroom features a beautiful bay window with built in window seat and a mantel with striking hunter green tile and original brass fireplace insert. The bath blends vintage character with modern function, retaining original subway tile, stained glass, a clawfoot tub, built in cabinetry, and a linen closet. The rear bedroom has two original built in closets with mirrored doors and opens to a private porch overlooking the lush backyard. The third floor provides three additional bedrooms and a renovated full bath. The front bedroom is filled with eastern light from a bank of windows and retains its original mirrored wardrobe. The lower level includes a large laundry room, full bath, and expansive unfinished space for storage, a workshop, bicycles, hobbies, and projects, with convenient rear stair access. Outside, the rear yard can serve as a garden and patio or as off street parking when needed. Important improvements include a new roof, completely rewired electrical system, many replacement windows, an updated kitchen, and fresh interior and exterior paint. The location is equally compelling. Johns Hopkins University, Wyman Park, the Baltimore Museum of Art, the 32nd Street Farmers Market, and the shops and restaurants of Charles Village, Waverly, and Remington are all nearby. Favorites include R. House, Greedy Reads, B.Willow, La Maison by Cafe Dear Leon, Pink Flamingo, Doppio Pasticceria, Peabody Heights Brewery, Streets Market, Motzi Bread, Toki Underground, Red Emma's, and Normal's Books. The home is located within the Charles Village Community Benefits District and near beloved neighborhood traditions including the Charles Village Garden Walk, Spaghetti Disco, and Charles Village Music Series. Guilford Avenue bike lanes, MTA service, the Charm City Circulator, and Johns Hopkins shuttle connections make getting around Baltimore easy, while nearby Penn Station provides MARC service to Washington, DC and Amtrak connections to Philadelphia, New York City, and the Northeast Corridor. For anyone searching for a historic home in Baltimore, a Charles Village townhouse, a Baltimore Painted Lady, or a character filled home near Johns Hopkins University, 2736 N Calvert Street is the real thing. Charles Village Community Benefits District Surcharge Tax $390.47 annually. This pays for additional neighborhood beautification and sanitation.
Under contract
$524,900
2736 N Calvert St, Baltimore, MD 21218
5beds
2,314sqft
Townhouse
Built in 1900
2,030 Square Feet Lot
$524,100 Zestimate®
$227/sqft
$-- HOA
What's special
Built in benchesRear servant staircaseMultiple pocket doorsLincrusta along the staircaseConvenient rear stair accessOriginal wood paneled vestibuleGracious foyer
- 20 days
- 1,360
- 166
Likely to sell faster than
Zillow last checked:
Listing updated:
Listed by:
Jessica Dailey 443-838-8204,
Compass (410) 886-7342
Source: Bright MLS,MLS#: MDBA2219412
Facts & features
Interior
Bedrooms & bathrooms
- Bedrooms: 5
- Bathrooms: 3
- Full bathrooms: 3
Rooms
- Room types: Living Room, Dining Room, Primary Bedroom, Sitting Room, Bedroom 2, Bedroom 3, Bedroom 4, Bedroom 5, Kitchen, Basement, Breakfast Room, Laundry, Full Bath
Primary bedroom
- Features: Flooring - HardWood
- Level: Upper
- Area: 240 Square Feet
- Dimensions: 15 X 16
Bedroom 2
- Features: Flooring - HardWood
- Level: Upper
- Area: 160 Square Feet
- Dimensions: 10 X 16
Bedroom 3
- Features: Flooring - HardWood
- Level: Upper
- Area: 100 Square Feet
- Dimensions: 10 X 10
Bedroom 4
- Features: Flooring - HardWood
- Level: Upper
- Area: 150 Square Feet
- Dimensions: 10 X 15
Bedroom 5
- Features: Flooring - HardWood
- Level: Upper
- Area: 234 Square Feet
- Dimensions: 13 X 18
Basement
- Level: Lower
Breakfast room
- Features: Flooring - HardWood
- Level: Main
- Area: 48 Square Feet
- Dimensions: 6 X 8
Dining room
- Features: Flooring - HardWood, Fireplace - Other
- Level: Main
- Area: 234 Square Feet
- Dimensions: 13 X 18
Other
- Level: Lower
Kitchen
- Features: Flooring - HardWood
- Level: Main
- Area: 160 Square Feet
- Dimensions: 10 X 16
Laundry
- Level: Lower
Living room
- Features: Flooring - HardWood, Fireplace - Other
- Level: Main
- Area: 143 Square Feet
- Dimensions: 11 X 13
Sitting room
- Features: Flooring - HardWood
- Level: Upper
- Area: 80 Square Feet
- Dimensions: 10 X 8
Heating
- Forced Air, Zoned, Natural Gas
Cooling
- Central Air, Electric
Appliances
- Included: Dishwasher, Dryer, Oven/Range - Gas, Refrigerator, Washer, Microwave, Cooktop, Water Heater, Gas Water Heater
- Laundry: In Basement, Laundry Room
Features
- Additional Stairway, Bathroom - Tub Shower, Bathroom - Walk-In Shower, Built-in Features, Butlers Pantry, Chair Railings, Floor Plan - Traditional, Formal/Separate Dining Room, Eat-in Kitchen, Kitchen - Table Space, Walk-In Closet(s), 9'+ Ceilings, Dry Wall, Plaster Walls
- Flooring: Wood, Slate
- Windows: Bay/Bow, Double Hung, Double Pane Windows, Replacement, Wood Frames, Vinyl Clad, Window Treatments, Stain/Lead Glass
- Basement: Connecting Stairway,Full,Partially Finished,Space For Rooms,Walk-Out Access,Water Proofing System,Sump Pump,Rear Entrance
- Has fireplace: No
Interior area
- Total structure area: 3,116
- Total interior livable area: 2,314 sqft
- Finished area above ground: 2,314
- Finished area below ground: 0
Property
Parking
- Total spaces: 1
- Parking features: Parking Space Conveys, Off Street
Accessibility
- Accessibility features: None
Features
- Levels: Four
- Stories: 4
- Patio & porch: Porch
- Exterior features: Balcony
- Pool features: None
- Fencing: Partial
Lot
- Size: 2,030 Square Feet
Details
- Additional structures: Above Grade, Below Grade
- Parcel number: 0312163842 019
- Zoning: 0R080
- Special conditions: Standard
Construction
Type & style
- Home type: Townhouse
- Architectural style: Victorian
- Property subtype: Townhouse
Materials
- Brick
- Foundation: Brick/Mortar, Stone
- Roof: Rubber
Condition
- Excellent
- New construction: No
- Year built: 1900
Utilities & green energy
- Electric: 200+ Amp Service
- Sewer: Public Sewer
- Water: Public
Community & HOA
Community
- Subdivision: Charles Village
HOA
- Has HOA: No
Location
- Region: Baltimore
- Municipality: Baltimore City
Financial & listing details
- Price per square foot: $227/sqft
- Tax assessed value: $306,800
- Annual tax amount: $7,004
- Date on market: 9/30/2026
- Listing agreement: Exclusive Right To Sell
- Listing terms: Cash,Conventional,FHA,VA Loan
- Ownership: Fee Simple
Estimated market value
$524,100
$498,000 - $550,000
$3,068/mo
Price history
| Date | Event | Price |
|---|---|---|
| 10/6/2026 | Contingent | $524,900$227/sqft |
Source:  Bright MLS #MDBA2219412 Report a problem | ||
| 9/30/2026 | Listed for sale | $524,900+63.4%$227/sqft |
Source: Bright MLS #MDBA2219412 Report a problem | ||
| 3/11/2010 | Sold | $321,200-4.1%$139/sqft |
Source: Public Record Report a problem | ||
| 9/4/2009 | Price change | $335,000-5.8%$145/sqft |
Source: NRT MidAtlantic #BA6882443 Report a problem | ||
| 5/1/2009 | Price change | $355,500-3.9%$154/sqft |
Source: NRT MidAtlantic #BA6882443 Report a problem | ||
| 2/11/2009 | Price change | $369,900-1.1%$160/sqft |
Source: NRT MidAtlantic #BA6882443 Report a problem | ||
| 11/28/2008 | Price change | $374,000-1.3%$162/sqft |
Source: NRT MidAtlantic #BA6882443 Report a problem | ||
| 9/30/2008 | Price change | $379,000-1.6%$164/sqft |
Source: NRT MidAtlantic #BA6882443 Report a problem | ||
| 8/19/2008 | Listed for sale | $385,000+13.3%$166/sqft |
Source: NRT MidAtlantic #BA6882443 Report a problem | ||
| 3/22/2007 | Sold | $339,900+39.3%$147/sqft |
Source: Public Record Report a problem | ||
| 8/13/2002 | Sold | $244,000+106.8%$105/sqft |
Source: Public Record Report a problem | ||
| 6/7/1994 | Sold | $118,000$51/sqft |
Source: Public Record Report a problem | ||
Public tax history
| Year | Property taxes | Tax assessment |
|---|---|---|
| 2025 | $6,886 +5.5% | $291,800 +5.5% |
| 2024 | $6,530 +5.8% | $276,700 +5.8% |
| 2023 | $6,174 +6.1% | $261,600 +6.1% |
| 2022 | $5,817 +0.7% | $246,500 +0.7% |
| 2021 | $5,774 +0.8% | $244,667 +0.8% |
| 2020 | $5,731 +0.8% | $242,833 +0.8% |
| 2019 | $5,688 | $241,000 |
| 2018 | $5,688 | $241,000 |
| 2017 | $5,688 -10% | $241,000 0% |
| 2016 | $6,320 | $241,100 |
| 2015 | $6,320 | $241,100 |
| 2014 | $6,320 | $241,100 -9.6% |
| 2013 | -- | $266,800 |
| 2012 | -- | $266,800 |
| 2011 | -- | $266,800 -17.9% |
| 2010 | -- | $324,860 +24.1% |
| 2009 | -- | $261,786 +31.7% |
| 2008 | -- | $198,713 +46.5% |
| 2007 | -- | $135,640 +5.6% |
| 2006 | -- | $128,396 +6% |
| 2005 | -- | $121,153 +6.4% |
| 2004 | -- | $113,910 +9.8% |
| 2003 | -- | $103,712 +10.9% |
| 2002 | -- | $93,516 +12.2% |
| 2001 | -- | $83,320 |
Find assessor info on the county website
Monthly payment
Est. payment
Payment breakdown
Explore the cost of this home by adjusting the details. Changes won't be saved.Climate risks
Neighborhood: Charles Village
Nearby schools
Schools provided by the listing agent
- Elementary: Margaret Brent
- District: Baltimore City Public Schools
Source: Bright MLS. This data may not be complete. We recommend contacting the local school district to confirm school assignments for this home.

Similar homes
- $529,0005 bd4 ba2.3k sqft2710 N Calvert St, Baltimore, MD 21218For Sale
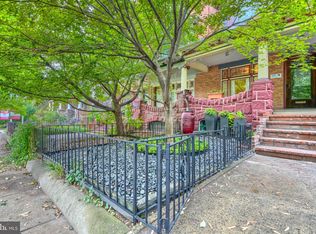
 MLS ID #MDBA2229820, John Spurrier, Cummings & Co. Realtors. Bright MLS
- $549,0005 bd3 ba3.2k sqft3409 Oakenshaw Pl, Baltimore, MD 21218For Sale
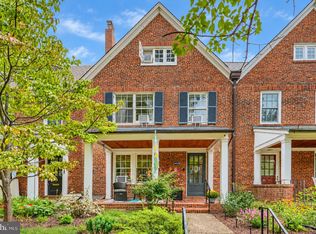 MLS ID #MDBA2234898, Donna Emeott, Monument Sotheby's International Realty. Bright MLS
- $530,0007 bd3 ba3.1k sqft400 Bretton Pl, Baltimore, MD 21218For Sale
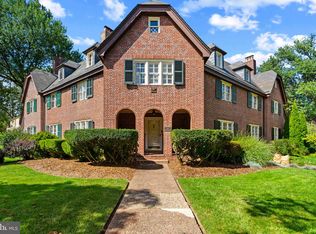 MLS ID #MDBA2231634, Stephanie Ireland, EXP Realty, LLC. Bright MLS
- $449,0005 bd3 ba2.1k sqft3539 Newland Rd, Baltimore, MD 21218For Sale
 MLS ID #MDBA2232122, Tracy Vasquez, Redfin Corp. Bright MLS
- $515,0003 bd3 ba2.2k sqft3405 Greenway Unit 106, Baltimore, MD 21218For SaleMLS ID #MDBA2234132, Jeremy Batoff, Compass. Bright MLS
- $325,0003 bd2 ba1.4k sqft2717 Guilford Ave, Baltimore, MD 21218For SaleMLS ID #MDBA2234930, John Spurrier, Cummings & Co. Realtors. Bright MLS
- $367,0005 bd3 ba2k sqft2511 N Calvert St, Baltimore, MD 21218For SaleMLS ID #MDBA2208574, Hezeldee Klinger, Redfin Corp. Bright MLS
- $550,0004 bd5 ba2.4k sqft914 Newington Ave, Baltimore, MD 21217For SaleMLS ID #MDBA2222800, Sean Hutchens, Redfin Corp. Bright MLS
- $499,9004 bd3 ba1.5k sqft1237 Hull St #1237, Baltimore, MD 21230For SaleMLS ID #MDBA2235032, Adekemi Adesida, Smart Realty, LLC. Bright MLS
- $550,0004 bd5 ba2.4k sqft228 S Washington St, Baltimore, MD 21231For SaleMLS ID #MDBA2231914, Meighan Sweeney, Cummings & Co. Realtors. Bright MLS
- $299,9004 bd3 ba2.8k sqft446 E 22nd St, Baltimore, MD 21218For SaleMLS ID #MDBA2220396, Kalonji Foreman, Compass. Bright MLS
- $649,9004 bd4 ba2.4k sqft2411 Fait Ave, Baltimore, MD 21224For SaleMLS ID #MDBA2234856, Matthew Pecker, Berkshire Hathaway HomeServices Homesale Realty. Bright MLS
- $550,0004 bd4 ba2.3k sqft30 E Henrietta St, Baltimore, MD 21230For SaleMLS ID #MDBA2216846, Aidan Jones, Northrop Realty. Bright MLS
- $489,5003 bd3 ba1.5k sqft1452 Boyle St, Baltimore, MD 21230For SaleMLS ID #MDBA2234310, Lauren DiMartino, EXP Realty, LLC. Bright MLS
- $499,5004 bd5 ba1.5k sqft8 W Fort Ave, Baltimore, MD 21230For SaleMLS ID #MDBA2227432, Constance White-Lewis, ExecuHome Realty. Bright MLS
- $629,9004 bd3 ba2.5k sqft832 William St, Baltimore, MD 21230For SaleMLS ID #MDBA2234700, Monika Lynde, Monument Sotheby's International Realty. Bright MLS
- $434,9005 bd4 ba3k sqft17 S Calhoun St, Baltimore, MD 21223For SaleMLS ID #MDBA2233198, Mickenzie Hyson, Compass. Bright MLS
- $410,0003 bd2 ba1.8k sqft841 Powers St, Baltimore, MD 21211For SaleMLS ID #MDBA2229342, Jake Boone, Berkshire Hathaway HomeServices Homesale Realty. Bright MLS
- $599,9003 bd3 ba1.8k sqft640 E Fort Ave, Baltimore, MD 21230For SaleMLS ID #MDBA2233620, Aida Gamerman, Cummings & Co. Realtors. Bright MLS
- $470,0004 bd4 ba2.2k sqft2506 E Fairmount Ave, Baltimore, MD 21224For SaleMLS ID #MDBA2216712, Ruth Anne Strauss, Hyatt & Company Real Estate, LLC. Bright MLS
