Welcome home to this move-in-ready Sierra Vista townhome. Ideally located near one of the community's best amenity centers on Houston's south side. Commuters will love the unbeatable location: less than 5 minutes to Highway 288, with quick access to the Texas Medical Center, and Pearland.
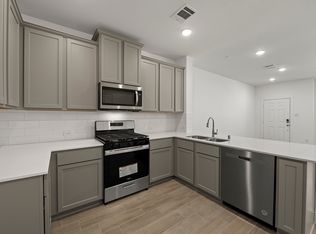
This townhome offers an open-concept first floor designed for modern living and entertaining. The stylish kitchen features ample cabinet and pantry storage, flowing seamlessly into a spacious family room and dining area; perfect for hosting family and friends.
Retreat to a private primary suite complete with dual vanities, an oversized walk-in shower, and 2 walk-in closets. Two additional bedrooms, a full secondary bath, a versatile loft, and a convenient upstairs laundry room complete this thoughtfully designed floor plan.
Enjoy low-maintenance, with an HOA that covers lawn care and internet.
Photos have been virtually staged to illustrate the home's potential.
For sale
Price cut: $2.5K (9/9)
$247,499
2738 Mariposa Creek Dr, Rosharon, TX 77583
3beds
1,750sqft
Townhouse
Built in 2025
2,953 Square Feet Lot
$242,000 Zestimate®
$141/sqft
$275/mo HOA
What's special
Versatile loftOversized walk-in showerStylish kitchenConvenient upstairs laundry roomTwo additional bedroomsDual vanitiesPrivate primary suite
- 96 days
- 178
- 27
Zillow last checked:
Listing updated:
Listed by:
Kristin Painter TREC #0806974 713-865-0227,
Real Broker, LLC
Source: HAR,MLS#: 75514960
Facts & features
Interior
Bedrooms & bathrooms
- Bedrooms: 3
- Bathrooms: 3
- Full bathrooms: 2
- 1/2 bathrooms: 1
Primary bedroom
- Level: Second
- Area: 195
- Dimensions: 13x15
Bedroom
- Level: Second
- Area: 120
- Dimensions: 10x12
Bedroom
- Level: Second
- Area: 110
- Dimensions: 10x11
Dining room
- Level: First
- Area: 130
- Dimensions: 10x13
Game room
- Level: Second
- Area: 132
- Dimensions: 11x12
Living room
- Level: First
- Area: 160
- Dimensions: 10x16
Heating
- Natural Gas
Cooling
- Attic Fan, Ceiling Fan(s), Electric
Appliances
- Included: ENERGY STAR Qualified Appliances, Disposal, Electric Oven, Microwave, Gas Cooktop, Dryer, Refrigerator, Washer, Dishwasher
- Laundry: Inside
Features
- Prewired for Alarm System, All Bedrooms Up
- Flooring: Carpet, Tile, Vinyl
- Doors: Insulated Doors
- Windows: Insulated/Low-E windows, Shutters
Interior area
- Total structure area: 1,750
- Total interior livable area: 1,750 sqft
Property
Parking
- Total spaces: 2
- Parking features: Attached
- Attached garage spaces: 2
Features
- Levels: Levels 1 and 2
- Stories: 2
- Exterior features: Back Green Space, Sprinkler System
- Has view: Yes
- View description: Water
- Has water view: Yes
- Water view: Water
- Waterfront features: Pond
Lot
- Size: 2,953 Square Feet
- Dimensions: 25 x 90
- Features: Corner Lot
Details
- Parcel number: 75788101028
Construction
Type & style
- Home type: Townhouse
- Architectural style: Traditional
- Property subtype: Townhouse
Materials
- Blown-In Insulation, Spray Foam Insulation, Brick, Cement Siding, Stone
- Foundation: Slab
- Roof: Composition
Condition
- New construction: No
- Year built: 2025
Utilities & green energy
- Sewer: Public Sewer
- Water: Public
Green energy
- Energy efficient items: Thermostat, Lighting, HVAC
Community & HOA
Community
- Security: Prewired for Alarm System
- Subdivision: Sierra Vista Sec 8a
HOA
- Has HOA: Yes
- Amenities included: Basketball Court, Clubhouse, Dog Park, Fitness Center, Jogging Path, Playground, Pool, Splash Pad, Sport Court, Tennis Court(s)
- HOA fee: $3,300 annually
Location
- Region: Rosharon
Financial & listing details
- Price per square foot: $141/sqft
- Tax assessed value: $228,270
- Annual tax amount: $7,188
- Date on market: 7/16/2026
- Listing terms: Cash,Conventional,FHA,VA Loan
- Road surface type: Concrete
Estimated market value
$242,000
$230,000 - $254,000
$2,415/mo
Price history
| Date | Event | Price |
|---|---|---|
| 9/9/2026 | Price change | $247,499-1%$141/sqft |
Source:  HAR #75514960 Report a problem HAR #75514960 Report a problem | ||
| 8/26/2026 | Price change | $249,999-2%$143/sqft |
Source: HAR #75514960 Report a problem | ||
| 8/14/2026 | Price change | $255,000-1.9%$146/sqft |
Source: HAR #75514960 Report a problem | ||
| 7/28/2026 | Price change | $260,000-1.9%$149/sqft |
Source: HAR #75514960 Report a problem | ||
| 7/16/2026 | Listed for sale | $265,000-1.9%$151/sqft |
Source: HAR #75514960 Report a problem | ||
| 7/15/2026 | Listing removed | $269,999$154/sqft |
Source: HAR #13049083 Report a problem | ||
| 7/6/2026 | Price change | $269,999-3.5%$154/sqft |
Source: HAR #13049083 Report a problem | ||
| 6/17/2026 | Price change | $279,900-1.8%$160/sqft |
Source: HAR #13049083 Report a problem | ||
| 5/22/2026 | Listed for sale | $285,000+7.6%$163/sqft |
Source: HAR #13049083 Report a problem | ||
| 6/13/2025 | Sold | -- |
Source: eXp Realty #178809115 Report a problem | ||
| 5/15/2025 | Pending sale | $264,990$151/sqft |
Source: HAR #27232271 Report a problem | ||
| 5/2/2025 | Listed for sale | $264,990$151/sqft |
Source: HAR #27232271 Report a problem | ||
Public tax history
| Year | Property taxes | Tax assessment |
|---|---|---|
| 2025 | $3,080 +412.1% | $228,270 +415.5% |
| 2024 | $601 | $44,280 |
Find assessor info on the county website
Monthly payment
Est. payment
Payment breakdown
Explore the cost of this home by adjusting the details. Changes won't be saved.Climate risks
Neighborhood: 77583
Nearby schools
Schools provided by the listing agent
- Elementary: Nichols Mock Elementary
- Middle: Iowa Colony Junior High
- High: Iowa Colony High School
Source: HAR. This data may not be complete. We recommend contacting the local school district to confirm school assignments for this home.
- $243,6003 bd3 ba1.7k sqft2742 Mariposa Creek Dr #4, Rosharon, TX 77583Off Market

- $45,540-- bd-- ba-- sqft2734 Mariposa Creek Dr, Rosharon, TX 77583Off Market
- $235,0003 bd3 ba1.6k sqft2750 Mariposa Creek Dr #4, Rosharon, TX 77583Off Market
- $31,350-- bd-- ba-- sqft2730 Mariposa Creek Dr, Rosharon, TX 77583Off Market
Similar homes
- $249,9903 bd2 ba1.4k sqft2930 Wind Cave Ln, Iowa Colony, TX 77583New Construction
 MLS ID #33040296, Cameron Galatas, eXp Realty LLC. HAR
 - $284,9005 bd3 ba2.6k sqft1835 Garnet Breeze Dr, Rosharon, TX 77583For Sale
 MLS ID #60764840, Sabino Gonzalez, Birdsong Real Estate. HAR
 - $250,0002 bd2 ba1.3k sqft5259 Celestial Ct, Iowa Colony, TX 77583New Construction
 MLS ID #54414012, Katie Craig, Chesmar Homes. HAR
 - $315,6203 bd2 ba1.6k sqft2810 Rockwood Dr, Iowa Colony, TX 77583New Construction
 MLS ID #15312653, Cameron Galatas, eXp Realty LLC. HAR
