Hidden gem with Views of the Mission Basilica. Hear the Mission bells ring from This spacious townhome in San Juan Hills. Enter through your private courtyard with a gorgeous Custom oversized solid wood door. Be greeted into your large bright living room, with original Oak floors, vaulted ceilings, wood burning fireplace and sliding glass doors. New Windows and doors throughout. Upgraded Kitchen with granite counters, white shaker cabinets and stainless appliances, eat in Kitchen and sliding doors that lead to the patio for that El Fresco lifestyle. Separate formal dining room for those family gatherings and holidays you don't want to miss. 3 bedrooms, 2 full baths, (both bathrooms have a walk in shower). Master with En suite, skylight, walk in closet, ceiling fan and private patio. The additional 2 bedrooms are generously sized and share a full bath. Spiral staircase leads to Bonus loft upstairs filled with natural light and pot shelves open to downstairs. Patio to enjoy the birds, city lights, hills, and Mission Basilica views. Fully tiled with patio cover, built in BBQ and the patio wraps around the side to the front of the home. Your front door is behind the gated entrance for complete privacy. 2 car garage with plenty of storage space. Newer heater, all doors are 36 inch. Great location with hiking, biking and horse trails right outside your door. Multiple pools, spas bbq's and picnic tables at the pools, golf course and a quick trip into historic and highly sought after downtown San Juan Capistrano. minutes to the freeway shopping dining and public transportation. Don't miss out on this bargin buy
Sold for $1,000,000
Listed by: First Team Real Estate • Nickole Jean • Contact: 949-701-2810
Bought with: Civitas Realty
$1,000,000
27389 Paseo Ravenna, San Juan Capistrano, CA 92675
3beds
1,692sqft
Townhouse
Built in 1989
-- sqft lot
$1,136,900 Zestimate®
$591/sqft
$4,707 Estimated rent
Home value
$1,136,900
$1.06M - $1.22M
$4,707/mo
Zestimate® history
Owner options
List your home for rent
$4,707/mo
Rent Zestimate®
Find your next renter with Zillow Rental Manager. Plus, with online applications, you can quickly screen prospective tenants – for free.
$4,707/mo
Rent Zestimate®
Refinance and save
$6,874/mo
Est. payment
Refinancing to a lower rate could help reduce your monthly payments and save thousands over the life of the loan.
$6,874/mo
Est. payment
Explore your selling options
Work with a Zillow partner agent
Leverage their expertise and Zillow's premium Showcase listings to get your home seen by more buyers.
Get startedList with your own agent
Get your home in front of millions of buyers by listing it on Zillow.
Learn how to do itSell it yourself
Take full control of how buyers see your home on Zillow by listing For Sale by Owner (FSBO).
List your homeWhat's special
Zillow last checked:
Listing updated:
Listed by:
Nickole Jean DRE #01761658 949-701-2810,
First Team Real Estate
Bought with:
Leilani SerraoBaker, DRE #01908226
Civitas Realty
Source: CRMLS,MLS#: LG24180238 Originating MLS: California Regional MLS
Originating MLS: California Regional MLSFacts & features
Interior
Bedrooms & bathrooms
- Bedrooms: 3
- Bathrooms: 2
- Full bathrooms: 2
- Main level bathrooms: 2
- Main level bedrooms: 3
Rooms
- Room types: Bonus Room, Bedroom, Loft, Primary Bedroom, Other, Dining Room
Primary bedroom
- Features: Main Level Primary
Bedroom
- Features: Bedroom on Main Level
Bedroom
- Features: All Bedrooms Down
Bathroom
- Features: Full Bath on Main Level, Granite Counters, Remodeled, Separate Shower, Upgraded, Walk-In Shower
Kitchen
- Features: Granite Counters, Remodeled, Updated Kitchen
Other
- Features: Walk-In Closet(s)
Heating
- Central
Cooling
- None
Appliances
- Included: Dishwasher, Disposal, Gas Range, Microwave, Refrigerator
- Laundry: Inside, Laundry Room
Features
- Breakfast Bar, Ceiling Fan(s), Cathedral Ceiling(s), Separate/Formal Dining Room, Eat-in Kitchen, High Ceilings, Open Floorplan, See Remarks, All Bedrooms Down, Bedroom on Main Level, Loft, Main Level Primary, Walk-In Closet(s)
- Flooring: Wood
- Windows: Double Pane Windows, ENERGY STAR Qualified Windows
- Has fireplace: Yes
- Fireplace features: Living Room, Wood Burning
- Common walls with other units/homes: 1 Common Wall
Interior area
- Total interior livable area: 1,692 sqft
Property
Parking
- Total spaces: 4
- Parking features: Attached Carport, Door-Multi, Direct Access, Driveway, Garage Faces Front, Garage, Garage Door Opener
- Attached garage spaces: 2
- Has carport: Yes
- Uncovered spaces: 2
Accessibility
- Accessibility features: No Stairs, Accessible Hallway(s)
Features
- Levels: Two
- Stories: 2
- Entry location: 1
- Patio & porch: Patio, See Remarks
- Exterior features: Barbecue
- Pool features: Community, Heated, Association
- Has spa: Yes
- Spa features: Association, Community, Heated, In Ground
- Fencing: Good Condition,Masonry,Wrought Iron
- Has view: Yes
- View description: City Lights
Lot
- Features: 6-10 Units/Acre
Details
- Parcel number: 93879218
- Special conditions: Third Party Approval
Construction
Type & style
- Home type: Townhouse
- Property subtype: Townhouse
- Attached to another structure: Yes
Materials
- Frame, Stucco
- Foundation: Slab
- Roof: Tile
Condition
- Turnkey
- New construction: No
- Year built: 1989
Utilities & green energy
- Electric: Standard
- Sewer: Public Sewer
- Water: Public
- Utilities for property: Cable Connected, Electricity Connected, Natural Gas Connected, Sewer Connected, Water Connected
Community & HOA
Community
- Features: Curbs, Gutter(s), Hiking, Street Lights, Pool
- Subdivision: Mesa Vista Townhomes (Mvi)
HOA
- Has HOA: Yes
- Amenities included: Golf Course, Maintenance Grounds, Horse Trail(s), Management, Maintenance Front Yard, Outdoor Cooking Area, Barbecue, Picnic Area, Pool, Spa/Hot Tub, Trail(s)
- HOA fee: $630 monthly
- HOA name: Mesa Vista
- HOA phone: 949-716-3998
- Second HOA fee: $250 annually
- Second HOA name: Mesa Lima Slope
- Second HOA phone: 949-668-0800
Location
- Region: San Juan Capistrano
Financial & listing details
- Price per square foot: $591/sqft
- Tax assessed value: $1,020,000
- Date on market: 9/9/2024
- Cumulative days on market: 44 days
- Listing terms: Cash,Conventional,VA Loan
- Road surface type: Paved
Price history
| Date | Event | Price |
|---|---|---|
| 11/14/2024 | Sold | $1,000,000-4.8%$591/sqft |
Source:  CRMLS #LG24180238 Report a problem CRMLS #LG24180238 Report a problem | ||
| 10/24/2024 | Contingent | $1,050,000$621/sqft |
Source: CRMLS #LG24180238 Report a problem | ||
| 9/9/2024 | Listed for sale | $1,050,000$621/sqft |
Source: CRMLS #LG24180238 Report a problem | ||
Public tax history
| Year | Property taxes | Tax assessment |
|---|---|---|
| 2026 | -- | $1,020,000 +2% |
| 2025 | $10,624 +542.3% | $1,000,000 +674.3% |
| 2024 | $1,654 +4.9% | $129,153 +2% |
| 2023 | $1,577 +21.9% | $126,621 +2% |
| 2022 | $1,294 +1.9% | $124,139 +2% |
| 2021 | $1,270 +0.9% | $121,705 +1% |
| 2020 | $1,259 | $120,458 +2% |
| 2019 | $1,259 +1.9% | $118,097 +2% |
| 2018 | $1,236 +2.8% | $115,782 +2% |
| 2017 | $1,203 | $113,512 +2% |
| 2016 | $1,203 +1.8% | $111,287 +1.5% |
| 2015 | $1,181 +3.4% | $109,616 +2% |
| 2014 | $1,142 | $107,469 +0.5% |
| 2013 | -- | $106,984 +2% |
| 2012 | -- | $104,887 +2% |
| 2011 | -- | $102,831 +0.8% |
| 2010 | -- | $102,063 -0.2% |
| 2009 | -- | $102,307 +2% |
| 2008 | -- | $100,301 +2% |
| 2007 | -- | $98,335 +2% |
| 2006 | -- | $96,407 +2% |
| 2005 | -- | $94,517 +2% |
| 2004 | -- | $92,664 +1.9% |
| 2003 | -- | $90,966 +2% |
| 2002 | -- | $89,183 +2% |
| 2001 | $863 +1.4% | $87,435 +2% |
| 2000 | $852 | $85,721 |
Find assessor info on the county website
Neighborhood: 92675
Nearby homes
- $960,0002 bd2 ba1.1k sqft27369 Via Capri, San Juan Capistrano, CA 92675Sold

- $1,035,0002 bd3 ba1.7k sqft27349 Via Capri, San Juan Capistrano, CA 92675Sold
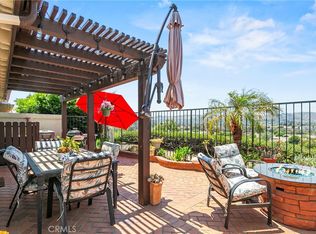
- $1,200,0003 bd2 ba1.6k sqft27413 Via Capri, San Juan Capistrano, CA 92675For Sale
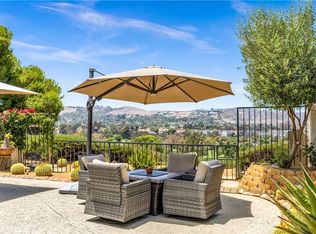
- $1,060,0002 bd3 ba1.7k sqft27345 Via Capri, San Juan Capistrano, CA 92675Sold

- $1,200,0003 bd2 ba1.6k sqft27313 Via Capri, San Juan Capistrano, CA 92675Sold
- $1,050,0003 bd2 ba1.6k sqft27353 Paseo Ravenna #35, San Juan Capistrano, CA 92675Foreclosure
- $1,142,2003 bd2 ba1.6k sqft27409 Via Capri, San Juan Capistrano, CA 92675Off Market
- $1,109,1003 bd2 ba1.6k sqft27401 Via Capri, San Juan Capistrano, CA 92675Off Market
Nearby schools
GreatSchools rating
- 7/10Harold Ambuehl Elementary SchoolGrades: K-5Distance: 0.9 mi
- 8/10Marco Forster Middle SchoolGrades: 6-8Distance: 1.6 mi
- 9/10San Juan Hills High SchoolGrades: 9-12Distance: 1.8 mi
Schools provided by the listing agent
- Elementary: Ambuehl
- Middle: Marco Forester
- High: San Juan Hills
Source: CRMLS. This data may not be complete. We recommend contacting the local school district to confirm school assignments for this home.
Get a cash offer in 3 minutes
Find out how much your home could sell for in as little as 3 minutes with a no-obligation cash offer.
Estimated market value
$1,136,900
Get a cash offer in 3 minutes
Find out how much your home could sell for in as little as 3 minutes with a no-obligation cash offer.
Estimated market value
$1,136,900
- California
- Orange County
- San Juan Capistrano
- 92675
- 27389 Paseo Ravenna
Nearby cities
Nearby zip codes
Other San Juan Capistrano Topics
- Apartments for Rent in 92675
- Houses for Sale in 92675
- Houses for Rent in 92675
- 92675 Real Estate
- San Juan Capistrano Condos
- Houses for Sale in San Juan Capistrano
- Newest Listings in San Juan Capistrano
- San Juan Capistrano Home Values
- San Juan Capistrano Real Estate Agents
- San Juan Capistrano Refinance
- San Juan Capistrano Mortgage Rates
