This home has been cared for by the same family for many years and shows great pride in ownership. The site offers fenced in rear yard and large, detached newly rebuilt 2 car garage ; see firm remarks !!. Interior contains traditional layout with first floor lavatory, refinished original hardwood flooring, fireplace located in the living room,some built-ins . Four bedrooms and full bathroom are located in upper floor. This home has lots to offer ,all within walking distance to local parks,schools and MBTA transportation.
Under contract
$739,900
274 Blue Hills Pkwy, Milton, MA 02186
4beds
1,434sqft
:
Get pre-qualified$4,723/mo
Single Family Residence
Built in 1900
6,682 Square Feet Lot
$-- Zestimate®
$516/sqft
$-- HOA
What's special
First floor lavatoryRefinished original hardwood flooringTraditional layoutSome built-insFour bedroomsFenced in rear yard
- 15 days |
- 550 |
- 13 |
Zillow last checked:
Listing updated:
Listed by:
Christopher Shea 617-719-2553,
Christopher Shea 617-719-2553,
Christopher Shea 617-719-2553
Source: MLS PIN,MLS#: 73550997
Facts & features
Interior
Bedrooms & bathrooms
- Bedrooms: 4
- Bathrooms: 2
- Full bathrooms: 1
- 1/2 bathrooms: 1
Primary bedroom
- Features: Flooring - Hardwood
- Level: Second
Bedroom 2
- Features: Flooring - Hardwood
- Level: Second
Bedroom 3
- Features: Flooring - Hardwood
- Level: Second
Bedroom 4
- Features: Flooring - Hardwood
- Level: Second
Primary bathroom
- Features: No
Dining room
- Features: Flooring - Hardwood
- Level: First
Kitchen
- Features: Recessed Lighting
- Level: First
Living room
- Features: Flooring - Hardwood, Lighting - Sconce
- Level: First
Heating
- Baseboard, Oil
Cooling
- Window Unit(s)
Appliances
- Included: Water Heater, Range, Dishwasher, Disposal, Washer, Dryer
- Laundry: Washer Hookup, In Basement, Electric Dryer Hookup
Features
- Flooring: Wood
- Windows: Storm Window(s)
- Basement: Full
- Number of fireplaces: 1
- Fireplace features: Living Room
Interior area
- Total structure area: 1,434
- Total interior livable area: 1,434 sqft
- Finished area above ground: 1,434
- Finished area below ground: 0
Property
Parking
- Total spaces: 4
- Parking features: Detached, Shared Driveway, Off Street
- Garage spaces: 2
- Uncovered spaces: 2
Accessibility
- Accessibility features: No
Features
- Patio & porch: Porch
- Exterior features: Porch
- Frontage length: 125.00
Lot
- Size: 6,682 Square Feet
Details
- Parcel number: 000D00131505,127756
- Zoning: RC
Construction
Type & style
- Home type: SingleFamily
- Architectural style: Colonial
- Property subtype: Single Family Residence
Materials
- Frame
- Foundation: Granite
- Roof: Shingle
Condition
- Year built: 1900
Utilities & green energy
- Electric: 220 Volts
- Sewer: Public Sewer
- Water: Public
- Utilities for property: for Electric Range, for Electric Dryer
Community & HOA
Community
- Features: Public Transportation, Shopping, Pool, Park, Walk/Jog Trails, Highway Access, House of Worship, Public School, T-Station
- Subdivision: West Milton
HOA
- Has HOA: No
Location
- Region: Milton
Financial & listing details
- Price per square foot: $516/sqft
- Tax assessed value: $627,400
- Annual tax amount: $7,410
- Date on market: 7/16/2026
- Listing terms: Contract
Estimated market value
Not available
Estimated sales range
Not available
$4,233/mo
Price history
| Date | Event | Price |
|---|---|---|
| 7/22/2026 | Contingent | $739,900$516/sqft |
Source: MLS PIN #73550997 Report a problem | ||
| 7/16/2026 | Listed for sale | $739,900+157.8%$516/sqft |
Source: MLS PIN #73550997 Report a problem | ||
| 11/21/2001 | Sold | $287,000$200/sqft |
Source: Public Record Report a problem | ||
Public tax history
| Year | Property taxes | Tax assessment |
|---|---|---|
| 2025 | $6,936 +0.6% | $625,400 -1% |
| 2024 | $6,897 -0.6% | $631,600 +3.8% |
| 2023 | $6,938 +2.7% | $608,600 +12.4% |
| 2022 | $6,755 +4.4% | $541,700 +10% |
| 2021 | $6,468 +5.3% | $492,600 +5.2% |
| 2020 | $6,143 +2.5% | $468,200 +3% |
| 2019 | $5,992 +9% | $454,600 +14.2% |
| 2018 | $5,498 +6.9% | $398,100 +5% |
| 2017 | $5,142 -7% | $379,200 -7.4% |
| 2016 | $5,530 +5.5% | $409,600 +8.9% |
| 2015 | $5,243 +3% | $376,100 +10.8% |
| 2014 | $5,089 +2% | $339,500 |
| 2013 | $4,991 +2.4% | $339,500 |
| 2012 | $4,872 +3.9% | $339,500 +1.9% |
| 2011 | $4,687 +4.7% | $333,100 -0.7% |
| 2010 | $4,478 +10.8% | $335,400 -2.5% |
| 2009 | $4,040 +2.9% | $344,100 -4.1% |
| 2008 | $3,928 +1% | $358,700 |
| 2007 | $3,888 +6.8% | $358,700 |
| 2006 | $3,641 +9.5% | $358,700 +13.7% |
| 2005 | $3,326 +1.3% | $315,600 +16.5% |
| 2004 | $3,282 +3.3% | $270,800 |
| 2003 | $3,176 +6.7% | $270,800 +53.5% |
| 2002 | $2,976 +25.5% | $176,400 +36.2% |
| 1999 | $2,371 | $129,500 |
Find assessor info on the county website
Monthly payment
Est. payment
Payment breakdown
Explore the cost of this home by adjusting the details. Changes won't be saved.Climate risks
Neighborhood: 02186
Nearby schools
GreatSchools rating
- 6/10Tucker Elementary SchoolGrades: PK-5Distance: 0.2 mi
- 8/10Charles S Pierce Middle SchoolGrades: 6-8Distance: 0.5 mi
- 10/10Milton High SchoolGrades: 9-12Distance: 0.5 mi
Schools provided by the listing agent
- Elementary: Glover
- Middle: Pierce
- High: Mhs
Source: MLS PIN. This data may not be complete. We recommend contacting the local school district to confirm school assignments for this home.
- $987,2006 bd2 ba2.7k sqft276 Blue Hills Pkwy, Milton, MA 02186Off Market
- $1,013,2005 bd2 ba2.1k sqft270 Blue Hills Pkwy, Milton, MA 02186Off Market
- $1,176,3005 bd3 ba2k sqft278 Blue Hills Pkwy, Milton, MA 02186Off Market
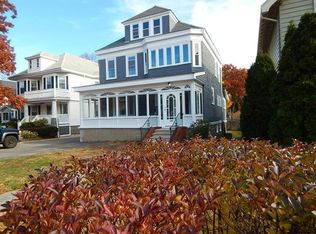
- $959,4004 bd2 ba1.9k sqft11 Houston Ave, Milton, MA 02186Off Market
- $1,062,2004 bd2 ba2.8k sqft280 Blue Hills Pkwy, Milton, MA 02186Off Market
- $1,198,2005 bd3 ba2.3k sqft15 Houston Ave, Milton, MA 02186Off Market
- $851,5003 bd1 ba1.4k sqft8 Warren Ave, Milton, MA 02186Off Market
- $893,2003 bd1 ba1.9k sqft10 Warren Ave, Milton, MA 02186Off Market
A local agent can set up tours, give advice and negotiate with sellers.
A local lender can help you make sure your offer is ready when you are.
Similar homes
- $699,0004 bd2 ba1.3k sqft45 Decker St, Milton, MA 02186For Sale
 MLS ID #73531370, Dee Rodrigues, Model Living RE. MLS PIN
 - $660,0003 bd2 ba1.1k sqft52 Meagher Ave, Milton, MA 02186For Sale
 MLS ID #73544814, Pedro Garcia, Garcia Realty, LLC. MLS PIN
 - $750,0003 bd2 ba1.8k sqft29 Old Coach Rd, Canton, MA 02021For Sale
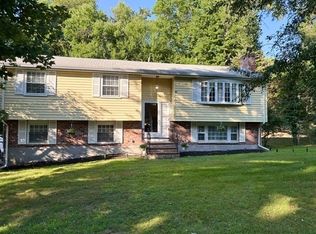 MLS ID #73553395, Howard O'Hara, Camber Real Estate, Inc.. MLS PIN
 - $849,0004 bd2 ba2k sqft30 Hooper Rd, Dedham, MA 02026For Sale
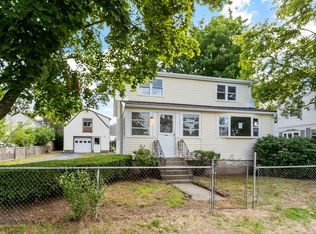 MLS ID #73555757, Jordan Rabb, AVX Realty LLC. MLS PIN
 - $625,0003 bd3 ba1.3k sqft12 Pine Ave, Randolph, MA 02368For Sale By Owner
- $849,0004 bd2 ba1.8k sqft53 Ellington Rd, Quincy, MA 02170For SaleMLS ID #73554048, Derek Greene, The Greene Realty Group. MLS PIN
- $689,9004 bd4 ba2k sqft619 Union St, Rockland, MA 02370For SaleMLS ID #73551825, Andrey Cunha, Sodre Real Estate Corp.. MLS PIN
- $774,0004 bd2 ba1.6k sqft3 Bayrd Ter, Malden, MA 02148For SaleMLS ID #73535876, Ann Marie Wilcox, Berkshire Hathaway HomeServices Commonwealth Real Estate. MLS PIN
- $680,0003 bd2 ba1.9k sqft255 Neponset Valley Pkwy, Hyde Park, MA 02136For SaleMLS ID #73518268, Oliver Lagare, Home America Realty & Investments. MLS PIN
- $629,0004 bd3 ba1.4k sqft36 Highland St, Roxbury, MA 02119For SaleMLS ID #73544757, William Kasel, Kasel Commercial. MLS PIN
- $685,0004 bd2 ba1.4k sqft7 Wayne Dr, Foxboro, MA 02035For SaleMLS ID #73553733, Anna Federico, Bel Air Properties. MLS PIN
- $749,9004 bd3 ba1.9k sqft440 Summer St, Rockland, MA 02370For SaleMLS ID #73554858, Eileen Cina, Realty Choice, Inc.. MLS PIN
- $599,9004 bd1 ba1.2k sqft34 Trenton Rd, Dedham, MA 02026For SaleMLS ID #73531959, Mark Pesce, RISE REC. MLS PIN
- $624,9005 bd3 ba1.9k sqft18 Emeline St, Randolph, MA 02368For SaleMLS ID #73542029, Christopher Martin, Cameron Prestige, LLC. MLS PIN
- $515,0003 bd2 ba1.3k sqft59 Business St, Hyde Park, MA 02136For SaleMLS ID #73528645, Maureen Hunte, The Hunte Group REALTORS®. MLS PIN
- $674,9002 bd2 ba869 sqft724 East St, Dedham, MA 02026For SaleMLS ID #73543496, Ron Resha, Coldwell Banker Realty - Canton. MLS PIN
- $665,0003 bd2 ba1.7k sqft31 Amherst St, Roslindale, MA 02131For SaleMLS ID #73547721, Just the Best Property Group, Keller Williams Elite. MLS PIN
- $605,9004 bd2 ba1.3k sqft34 Guild Rd, Brockton, MA 02302For SaleMLS ID #73552263, Rossanna Coelho, Collier Cacciola Real Estate, LLC. MLS PIN
- $680,0003 bd2 ba1.9k sqft91 Loganberry Dr, Abington, MA 02351For SaleMLS ID #73549500, Ilana Bueno, KKeegan Realty. MLS PIN
- $799,0003 bd2 ba1k sqft445 E 5th St, South Boston, MA 02127For SaleMLS ID #73530683, Douglas Bosse, Olde Towne Real Estate Co.. MLS PIN
