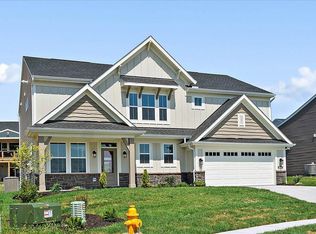
Trendy new Logan plan by Fischer Homes in the beautiful community of The Pinnacle at Fort Mitchell featuring 3 levels of living space. The main level has a spacious walk-out bedroom with a full bathroom. Level 2 is wide open from end to end and includes a huge island kitchen with built-in stainless steel appliances, upgraded maple cabinetry with soft close hinges, upgraded durable quartz counters, walk-in pantry and large breakfast room all with a view to the spacious family room with a linear fireplace and walks out to the deck. The top floor features two primary suites. Each suite includes a double bowl vanity, walk-in shower and a walk-in closet. There is a convenient laundry room for easy laundry days. 2 bay garage.
Pending
Price cut: $6K (8/26)
$483,000
274 Meridian Way #8-602, Fort Mitchell, KY 41017
3beds
2,375sqft
Townhouse, Residential
Built in 2025
-- sqft lot
$478,700 Zestimate®
$203/sqft
$365/mo HOA
What's special
Linear fireplaceBuilt-in stainless steel appliancesHuge island kitchenUpgraded durable quartz countersConvenient laundry roomLarge breakfast roomWalk-in closet
- 392 days
- 123
- 9
Zillow last checked:
Listing updated:
Listed by:
Al Hencheck 513-438-3516,
HMS Real Estate
Source: NKMLS,MLS#: 635475
Facts & features
Interior
Bedrooms & bathrooms
- Bedrooms: 3
- Bathrooms: 4
- Full bathrooms: 2
- 1/2 bathrooms: 2
Primary bedroom
- Features: Bath Adjoins, Carpet Flooring, Walk-In Closet(s)
- Level: Third
- Area: 192
- Dimensions: 16 x 12
Primary bedroom
- Features: Bath Adjoins, Carpet Flooring, Walk-In Closet(s)
- Level: Third
- Area: 182
- Dimensions: 14 x 13
Other
- Features: Carpet Flooring
- Level: First
- Area: 288
- Dimensions: 16 x 18
Breakfast room
- Features: Luxury Vinyl Flooring
- Level: Second
- Area: 190
- Dimensions: 10 x 19
Family room
- Features: Fireplace(s), Luxury Vinyl Flooring, Walk-Out Access
- Level: Second
- Area: 272
- Dimensions: 16 x 17
Kitchen
- Features: Breakfast Bar, Kitchen Island, Solid Surface Counters, Pantry, Luxury Vinyl Flooring, Wood Cabinets
- Level: Second
- Area: 304
- Dimensions: 16 x 19
Heating
- Forced Air
Cooling
- Central Air
Appliances
- Included: Stainless Steel Appliance(s), Gas Cooktop, Dishwasher, Disposal, Double Oven, Microwave
- Laundry: Upper Level
Features
- Kitchen Island, Stone Counters, Pantry, Open Floorplan, Double Vanity
- Doors: Multi Panel Doors
- Windows: Vinyl Frames
- Number of fireplaces: 1
- Fireplace features: Electric
Interior area
- Total structure area: 2,375
- Total interior livable area: 2,375 sqft
Property
Parking
- Total spaces: 2
- Parking features: Attached, Driveway, Garage Door Opener, Garage Faces Front
- Attached garage spaces: 2
- Has uncovered spaces: Yes
Features
- Levels: Three Or More
- Stories: 3
- Patio & porch: Deck, Patio
Details
- Zoning description: Residential
Construction
Type & style
- Home type: Townhouse
- Architectural style: Transitional
- Property subtype: Townhouse, Residential
- Attached to another structure: Yes
Materials
- Stone, Vinyl Siding
- Foundation: Slab
- Roof: Shingle
Condition
- New Construction
- New construction: Yes
- Year built: 2025
Details
- Warranty included: Yes
Utilities & green energy
- Sewer: Public Sewer
- Water: Public
- Utilities for property: Cable Available
Community & HOA
Community
- Security: Smoke Detector(s)
- Subdivision: The Pinnacle at Fort Mitchell
HOA
- Has HOA: Yes
- Amenities included: Management
- HOA fee: $315 monthly
- Second HOA fee: $600 annually
Location
- Region: Fort Mitchell
Financial & listing details
- Price per square foot: $203/sqft
- Date on market: 8/20/2025
- Cumulative days on market: 393 days
Estimated market value
$478,700
$455,000 - $503,000
$3,084/mo
Price history
| Date | Event | Price |
|---|---|---|
| 9/3/2026 | Pending sale | $483,000$203/sqft |
Source:  NKMLS #635475 Report a problem NKMLS #635475 Report a problem | ||
| 8/26/2026 | Price change | $483,000-1.2%$203/sqft |
Source: NKMLS #635475 Report a problem | ||
| 8/12/2026 | Price change | $489,000-0.2%$206/sqft |
Source: NKMLS #635475 Report a problem | ||
| 7/31/2026 | Price change | $489,900-1.8%$206/sqft |
Source: NKMLS #635475 Report a problem | ||
| 7/7/2026 | Price change | $499,000-1.2%$210/sqft |
Source: NKMLS #635475 Report a problem | ||
| 5/22/2026 | Price change | $505,000-0.8%$213/sqft |
Source: NKMLS #635475 Report a problem | ||
| 4/20/2026 | Price change | $509,000-1.4%$214/sqft |
Source: NKMLS #635475 Report a problem | ||
| 3/11/2026 | Price change | $516,000-0.6%$217/sqft |
Source: NKMLS #635475 Report a problem | ||
| 1/8/2026 | Price change | $519,000-0.8%$219/sqft |
Source: NKMLS #635475 Report a problem | ||
| 10/17/2025 | Price change | $523,024-4.4%$220/sqft |
Source: NKMLS #635475 Report a problem | ||
| 8/19/2025 | Listed for sale | $547,024$230/sqft |
Source: NKMLS #635475 Report a problem | ||
Public tax history
Tax history is unavailable.
Monthly payment
Est. payment
Payment breakdown
Explore the cost of this home by adjusting the details. Changes won't be saved.Climate risks
Neighborhood: 41017
Nearby schools
Schools provided by the listing agent
- Elementary: Beechwood Elementary
- Middle: Beechwood High School
- High: Beechwood High
Source: NKMLS. This data may not be complete. We recommend contacting the local school district to confirm school assignments for this home.
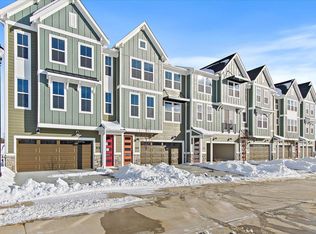
- $564,0003 bd4 ba2.3k sqft276 Meridian Way #8-601, Fort Mitchell, KY 41017Sold
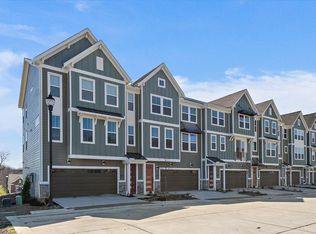
- $524,2203 bd4 ba2.4k sqft272 Meridian Way #8-603, Fort Mitchell, KY 41017Sold
- $509,0004 bd4 ba2.4k sqft270 Meridian Way #8-604, Fort Mitchell, KY 41017Sold
- $507,6403 bd4 ba2.3k sqft268 Meridian Way #8-605, Fort Mitchell, KY 41017Sold

Similar homes
- $484,0003 bd5 ba2.4k sqft256 Meridian Way, Fort Mitchell, KY 41017New Construction
 Fischer Homes
 - from $473,9974 bd4 ba2.7k sqftBrookwood Modern Farmhouse Plan, Cincinnati, KY: Build On Your Lot, Erlanger, OH 41018New Construction
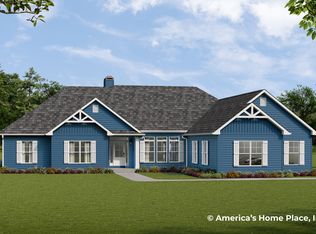 Americas Home Place
 - $569,9003 bd3 ba2.6k sqft3908 Circollo Dr, Covington, KY 41017For Sale
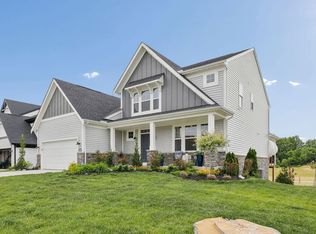 MLS ID #644600, Lori Taylor, Coldwell Banker Realty FM. NKMLS
 - $539,0004 bd3 ba2.7k sqft3965 Circollo Dr, Covington, KY 41017New Construction
 NKMLS
NKMLS - $550,0002 bd3 ba2.1k sqft3118 Woodburn Ave, Cincinnati, OH 45207For Sale
 MLS ID #1893157, Brice K Allen, Coldwell Banker Realty. Cincy MLS
 - $520,0003 bd3 ba1.8k sqft642 Sandker Ln, Cincinnati, OH 45255For SaleMLS ID #1892709, Jennifer L. Young, Century 21 Premiere Properties. Cincy MLS
- $479,9003 bd2 ba1.7k sqft1203 Buxton Oaks Dr, Amelia, OH 45102New ConstructionCincy MLS
- $439,9004 bd3 ba2.2k sqft2794 Buckridge Dr, Cincinnati, OH 45233For SaleMLS ID #1891910, Rakesh Ram, Coldwell Banker Realty. Cincy MLS
