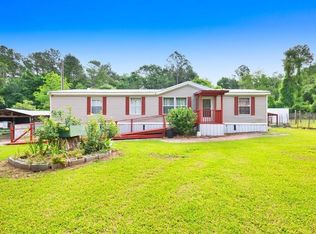
Welcome to 274 S Wren Ln in Robertsdale, a beautifully renovated 3-bedroom, 2-bath home that is truly move-in ready. Situated on owned land and de-titled as real property, this property offers a unique opportunity for buyers seeking space, value, and convenience in the heart of Baldwin County. Inside, you’ll find all-new flooring and fresh paint throughout, creating a bright and inviting atmosphere. The kitchen and bathrooms have been thoughtfully updated with butcher block countertops, while the primary bathroom has been fully renovated to provide a comfortable retreat. Recent exterior improvements, including new gutters, shutters, and skirting, enhance both curb appeal and functionality. For added peace of mind, this home has already completed both inspection and appraisal, helping make the path to closing even smoother for its next owner. Conveniently located just minutes from shopping, dining, schools, and everyday conveniences, this home also offers easy access to the beautiful Gulf Coast beaches and everything Baldwin County has to offer. Move-in ready and waiting for its new owner, this property offers an incredible opportunity to own a beautifully updated home in a convenient Baldwin County location. Schedule your private showing today and see everything this home has to offer. Buyer to verify all information during due diligence.
Pending
Price cut: $15.8K (7/9)
$169,000
274 S Wren Ln, Robertsdale, AL 36567
3beds
1,568sqft
Mobile Home, Residential
Built in 1993
8,624 Square Feet Lot
$-- Zestimate®
$108/sqft
$-- HOA
What's special
New guttersRecent exterior improvementsFresh paint throughoutAll-new flooringButcher block countertopsBright and inviting atmosphere
- 48 days |
- 569 |
- 49 |
Zillow last checked:
Listing updated:
Listed by:
Charles Pate PHONE:251-278-7377,
Wellhouse Real Estate Eastern
Source: Baldwin Realtors,MLS#: 397613
Facts & features
Interior
Bedrooms & bathrooms
- Bedrooms: 3
- Bathrooms: 2
- Full bathrooms: 2
Rooms
- Room types: Living/Dining
Primary bedroom
- Features: 1st Floor Primary, Sitting Area
Primary bathroom
- Features: Double Vanity, Shower Only
Dining room
- Features: Breakfast Area-Kitchen
Heating
- Central
Cooling
- Electric, Ceiling Fan(s)
Appliances
- Included: Dishwasher, Refrigerator, Cooktop, Electric Water Heater
- Laundry: Inside
Features
- Ceiling Fan(s), Split Bedroom Plan
- Flooring: Tile, Laminate
- Doors: Storm Door(s)
- Has basement: No
- Number of fireplaces: 1
- Fireplace features: Living Room, Wood Burning
Interior area
- Total structure area: 1,568
- Total interior livable area: 1,568 sqft
Property
Parking
- Parking features: Side Entrance
Features
- Levels: One
- Stories: 1
- Patio & porch: Covered, Rear Porch
- Has view: Yes
- View description: None
Lot
- Size: 8,624 Square Feet
- Features: Less than 1 acre
Details
- Parcel number: 4109320000013.049
- Zoning description: Single Family Residence
Construction
Type & style
- Home type: MobileManufactured
- Property subtype: Mobile Home, Residential
Materials
- Vinyl Siding, Other
- Roof: Metal
Condition
- Resale
- New construction: No
- Year built: 1993
Utilities & green energy
- Sewer: Public Sewer
- Water: Public
- Utilities for property: Robertsdale Utilities
Community & HOA
Community
- Features: None
- Subdivision: Cardinal Hills
HOA
- Has HOA: No
Location
- Region: Robertsdale
Financial & listing details
- Price per square foot: $108/sqft
- Annual tax amount: $138
- Price range: $169K - $169K
- Date on market: 6/6/2026
- Ownership: Whole/Full

Charles Pate
(251) 278-7377
By pressing Contact Agent, you agree that the real estate professional identified above may call/text you about your search, which may involve use of automated means and pre-recorded/artificial voices. You don't need to consent as a condition of buying any property, goods, or services. Message/data rates may apply. You also agree to our Terms of Use. Zillow does not endorse any real estate professionals. We may share information about your recent and future site activity with your agent to help them understand what you're looking for in a home.
Estimated market value
Not available
Estimated sales range
Not available
Not available
Price history
| Date | Event | Price |
|---|---|---|
| 7/17/2026 | Pending sale | $169,000$108/sqft |
Source:  Baldwin Realtors #397613 Report a problem Baldwin Realtors #397613 Report a problem | ||
| 7/9/2026 | Price change | $169,000-8.5%$108/sqft |
Source: Baldwin Realtors #397613 Report a problem | ||
| 6/24/2026 | Price change | $184,800-0.1%$118/sqft |
Source: Baldwin Realtors #397613 Report a problem | ||
| 6/6/2026 | Listed for sale | $184,900$118/sqft |
Source: Baldwin Realtors #397613 Report a problem | ||
Public tax history
Tax history is unavailable.
Monthly payment
Climate risks
Neighborhood: 36567
Nearby schools
GreatSchools rating
- 5/10Robertsdale Elementary SchoolGrades: PK-6Distance: 1 mi
- 8/10Central Baldwin Middle SchoolGrades: 7-8Distance: 2.8 mi
- 8/10Robertsdale High SchoolGrades: 9-12Distance: 2.1 mi
Schools provided by the listing agent
- Elementary: Robertsdale Elementary
- Middle: Central Baldwin Middle
- High: Robertsdale High
Source: Baldwin Realtors. This data may not be complete. We recommend contacting the local school district to confirm school assignments for this home.
- $80,0003 bd2 ba1.5k sqft102 S Wren Ln, Robertsdale, AL 36567Sold
- $---- sqft101 S Wren Ln, Robertsdale, AL 36567Off Market
- $175,0003 bd2 ba1.5k sqft101 S Wren Ln, Robertsdale, AL 36567Sold

- $189,9003 bd2 ba1.1k sqft103 S Wren Ln, Robertsdale, AL 36567Sold

- $111,000-- bd1 ba1.2k sqft149 Blue Jay Ln, Robertsdale, AL 36567Off Market
- $126,5002 bd2 ba1.1k sqft148 Blue Jay Ln, Robertsdale, AL 36567Off Market
- $85,0003 bd2 ba1.2k sqft200 Robin Cir, Robertsdale, AL 36567Sold
- $127,0003 bd2 ba1.2k sqft105 S Wren Ln, Robertsdale, AL 36567Off Market
Similar homes
- $180,0003 bd2 ba1.8k sqft27770 Rundle Ln, Robertsdale, AL 36567For Sale
 MLS ID #7753329, Tania Lazzari, Coldwell Banker Reehl Prop Fairhope. GCMLS
 - $195,0003 bd2 ba1.4k sqft24175 County Road 85, Robertsdale, AL 36567Active Under Contract
 MLS ID #398014, Sherry Roberts, Elite RE Solutions, LLC Gulf C. Baldwin Realtors
 - $189,0003 bd2 ba1.6k sqft24614 Pecan Ter, Loxley, AL 36551Active Under Contract
 MLS ID #390693, Roddy Burkle, Living My Best Life Realty. Baldwin Realtors
 - $220,0003 bd2 ba1.2k sqft21702 Bartlett Ln, Robertsdale, AL 36567Active Under Contract
 MLS ID #398765, Emily Burke, Century 21 J Carter & Company. Baldwin Realtors
 - $170,0003 bd2 ba1.3k sqft16392 Sapphire Ct, Loxley, AL 36551ActiveMLS ID #398756, Angelica Hurtado-Rangel, Inshore Realty LLC. Baldwin Realtors
- $252,5003 bd2 ba1.3k sqft18979 Dalewood Cir, Robertsdale, AL 36567ActiveMLS ID #394851, Kelly Petrey, Shamrock Properties, LLC. Baldwin Realtors
- $198,0003 bd2 ba1.8k sqft24794 Turning Leaf Dr, Loxley, AL 36551ActiveMLS ID #393392, Shanaya Preston, Elite RE Solutions, LLC Gulf C. Baldwin Realtors
- $166,0002 bd2 ba870 sqft24158 Gemstone Dr, Loxley, AL 36551ActiveMLS ID #394737, Tammy Crawford, Elite RE Solutions, LLC Gulf C. Baldwin Realtors
- $239,0003 bd2 ba1.4k sqft22021 Hillside Loop, Silverhill, AL 36576For SaleMLS ID #7807431, Megan Bartlett, Wellhouse Real Estate Eastern. GCMLS
- $249,0003 bd2 ba1.1k sqft21450 County Road 65, Robertsdale, AL 36567For SaleMLS ID #7786047, Tracey Goens, Elite Real Estate Solutions, LLC. GCMLS
- $189,0003 bd2 ba1.6k sqft11960 Woodland Ave, Foley, AL 36535ActiveMLS ID #388864, Melissa Lohmeier, RE/MAX of Orange Beach. Baldwin Realtors
- $175,0003 bd2 ba1.7k sqft17152 County Road 49 S, Bon Secour, AL 36511ActiveMLS ID #389492, Jeremy Sullivan, RE/MAX Paradise. Baldwin Realtors
- $179,0002 bd2 ba1k sqft1112 N Alston St #1112, Foley, AL 36535ActiveMLS ID #390936, Michelle Kelley Brown, Bayside Real Estate Group. Baldwin Realtors
- $177,7003 bd2 ba1.4k sqft25231 Pompano Dr, Elberta, AL 36530ActiveMLS ID #398962, Tracy Mitchell, EXIT Realty Gulf Shores. Baldwin Realtors
- $165,9003 bd2 ba1.2k sqft33163 Gilley Rd, Lillian, AL 36549ActiveMLS ID #397920, Kristy Millington, Coastal Luxe Realty Group. Baldwin Realtors
- $205,0005 bd3 ba1.9k sqft17261 County Road 9, Summerdale, AL 36580ActiveMLS ID #395462, Angelica Hurtado-Rangel, Inshore Realty LLC. Baldwin Realtors
- $215,0003 bd2 ba2k sqft15349 Springfield Ct, Foley, AL 36535ActiveMLS ID #397447, Kristie Wheeles, Wheeles Realty. Baldwin Realtors
- $194,9004 bd2 ba1.9k sqft25366 Pollard Rd, Daphne, AL 36526For SaleMLS ID #7789181, Candi Mckean, Blue Heron Realty. GCMLS
- $249,0003 bd2 ba1.5k sqft1864 Princess Ln, Lillian, AL 36549ActiveMLS ID #399608, Gwen Vigon, Gwen Vigon Realty LLC. Baldwin Realtors
- $225,0003 bd1 ba1k sqft5002 N Holley St, Loxley, AL 36551Active Under ContractMLS ID #399136, Katherine Robison, South Coast Properties. Baldwin Realtors
