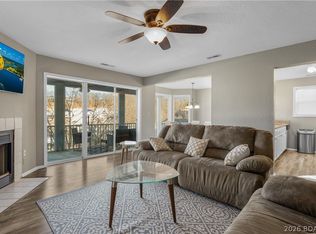
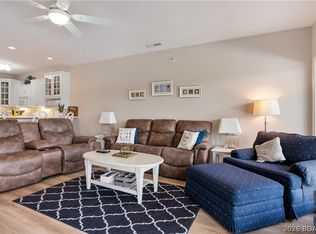
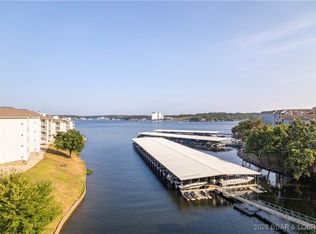
Beautifully updated waterfront condominium with stunning lake views and a 10’ x 28’ boat slip (L14). This exceptional unit offers open-concept living, thoughtful upgrades, and true resort-style amenities in one of Lake Ozark’s most desirable communities.
The primary suite features a brand-new, spa-like bath with a walk-in shower and double vanity—truly a showstopper. Updates throughout include new sliding doors in all rooms, subway tile backsplash in the kitchen, newer appliances, updated flooring, and all new interior doors. The unit is being sold furnished,making it move-in ready.
Enjoy an enlarged deck with breathtaking waterfront views—perfect for relaxing or entertaining. With only six steps to the front door, this unit offers easy access and convenience. The community is golf-cart friendly and adjacent to The Cove Golf Course (Hole #4), with The Watering Hole located by the fire pit overlooking the course.
Contingent
Price cut: $14.9K (5/21)
$369,500
274 Waters Edge Dr #2B, Lake Ozark, MO 65049
3beds
1,450sqft
:
Get pre-qualified$2,916/mo
Condominium
Built in ----
-- sqft lot
$357,900 Zestimate®
$255/sqft
$583/mo HOA
What's special
Stunning lake viewsWaterfront condominiumNewer appliancesOpen-concept livingPrimary suiteDouble vanityUpdated flooring
- 97 days |
- 367 |
- 17 |
Zillow last checked:
Listing updated:
Listed by:
ROGIE CARLOCK (866)224-1761,
EXP Realty, LLC
Source: Bagnell Dam AOR,MLS#: 3583665Originating MLS: Bagnell Dam Association Of Realtors
Facts & features
Interior
Bedrooms & bathrooms
- Bedrooms: 3
- Bathrooms: 2
- Full bathrooms: 2
Bedroom
- Level: Main
Bathroom
- Level: Main
Bathroom
- Level: Main
Other
- Level: Main
Dining room
- Level: Main
Kitchen
- Level: Main
Laundry
- Level: Main
Living room
- Level: Main
Heating
- Electric, Forced Air
Cooling
- Central Air
Appliances
- Included: Washer/Dryer Stacked, Dishwasher, Disposal, Microwave, Range, Refrigerator, Stove
- Laundry: Stacked
Features
- Pantry, Partially Furnished, Cable TV
- Has fireplace: Yes
- Fireplace features: Wood Burning
Interior area
- Total structure area: 1,450
- Total interior livable area: 1,450 sqft
Video & virtual tour
Property
Parking
- Parking features: No Garage, Other
Features
- Levels: One
- Patio & porch: Covered, Deck
- Exterior features: Blacktop Driveway, Boat Ramp, Deck, Other, Playground, Storage, Tennis Court(s)
- Pool features: Community
- On waterfront: Yes
- Waterfront features: Boat Ramp/Lift Access, Lake Front
Lot
- Features: Lake Front
Details
- Parcel number: 01803400000003001294
Construction
Type & style
- Home type: Condo
- Property subtype: Condominium
Condition
- Updated/Remodeled
- Major remodel year: 2025
Utilities & green energy
- Sewer: Public Sewer
- Water: Public, Community/Coop
Community & HOA
Community
- Features: Boat Facilities, Fitness Center, Playground, Pool, Tennis Court(s), Clubhouse, Community Pool
- Security: Security Service
- Subdivision: Waters Edge Condominium
HOA
- Has HOA: Yes
- Amenities included: Dock
- Services included: Cable TV, Dock Reserve, Internet, Maintenance Grounds, Road Maintenance, Water, Reserve Fund, Sewer, Trash
- HOA fee: $583 monthly
Location
- Region: Lake Ozark
Financial & listing details
- Price per square foot: $255/sqft
- Annual tax amount: $1,258
- Date on market: 4/22/2026
- Cumulative days on market: 180 days
- Inclusions: Partially furnished, 10x28 Dock Slip L-14,
- Exclusions: Boat Lift Excluded from Sales
- Ownership: Fee Simple,
- Road surface type: Asphalt, Paved
Estimated market value
$357,900
$340,000 - $376,000
$2,140/mo
Price history
| Date | Event | Price |
|---|---|---|
| 7/28/2026 | Contingent | $369,500$255/sqft |
Source: Bagnell Dam AOR #3583665 Report a problem | ||
| 5/21/2026 | Price change | $369,500-3.9%$255/sqft |
Source: Bagnell Dam AOR #3583665 Report a problem | ||
| 5/12/2026 | Price change | $384,400-0.1%$265/sqft |
Source: eXp Realty #3583665 Report a problem | ||
| 1/30/2026 | Listed for sale | $384,900+103.7%$265/sqft |
Source:  LOBR #3583665 Report a problem LOBR #3583665 Report a problem | ||
| 9/28/2017 | Sold | -- |
Source: Bagnell Dam AOR #3124677 Report a problem | ||
| 9/7/2017 | Pending sale | $189,000$130/sqft |
Source: Four Seasons Realty #3124677 Report a problem | ||
| 7/21/2017 | Listed for sale | $189,000$130/sqft |
Source: Four Seasons Realty #3124677 Report a problem | ||
Public tax history
Tax history is unavailable.
Find assessor info on the county website
Monthly payment
Est. payment
Payment breakdown
Explore the cost of this home by adjusting the details. Changes won't be saved.Climate risks
Neighborhood: 65049
Nearby schools
GreatSchools rating
- NALeland O. Mills Elementary SchoolGrades: K-2Distance: 3.1 mi
- 9/10Osage Middle SchoolGrades: 6-8Distance: 6.2 mi
- 7/10Osage High SchoolGrades: 9-12Distance: 6.3 mi
Schools provided by the listing agent
- District: School Of The Osage
Source: Bagnell Dam AOR. This data may not be complete. We recommend contacting the local school district to confirm school assignments for this home.
- $--2 bd2 ba1.4k sqft320 Waters Edge Dr #3B-30-3B, Lake Ozark, MO 65049Sold

- $301,300-- bd1 ba1.8k sqft320 Waters Edge Dr, Four Seasons, MO 65049Off Market
- $301,300-- bd1 ba1.8k sqft320 Waters Edge Dr #30, Lake ozark, MO 65049Off Market
- $295,900-- bd1 ba1.8k sqft320 Waters Edge Dr #30, Lake Ozark, MO 65049Off Market
- $273,9002 bd2 ba1.4k sqft320 Waters Edge Dr #B1, Lake Ozark, MO 65049Off Market
- $256,1002 bd2 ba1.4k sqft320 Waters Edge Dr #1B, Lake Ozark, MO 65049Off Market
- $--3 bd2 ba1.4k sqft274 Waters Edge Dr #3B, Lake Ozark, MO 65049Sold
- $241,200-- bd1 ba1.4k sqft365 Waters Edge Dr #35B-2, Lake Ozark, MO 65049Off Market
A local agent can set up tours, give advice and negotiate with sellers.
Similar homes
- $369,0003 bd3 ba1.4k sqft258 Regatta Bay Cir Unit 2D, Lake Ozark, MO 65049For Sale
 MLS ID #3584794, JASON WHITTLE, RE/MAX Lake of the Ozarks. Bagnell Dam AOR
 - $342,0003 bd2 ba1.3k sqft277 Bristol Bay Dr #4B, Lake Ozark, MO 65049For Sale
 MLS ID #3587716, JASON WHITTLE, RE/MAX Lake of the Ozarks. Bagnell Dam AOR
 - $399,0003 bd3 ba1.8k sqft344 Regatta Bay Dr Unit 4 D, Lake Ozark, MO 65049For Sale
 MLS ID #3583497, PEGGY LYNN ALBERS, Albers Real Estate Advisors. Bagnell Dam AOR
 - $345,0003 bd2 ba1.4k sqft214 Emerald Bay Dr #1A, Lake Ozark, MO 65049For Sale
 MLS ID #3588085, GIBSON & GREIN GIBSON, ANDY, Keller Williams L.O. Realty. Bagnell Dam AOR
 - $365,0003 bd3 ba1.5k sqft5940 Baydy Peak Rd #131, Osage Beach, MO 65065For SaleMLS ID #3588923, MICHAEL JAMES SWIFT, EXP Realty, LLC. Bagnell Dam AOR
- $245,0002 bd2 ba1.1k sqft87 Circle Edge #19-3A, Lake Ozark, MO 65049For SaleMLS ID #3586404, GIBSON & GREIN GIBSON, ANDY, Keller Williams L.O. Realty. Bagnell Dam AOR
- $319,9003 bd2 ba1.4k sqft116 Emerald Bay Dr #2D, Lake Ozark, MO 65049For SaleMLS ID #3587334, ED SCHMIDT-TEAM, EXP Realty, LLC. Bagnell Dam AOR
- $329,0003 bd3 ba1.2k sqft315 Highland Shores Dr Unit 3A, Lake Ozark, MO 65049For SaleMLS ID #3586495, JASON WHITTLE, RE/MAX Lake of the Ozarks. Bagnell Dam AOR
- $389,0003 bd3 ba1.4k sqft183 Upper Monarch Cove Dr #2F, Lake Ozark, MO 65049For SaleMLS ID #3584107, DEBRA J GRANT, BHHS Lake Ozark Realty. Bagnell Dam AOR
- $339,9003 bd3 ba1.9k sqft32 Cedar Ct Unit 1B, Lake Ozark, MO 65049For SaleMLS ID #3584678, NICOLE BLAKE BEECHER, EXP Realty, LLC. Bagnell Dam AOR
- $214,9002 bd2 ba1.1k sqft117 Waters Edge Ct #2A, Four Seasons, MO 65049For SaleMLS ID #3584927, PEGGY LYNN ALBERS, Albers Real Estate Advisors. Bagnell Dam AOR
- $475,0003 bd3 ba1.5k sqft492 Regatta Bay Dr #4E, Lake Ozark, MO 65049For SaleMLS ID #3580508, MICHAEL JAMES SWIFT, EXP Realty, LLC. Bagnell Dam AOR
- $455,0003 bd3 ba1.5k sqft202 E Palisades Condo Dr Unit 4B, Lake Ozark, MO 65049For SaleMLS ID #3588028, TAMMY ROSENTHAL-FRAN CAMPBELL TEAM, RE/MAX Lake of the Ozarks. Bagnell Dam AOR
- $299,0003 bd2 ba1.4k sqft72 Emerald Bay Dr #3A, Lake Ozark, MO 65049For SaleMLS ID #3586507, SUSAN ELLIS GROUP, RE/MAX Lake of the Ozarks. Bagnell Dam AOR
- $349,9003 bd3 ba1.7k sqft111 Journeys End Trl Unit 2D, Sunrise Beach, MO 65079For SaleMLS ID #3588724, JASON WHITTLE, RE/MAX Lake of the Ozarks. Bagnell Dam AOR
- $315,0002 bd2 ba1.1k sqft204 Emerald Bay Dr #2B, Lake Ozark, MO 65049For SaleMLS ID #3586790, LAURA AND JOHN STRANSKY, Ozark Lake Homes. Bagnell Dam AOR
- $299,0003 bd2 ba1.1k sqft606 W Harbour Towne Dr #W606, Lake Ozark, MO 65049For SaleMLS ID #3588774, MARR / ELLIOTT & ASSOCIATES MARR, SOPHIA, RE/MAX Lake of the Ozarks. Bagnell Dam AOR
- $375,0003 bd2 ba1k sqft152 Sac Rd #A301, Sunrise Beach, MO 65079For SaleMLS ID #3588475, PEGGY LYNN ALBERS, Albers Real Estate Advisors. Bagnell Dam AOR
- $375,0003 bd2 ba1.2k sqft6570 Pelican Dr Unit 211, Osage Beach, MO 65065For SaleMLS ID #3587009, JASON WHITTLE, RE/MAX Lake of the Ozarks. Bagnell Dam AOR
- $349,0003 bd2 ba1.3k sqft10 Byrd Cir, Eldon, MO 65026For SaleMLS ID #3588209, SHANA G ENGELBRECHT, Black Lab Real Estate Co, LLC. Bagnell Dam AOR
