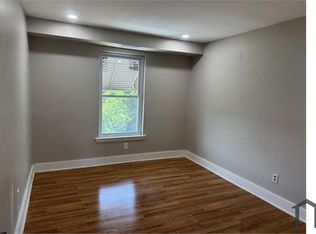
Excellent opportunity to own an income-producing duplex in the heart of Southwest Philadelphia. This well-maintained property features two spacious units, each offering 2 bedrooms and 1 full bath, making it an attractive option for both investors and owner-occupants. The upper unit has been updated with modern finishes and is move-in ready, while the lower unit provides immediate rental income potential. With separate utilities and functional floor plans, this property offers flexibility and long-term value. Live in one unit while generating income from the other, or add a solid performing asset to your investment portfolio. The property's layout appeals to a wide range of tenants and provides comfortable living spaces with ample natural light. Conveniently located near Philadelphia International Airport, major highways including I-95, public transportation, shopping, dining, parks, and employment centers, this location offers easy access to Center City Philadelphia and surrounding suburbs. Whether you're a seasoned investor seeking your next addition, a first-time investor, or a buyer looking to offset your mortgage with rental income, this duplex presents an exceptional opportunity. Don't miss your chance to own a versatile multi-family property in a growing and highly accessible neighborhood. Schedule your showing today and discover the possibilities this income-producing property has to offer
Under contract
$275,000
2742 Island Ave, Philadelphia, PA 19153
4beds
1,860sqft
:
Get pre-qualified$1,716/mo
Townhouse
Built in 1975
2,614 Square Feet Lot
$273,900 Zestimate®
$148/sqft
$-- HOA
What's special
Two spacious unitsUpdated with modern finishesMove-in readyFunctional floor plans
- 33 days |
- 174 |
- 7 |
Likely to sell faster than
Zillow last checked:
Listing updated:
Listed by:
Roz Gilbert 610-636-5723,
Realty One Group Restore - BlueBell 2158285330
Source: Bright MLS,MLS#: PAPH2637660
Facts & features
Interior
Bedrooms & bathrooms
- Bedrooms: 4
- Bathrooms: 2
- Full bathrooms: 2
- Main level bathrooms: 1
- Main level bedrooms: 2
Basement
- Area: 0
Heating
- Forced Air, Natural Gas
Cooling
- Central Air, Natural Gas
Appliances
- Included: Dishwasher, Disposal, Water Heater, Gas Water Heater
Features
- Basement: Garage Access
- Has fireplace: No
Interior area
- Total structure area: 1,860
- Total interior livable area: 1,860 sqft
- Finished area above ground: 1,860
- Finished area below ground: 0
Property
Parking
- Total spaces: 2
- Parking features: Basement, Garage Door Opener, Asphalt, Attached, Driveway, On Street
- Attached garage spaces: 1
- Uncovered spaces: 1
Accessibility
- Accessibility features: >84" Garage Door, 2+ Access Exits, Accessible Entrance
Features
- Levels: Three
- Stories: 3
- Patio & porch: Patio
- Exterior features: Other
- Pool features: None
Lot
- Size: 2,614 Square Feet
Details
- Additional structures: Above Grade, Below Grade
- Parcel number: 405752700
- Zoning: RM1
- Special conditions: Standard
Construction
Type & style
- Home type: Townhouse
- Architectural style: Colonial
- Property subtype: Townhouse
Materials
- Masonry
- Foundation: Concrete Perimeter
Condition
- New construction: No
- Year built: 1975
- Major remodel year: 2024
Utilities & green energy
- Electric: 200+ Amp Service
- Sewer: No Septic System
- Water: Public
- Utilities for property: Cable Available, Broadband, Cable
Community & HOA
Community
- Subdivision: Eastwick
HOA
- Has HOA: No
Location
- Region: Philadelphia
- Municipality: PHILADELPHIA
Financial & listing details
- Price per square foot: $148/sqft
- Tax assessed value: $287,300
- Annual tax amount: $4,021
- Date on market: 6/22/2026
- Listing agreement: Exclusive Right To Sell
- Ownership: Fee Simple
Estimated market value
$273,900
$260,000 - $288,000
$2,405/mo
Price history
| Date | Event | Price |
|---|---|---|
| 6/30/2026 | Contingent | $275,000$148/sqft |
Source:  Bright MLS #PAPH2637660 Report a problem Bright MLS #PAPH2637660 Report a problem | ||
| 6/23/2026 | Listed for sale | $275,000$148/sqft |
Source: Bright MLS #PAPH2637660 Report a problem | ||
| 9/24/2013 | Listing removed | $1,000$1/sqft |
Source: miller Report a problem | ||
| 9/12/2013 | Listed for rent | $1,000+11.1%$1/sqft |
Source: miller Report a problem | ||
| 8/28/2011 | Listing removed | $900 |
Source: Rentals.com Report a problem | ||
| 7/29/2011 | Listed for rent | $900 |
Source: Rentals.com Report a problem | ||
Public tax history
Tax history is unavailable.
Monthly payment
Est. payment
Payment breakdown
Explore the cost of this home by adjusting the details. Changes won't be saved.Climate risks
Neighborhood: Eastwick
Nearby schools
GreatSchools rating
- 6/10Penrose SchoolGrades: K-8Distance: 0.3 mi
- 2/10Bartram John - MainGrades: 9-12Distance: 1.1 mi
Schools provided by the listing agent
- High: Batram
- District: Philadelphia City
Source: Bright MLS. This data may not be complete. We recommend contacting the local school district to confirm school assignments for this home.
- $--2 bd1 ba800 sqft2742 Island Ave FLOOR 2, Philadelphia, PA 19153Off Market

- $--2 bd1 ba800 sqft2742 Island Ave #1, Philadelphia, PA 19153Off Market
- $--2 bd1 ba-- sqft2740 Island Ave FLOOR 2, Philadelphia, PA 19153Off Market
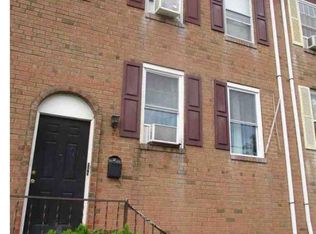
- $260,0004 bd-- ba1.8k sqft2740 Island Ave, Philadelphia, PA 19153Sold
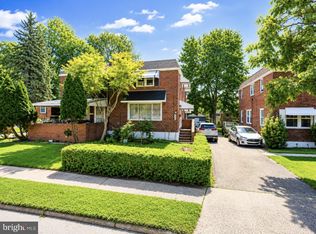
- $260,0004 bd-- ba1.8k sqft2746 Island Ave, Philadelphia, PA 19153Sold
- $--2 bd1 ba1.5k sqft2736 Island Ave FLOOR 2, Philadelphia, PA 19153Off Market
- $279,1002 bd1 ba1.1k sqft2736 Island Ave #1, Philadelphia, PA 19153Off Market
- $201,3002 bd1 ba-- sqft2734 Island Ave APT 1, Philadelphia, PA 19153Off Market
A local agent can set up tours, give advice and negotiate with sellers.
A local lender can help you make sure your offer is ready when you are.
Similar homes
- $249,9003 bd1 ba1.2k sqft7904 Mars Pl, Philadelphia, PA 19153For Sale

 MLS ID #PAPH2650186, Phill Noeun, Canaan Realty Investment Group. Bright MLS
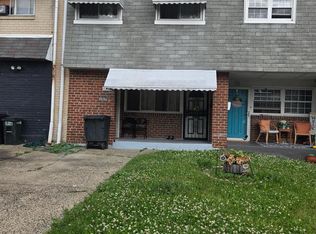
 - $280,0003 bd2 ba1.2k sqft509 Poplar St, Sharon Hill, PA 19079For Sale
 MLS ID #PADE2118836, Mohammad Islam, BHHS Fox&Roach-Newtown Square. Bright MLS
 - $284,9004 bd2 ba1.2k sqft6338 Jackson St, Philadelphia, PA 19135For Sale
 MLS ID #PAPH2651404, Yeiron Corniel, Honest Real Estate. Bright MLS
 - $265,0003 bd2 ba1.2k sqft1517 Guilford Pl, Philadelphia, PA 19122For Sale
 MLS ID #PAPH2626552, Vicky Huang, Achievement Realty Inc.. Bright MLS
 - $229,9903 bd2 ba1k sqft829 W Ritner St, Philadelphia, PA 19148For SaleMLS ID #PAPH2645522, Cindy Fan, Triamond Realty. Bright MLS
- $265,0003 bd2 ba1.4k sqft3019 Knorr St, Philadelphia, PA 19149For SaleMLS ID #PAPH2647794, Alexander Dong, HK99 Realty LLC. Bright MLS
- $275,0003 bd2 ba1.3k sqft3355 Princeton Ave, Philadelphia, PA 19149For SaleMLS ID #PAPH2645092, Chao Weng, Legacy Landmark Realty LLC. Bright MLS
- $279,9004 bd2 ba1k sqft3434 Decatur St, Philadelphia, PA 19136For SaleMLS ID #PAPH2619538, Luna Ge, Canaan Realty Services INC. Bright MLS
- $280,0003 bd2 ba1k sqft436 Robbins St, Philadelphia, PA 19111For SaleMLS ID #PAPH2641974, Bianca Sanchez, MIS Realty. Bright MLS
- $299,9994 bd2 ba1.1k sqft8506 Provident St, Philadelphia, PA 19150For SaleMLS ID #PAPH2612914, Valerie Carty, Desmond Spencer Real Estate. Bright MLS
- $289,9004 bd2 ba1.8k sqft6734 Revere St, Philadelphia, PA 19149For SaleMLS ID #PAPH2602558, ERIC FARHAT, RE/MAX Preferred - Cherry Hill. Bright MLS
- $300,0003 bd2 ba1.1k sqft7530 Gilbert St, Philadelphia, PA 19150For SaleMLS ID #PAPH2623204, Rhonda Smith Robertson, Valor Real Estate, LLC.. Bright MLS
- $280,0003 bd2 ba1.4k sqft3348 Englewood St, Philadelphia, PA 19149For SaleMLS ID #PAPH2615462, Andy Wang, HK99 Realty LLC. Bright MLS
- $269,9004 bd2 ba1.9k sqft3674 Frankford Ave, Philadelphia, PA 19134For SaleMLS ID #PAPH2622268, Marisol Sierra, MIS Realty. Bright MLS
- $169,0003 bd1 ba1.1k sqft2028 S 68th St, Philadelphia, PA 19142For SaleMLS ID #PAPH2609564, Khanh Tran, Concept Realty LLC. Bright MLS
- $280,0003 bd2 ba1.5k sqft4003 E Roosevelt Blvd, Philadelphia, PA 19124For SaleMLS ID #PAPH2472494, Marvin Vargas, RE/MAX Access. Bright MLS
- $208,0004 bd4 ba1.9k sqft1257 N 57th St, Philadelphia, PA 19131For SaleMLS ID #PAPH2647410, Moshe Adika, TCS Management, LLC. Bright MLS
- $269,9003 bd1 ba1.1k sqft3134 Brighton St, Philadelphia, PA 19149For SaleMLS ID #PAPH2625662, Kelly Huang, HK99 Realty LLC. Bright MLS
- $325,0003 bd2 ba1.2k sqft2105 Highland Ave, Morton, PA 19070For SaleMLS ID #PADE2119788, Christine McKee, Compass Pennsylvania LLC. Bright MLS
- $250,0004 bd2 ba1.7k sqft579 Allengrove St, Philadelphia, PA 19120For SaleMLS ID #PAPH2621022, Recel Jovellanos, Better Homes and Gardens Real Estate - Maturo PA. Bright MLS
