This one level condo pairs an easy, open layout with its own detached garage and a shared lawn with trees right outside. A covered entry lined with roses and garden beds leads inside, where wood look floors run through the entry, hall and kitchen. The living room has a wide slider that opens to the patio, looking right out at the lawn and trees. The kitchen has white cabinets with plenty of drawers, a mosaic tile backsplash, a window over the sink and room for a table under the chandelier. Down the hall, the bedrooms have big closets and windows that look out at greenery. The primary has two double closets and swing arm wall lamps for reading in bed. There's also a walk in shower, a hall closet and a bonus room that makes a great home office. Out back, the covered patio steps onto shared grounds with big trees and open lawn. The detached garage has a workbench and overhead storage racks. The clubhouse has a game room with two pool tables and a big gathering room with a brick fireplace, ready for game night or your next party. It's a quiet, tree lined community with views of the hills, shopping and parks in East Portland.
Active
$164,900
2742 SE 138th Ave APT 121, Portland, OR 97236
2beds
844sqft
Residential, Condominium
Built in 1977
-- sqft lot
$-- Zestimate®
$195/sqft
$801/mo HOA
What's special
Window over the sinkHall closetWalk in showerDetached garageMosaic tile backsplash
- 1 day
- 91
- 2
Likely to sell faster than
Zillow last checked:
Listing updated:
Listed by:
Rachel Smith 971-313-4194,
Dream Dwelling
Source: RMLS (OR),MLS#: 205217721
Facts & features
Interior
Bedrooms & bathrooms
- Bedrooms: 2
- Bathrooms: 1
- Full bathrooms: 1
- Main level bathrooms: 1
Rooms
- Room types: Bedroom 2, Dining Room, Family Room, Kitchen, Living Room, Primary Bedroom
Primary bedroom
- Features: Closet, Wallto Wall Carpet
- Level: Main
- Area: 156
- Dimensions: 12 x 13
Bedroom 2
- Features: Closet, Wallto Wall Carpet
- Level: Main
- Area: 108
- Dimensions: 12 x 9
Kitchen
- Features: Dishwasher, Eating Area, Laminate Flooring
- Level: Main
- Area: 168
- Width: 12
Living room
- Features: Patio, Sliding Doors, Wallto Wall Carpet
- Level: Main
- Area: 168
- Dimensions: 14 x 12
Heating
- Baseboard, Zoned
Cooling
- Wall Unit(s)
Appliances
- Included: Appliance Garage, Built-In Range, Dishwasher, Free-Standing Refrigerator, Washer/Dryer, Electric Water Heater
Features
- Closet, Eat-in Kitchen
- Flooring: Laminate, Vinyl, Wall to Wall Carpet
- Doors: Storm Door(s), Sliding Doors
- Basement: Crawl Space
- Common walls with other units/homes: 1 Common Wall
Interior area
- Total structure area: 844
- Total interior livable area: 844 sqft
Property
Parking
- Total spaces: 1
- Parking features: Off Street, Garage Door Opener, Condo Garage (Other), Detached
- Garage spaces: 1
Accessibility
- Accessibility features: Ground Level, One Level, Parking, Rollin Shower, Accessibility
Features
- Levels: One
- Stories: 1
- Entry location: Ground Floor
- Patio & porch: Covered Patio, Patio
- Exterior features: Yard
Lot
- Features: Commons, Corner Lot, Level
Details
- Parcel number: R139689
- Zoning: RM2
Construction
Type & style
- Home type: Condo
- Property subtype: Residential, Condominium
Materials
- Other, Vinyl Siding
- Foundation: Concrete Perimeter
- Roof: Composition
Condition
- Resale
- New construction: No
- Year built: 1977
Utilities & green energy
- Sewer: Public Sewer
- Water: Public
Community & HOA
Community
- Subdivision: Copperfield Condo
HOA
- Has HOA: Yes
- Amenities included: Commons, Exterior Maintenance, Meeting Room, Pool, Sauna, Sewer, Trash, Water
- HOA fee: $479 monthly
- Second HOA fee: $322 monthly
Location
- Region: Portland
Financial & listing details
- Price per square foot: $195/sqft
- Tax assessed value: $174,200
- Annual tax amount: $2,576
- Date on market: 11/20/2026
- Listing terms: Cash,Conventional,FHA
- Road surface type: Paved
Estimated market value
Not available
Estimated sales range
Not available
Not available
Price history
| Date | Event | Price |
|---|---|---|
| 11/20/2026 | Listed for sale | $164,900+153.7%$195/sqft |
Source:  RMLS (OR) #205217721 Report a problem | ||
| 4/8/2014 | Listing removed | $995$1/sqft |
Source: Zillow Rental Network Report a problem | ||
| 3/13/2014 | Price change | $995-5.2%$1/sqft |
Source: Zillow Rental Network Report a problem | ||
| 2/24/2014 | Listed for rent | $1,050$1/sqft |
Source: Zillow Rental Network Report a problem | ||
| 2/14/2014 | Sold | $65,000+22.6%$77/sqft |
Source: RMLS (OR) #14089086 Report a problem | ||
| 2/3/2012 | Sold | $53,000-33.7%$63/sqft |
Source: RMLS (OR) #11067019 Report a problem | ||
| 12/17/2010 | Listing removed | $79,900$95/sqft |
Source: RE/MAX equity group, Inc. #10044087 Report a problem | ||
| 10/5/2010 | Listed for sale | $79,900-34.8%$95/sqft |
Source: RE/MAX equity group, Inc. #10044087 Report a problem | ||
| 2/2/2007 | Sold | $122,500+240.3%$145/sqft |
Source: Public Record Report a problem | ||
| 2/18/1998 | Sold | $36,000$43/sqft |
Source: Public Record Report a problem | ||
Public tax history
| Year | Property taxes | Tax assessment |
|---|---|---|
| 2025 | $2,576 +4.4% | $106,540 +3% |
| 2024 | $2,468 +4.5% | $103,440 +3% |
| 2023 | $2,360 +5.5% | $100,430 +3% |
| 2022 | $2,238 +4.8% | $97,510 +3% |
| 2021 | $2,135 +11.8% | $94,670 +3% |
| 2020 | $1,909 +2.3% | $91,920 +3% |
| 2019 | $1,866 | $89,250 +3% |
| 2018 | $1,866 -0.3% | $86,660 +3% |
| 2017 | $1,871 +33.2% | $84,140 +3% |
| 2016 | $1,405 | $81,690 +11.8% |
| 2015 | $1,405 +13.1% | $73,060 +7.6% |
| 2014 | $1,242 +0.2% | $67,930 -6.7% |
| 2013 | $1,240 -8.9% | $72,820 -8.2% |
| 2012 | $1,361 +0.3% | $79,320 +0.9% |
| 2011 | $1,357 -13.1% | $78,590 +3% |
| 2010 | $1,562 -2.8% | $76,310 +3% |
| 2009 | $1,607 +3.5% | $74,090 +3% |
| 2008 | $1,552 +0.4% | $71,940 +3% |
| 2007 | $1,545 +12.5% | $69,850 +3% |
| 2006 | $1,373 | $67,820 |
Find assessor info on the county website
Monthly payment
Est. payment
Payment breakdown
Explore the cost of this home by adjusting the details. Changes won't be saved.Climate risks
Neighborhood: Powellhurst Gilbert
Nearby schools
Schools provided by the listing agent
- Elementary: Lincoln Park
- Middle: Ron Russell
- High: David Douglas
Source: RMLS (OR). This data may not be complete. We recommend contacting the local school district to confirm school assignments for this home.
- $181,7002 bd1 ba844 sqft2742 SE 138th Ave APT 125, Portland, OR 97236Off Market

- $228,7002 bd1 ba844 sqft2742 SE 138th Ave APT 127, Portland, OR 97236Off Market

- $216,5002 bd1 ba844 sqft2742 SE 138th Ave APT 123, Portland, OR 97236Sold
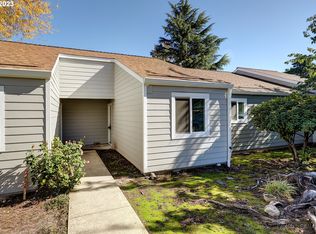
- $85,0002 bd1 ba844 sqft2742 SE 138th Ave APT 129, Portland, OR 97236Sold

Similar homes
- $167,5002 bd1 ba796 sqft2706 SE 138th Ave APT 32, Portland, OR 97236Active

 MLS ID #323754239, Sarah Fennell, Urban Nest Realty. RMLS (OR)
- $170,0002 bd1 ba844 sqft2744 SE 138th Ave APT 137, Portland, OR 97236Active
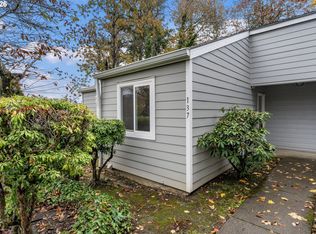 MLS ID #196024808, Sheila McMurray, Transwest Properties. RMLS (OR)
- $170,0002 bd1 ba796 sqft2706 SE 138th Ave APT 29, Portland, OR 97236Active
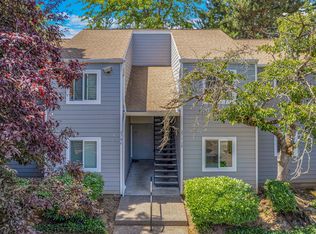 MLS ID #162392636, Michele Montoya, MORE Realty. RMLS (OR)
- $155,0002 bd1 ba956 sqft2112 SE 148th Pl, Portland, OR 97233Active
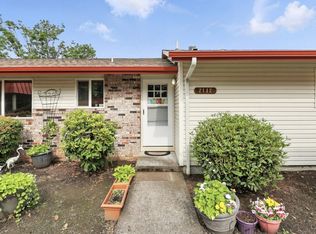 MLS ID #750839398, Lisa Edwardsen, Real Broker. RMLS (OR)
- $189,0002 bd1 ba962 sqft12330 SE Main St, Portland, OR 97233ActiveMLS ID #617450704, Jessica Hur, RE/MAX Equity Group. RMLS (OR)
- $169,9002 bd2 ba864 sqft659 NE 162nd Ave #302, Portland, OR 97230ActiveMLS ID #478852587, Adorian Tudose, Mal & Seitz. RMLS (OR)
- $174,9002 bd1 ba892 sqft3383 NE 162nd Ave, Portland, OR 97230ActiveMLS ID #219826609, Chrissy Tese-Moe, Works Real Estate. RMLS (OR)
- $185,0002 bd1 ba902 sqft9828 SE Talbert St, Clackamas, OR 97015ActiveMLS ID #123526985, Michele Montoya, MORE Realty. RMLS (OR)
- $169,0001 bd1 ba766 sqft15055 NE Sacramento St Unit 79, Portland, OR 97230ActiveMLS ID #516716506, Daniel Teune, John L. Scott Sandy. RMLS (OR)
- $155,0002 bd2 ba1.1k sqft14875 NE Sacramento St Unit 142, Portland, OR 97230ActiveMLS ID #517734656, Chris Anderson, John L. Scott Sandy. RMLS (OR)
- $170,0001 bd1 ba724 sqft14967 SE Grant Ct, Portland, OR 97233ActiveMLS ID #580313705, Denise Crane, RE/MAX Advantage Group. RMLS (OR)
- $180,0002 bd1 ba823 sqft603 SE 148th Ave, Portland, OR 97233ActiveMLS ID #674121089, Wesley Johnson, eXp Realty, LLC. RMLS (OR)
- $200,0002 bd1 ba776 sqft3317 SE 122nd Ave Suite 14, Portland, OR 97236ActiveMLS ID #633399915, Tony Gonzalez, Keller Williams PDX Central. RMLS (OR)
- $149,9002 bd2 ba1.1k sqft13249 SE Schiller St, Portland, OR 97236ActiveMLS ID #590327964, Stephanie Peck, eXp Realty, LLC. RMLS (OR)
- $175,0002 bd2 ba813 sqft217 NE 146th Ave APT 29, Portland, OR 97230ActiveMLS ID #334924380, Patricia Bilow, Bilow Group. RMLS (OR)
- $119,0001 bd1 ba624 sqft9234 SE Division St Unit 104, Portland, OR 97266ActiveMLS ID #104237740, Keaton Bankofier, John L. Scott Portland South. RMLS (OR)
- $209,9903 bd2 ba1k sqft3936 SE 168th Ave, Portland, OR 97236ActiveMLS ID #257055825, Patricia Kirk, Keller Williams Realty Portland Premiere. RMLS (OR)
- $--1 bd1 ba1.2k sqft15136 NE Klickitat St, Portland, OR 97230ActiveMLS ID #474674175, Tierra Peters, Keller Williams PDX Central. RMLS (OR)
