NEW REDUCED PRICE! SELLER WILL PAY $3000 IN BUYERS CLOSING COST! Home on 8+ Acres – Space, Welcome home to this stunning brick ranch nestled on over 8 beautiful acres featuring both wooded privacy and cleared land—the perfect blend of nature and usability! home offers 4–5 bedrooms and 2 baths, giving you all the room you need for family, guests, & a home office setup.Step inside and fall in love with the completely remodeled kitchen, showcasing stainless steel appliances, modern finishes, and a layout that's perfect for cooking, gathering, and making memories. Throughout the home, gorgeous hardwood floors, large bedrooms, and a spacious living room designed for comfort and relaxation. The finished basement adds even more versatility—ideal for a man cave, game room, or kids' play area. Step outside to enjoy your fenced backyard and covered patio, perfect for hosting family gatherings, and a backup whole house generator, And don't forget the convenience of a two-car attach garage
For sale
Price cut: $10K (7/1)
$320,000
2742 State Route 7, South Shore, KY 41175
5beds
3,457sqft
Residential
Built in 1970
8.4 Acres Lot
$309,800 Zestimate®
$93/sqft
$-- HOA
What's special
Modern finishesBrick ranchWooded privacyCleared landCompletely remodeled kitchenStainless steel appliancesGorgeous hardwood floors
- 120 days
- 1,116
- 118
Zillow last checked:
Listing updated:
Listed by:
D Michelle Euton Miller,
Keller Williams Bluegrass Realty
Source: GPABR,MLS#: 155493
Facts & features
Interior
Bedrooms & bathrooms
- Bedrooms: 5
- Bathrooms: 3
- Full bathrooms: 2
- 1/2 bathrooms: 1
- Main level bathrooms: 3
- Main level bedrooms: 5
Heating
- Electric
Cooling
- Central Air
Appliances
- Included: Built-in Microwave, Dishwasher, Range, Refrigerator, Electric Water Heater
Features
- Ceiling Fan(s), Soaking Tub, Pantry, Walk-In Closet
- Flooring: Hardwood, Carpet
- Windows: Double Pane Windows
- Basement: Block,Finished,Partial
- Attic: Other
- Number of fireplaces: 1
- Fireplace features: 1, Living Room, Propane
Interior area
- Total structure area: 3,457
- Total interior livable area: 3,457 sqft
Video & virtual tour
Property
Parking
- Total spaces: 2
- Parking features: 2 Car, Attached, Garage Door Opener, Paved, Asphalt, Garage Opener
- Attached garage spaces: 2
- Has uncovered spaces: Yes
Features
- Levels: One
- Stories: 1
- Patio & porch: Patio-Covered
- Exterior features: Garden, Other, Garden Area, Lighting
- Fencing: Fenced
- Waterfront features: Stream
Lot
- Size: 8.4 Acres
- Dimensions: 8.4
- Features: Hills, Irregular Lot, Level, Meadow, Trees, Wooded, Lawn, Rocks
Details
- Additional structures: Outbuilding, Machine Shed
- Parcel number: 0850000073
Construction
Type & style
- Home type: SingleFamily
- Property subtype: Residential
Materials
- Brick, Other Insulation
- Roof: Metal
Condition
- Year built: 1970
Utilities & green energy
- Electric: 200+ Amp Service
- Gas: Propane
- Sewer: Leach System, Septic Tank
- Water: Public
Community & HOA
Community
- Security: Smoke Detector(s), Exterior Security System
Location
- Region: South Shore
Financial & listing details
- Price per square foot: $93/sqft
- Tax assessed value: $285,000
- Annual tax amount: $2,900
- Date on market: 5/5/2026
- Listing terms: Cash,Conventional,FHA,VA Loan
- Road surface type: Paved
Estimated market value
$309,800
$294,000 - $325,000
$3,274/mo
Price history
| Date | Event | Price |
|---|---|---|
| 7/1/2026 | Price change | $320,000-3%$93/sqft |
Source: GPABR #155493 Report a problem | ||
| 5/27/2026 | Listed for sale | $330,000$95/sqft |
Source: GPABR #155493 Report a problem | ||
| 5/13/2026 | Pending sale | $330,000$95/sqft |
Source: GPABR #155493 Report a problem | ||
| 5/5/2026 | Listed for sale | $330,000+15.8%$95/sqft |
Source: GPABR #155493 Report a problem | ||
| 8/18/2023 | Sold | $285,000-1.7%$82/sqft |
Source: Public Record Report a problem | ||
| 7/11/2023 | Listed for sale | $290,000+16%$84/sqft |
Source: GPABR #150038 Report a problem | ||
| 6/13/2022 | Sold | $250,000$72/sqft |
Source: Public Record Report a problem | ||
| 3/17/2022 | Pending sale | $250,000$72/sqft |
Source: GPABR #147862 Report a problem | ||
| 3/14/2022 | Listed for sale | $250,000+85.2%$72/sqft |
Source: GPABR #147862 Report a problem | ||
| 12/3/2020 | Sold | $135,000$39/sqft |
Source: Public Record Report a problem | ||
Public tax history
| Year | Property taxes | Tax assessment |
|---|---|---|
| 2025 | $4,020 -17.1% | $285,000 |
| 2024 | $4,848 | $285,000 |
| 2023 | -- | $285,000 +14% |
| 2022 | -- | $250,000 +85.2% |
| 2021 | $1,464 +92.4% | $135,000 +53.1% |
| 2020 | $761 -0.9% | $88,200 |
| 2019 | $768 -0.6% | $88,200 |
| 2018 | $772 | $88,200 |
| 2017 | $772 | $88,200 |
| 2016 | $772 | $88,200 |
| 2015 | $772 -0.9% | $88,200 |
| 2014 | $779 | $88,200 |
| 2011 | -- | $88,200 |
Find assessor info on the county website
Monthly payment
Est. payment
Payment breakdown
Explore the cost of this home by adjusting the details. Changes won't be saved.Climate risks
Neighborhood: 41175
Nearby schools
Schools provided by the listing agent
- District: Greenup
Source: GPABR. This data may not be complete. We recommend contacting the local school district to confirm school assignments for this home.
- $50,000-- bd-- ba864 sqft2684 State Route 7, South Shore, KY 41175Off Market
- $25,0003 bd2 ba2k sqft2782 State Route 7, South Shore, KY 41175Off Market

- $20,0003 bd2 ba1.1k sqft2509 State Route 7, South Shore, KY 41175Off Market
- $152,1003 bd1 ba1.2k sqft2830 State Route 7, South Shore, KY 41175Off Market
Similar homes
- $325,0004 bd2 ba1.9k sqft55 Blaze N Cam Ln, South Shore, KY 41175New Construction
 MLS ID #155652, D Michelle Euton Miller. GPABR
 - $239,0004 bd2 ba1.8k sqft92 1st St, South Shore, KY 41175For Sale
 MLS ID #155763, D Michelle Euton Miller. GPABR
 - $217,7003 bd2 ba2k sqft109 Forrest Ave, South Shore, KY 41175For Sale
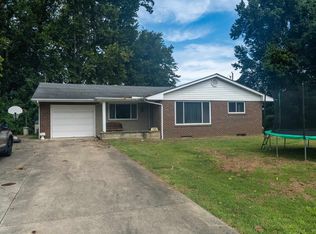
 MLS ID #61134, Amanda (AJ) J Bailey, Better Homes and Gardens Real Estate Central.. AABR
 - $359,0005 bd4 ba3.6k sqft873A Dewey Extension Rd, Lucasville, OH 45648For Sale
 MLS ID #155591, Katie Shirey. GPABR
 - $299,9004 bd2 ba1.9k sqft7870 E State Highway 8, Vanceburg, KY 41179For SaleMLS ID #61171, ERVENA HOWARD-KISER, ADVANTAGE PLUS REALTY. AABR
- $399,9004 bd3 ba2.5k sqft1860 Brushy Rd, Greenup, KY 41144For Sale
 MLS ID #184229, Stephani Branham, Century 21 Excellence Realty. HUNTMLS
 - $399,9003 bd3 ba3k sqft192 State Route 3308, South Shore, KY 41175For SaleMLS ID #60717, KIM MULLINS, SPRADLIN REALTY. AABR
- $350,0003 bd3 ba3k sqft208 Caroline Rd, Raceland, KY 41169For SaleMLS ID #60997, SHANE J CRAIG, Prime Realty. AABR
- $329,9004 bd3 ba1.7k sqft789 Cherokee Rd, Raceland, KY 41169For SaleMLS ID #60636, GENEVA CRAIGMILES, GENEVA PROPERTIES. AABR
- $250,0004 bd3 ba2.2k sqft1720 Swauger Valley Rd, Portsmouth, OH 45662For SaleMLS ID #60832, SHANE J CRAIG, Prime Realty. AABR
- $184,5004 bd2 ba1.9k sqft222 Sm Roberson Dr, South Shore, KY 41175For SaleMLS ID #61045, Christopher L Hutchinson ll, Keller Williams Legacy Group. AABR
